
261 Old Scales Road, Washington, PA 15301
Local realty services provided by:ERA Lechner & Associates, Inc.
Listed by: joy fischer
Office: howard hanna real estate services
MLS#:1777110
Source:PA_WPN
Price summary
- Price:$267,000
- Price per sq. ft.:$220.66
About this home
This adorable home is situated on an acre lot with a wooded back yard and country setting. You'll appreciate the 4 nice size bedrooms and move in condition. A covered side porch offers a convenient entrance from the parking area, great for unloading groceries. The spacious eat in kitchen offers ample cabinets and includes the appliances. 2 bedrooms and the full bath are located on the main floor providing one level living! The cozy living room features a wood stove & picture window offering nice natural light. Upstairs offers 2 additional bedrooms including a large room w/ vaulted ceiling and wood beams that could make a great family room or play room. The walk out basement provides great storage space, workshop area and laundry with included washer and dryer. Outside you can enjoy the nice yard with cleared and wooded area. A fire pit area is a plus. New roof was installed in April. Many of the furnishings can remain. Move-in ready!
Contact an agent
Home facts
- Year built:1955
- Subdivision & Development:WARNE AND WARNE PLAN
- Listing ID #:1777110
- Added:2 day(s) ago
- Updated:October 03, 2026 at 10:04 AM
Rooms and interior
- Bedrooms:4
- Total bathrooms:1
- Full bathrooms:1
- Rooms Total:6
- Flooring:Carpet, Hardwood, Tile
- Kitchen Description:Dishwasher, Microwave, Refrigerator, Stove
- Basement:Yes
- Basement Description:Unfinished, Walk Out Access
- Living area:1,210 sq. ft.
Heating and cooling
- Cooling:Central Air
- Heating:Electric
- Central air:Yes
Structure and exterior
- Roof:Asphalt
- Year built:1955
- Building area:1,210 sq. ft.
- Lot area:1 Acres
Utilities
- Water:Well
Finances and disclosures
- Price:$267,000
- Price per sq. ft.:$220.66
- Tax amount:$1,801
Features and amenities
- Laundry features:Dryer, Washer
- Amenities:Some Electric Appliances
Parking
- Total parking spaces:3
 Last Updated October 3, 2026. Information deemed reliable but not guaranteed. Information is provided exclusively for consumers' personal, non-commercial use and may not be used for any purpose other than to identify prospective properties consumers may be interested in purchasing.
New listings near 261 Old Scales Road
- Open Mon, 4 to 6pmNew
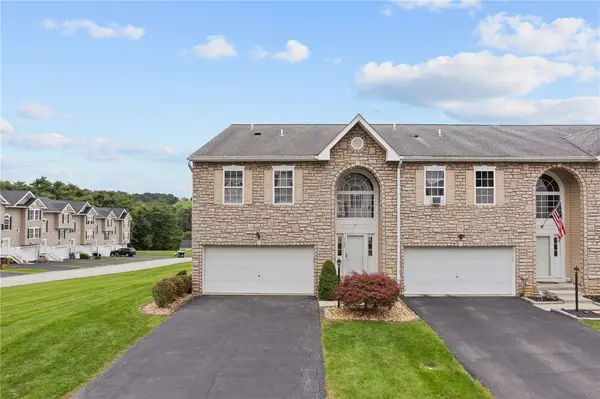 $325,000Active3 beds 3 baths2,540 sq. ft.
1136 Arrowhead Dr, Washington, PA 15301
MLS# 1777392Listed by: EXP REALTY LLC - Open Sat, 1 to 3pmNew
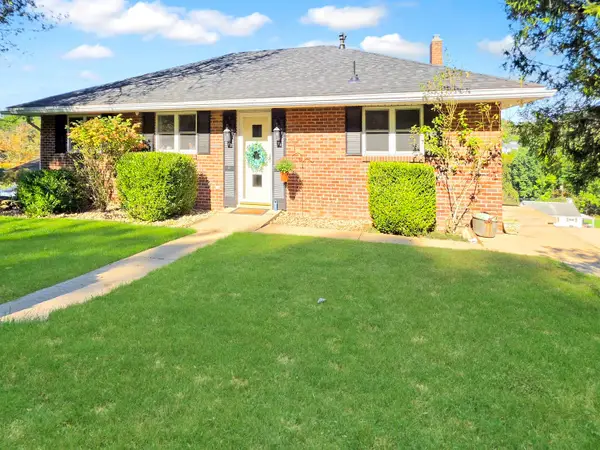 $269,900Active3 beds 2 baths1,320 sq. ft.
1345 Clifton Road, Washington, PA 15301
MLS# 1777387Listed by: HOWARD HANNA REAL ESTATE SERVICES - New
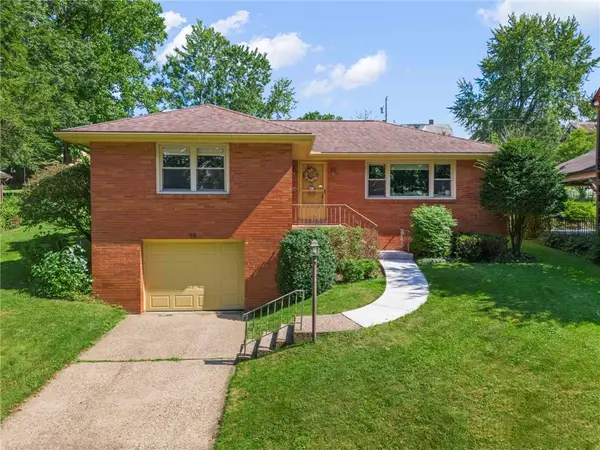 $275,000Active3 beds 2 baths1,363 sq. ft.
70 Fairmont Avenue, Washington, PA 15301
MLS# 1777339Listed by: CENTURY 21 FRONTIER REALTY - New
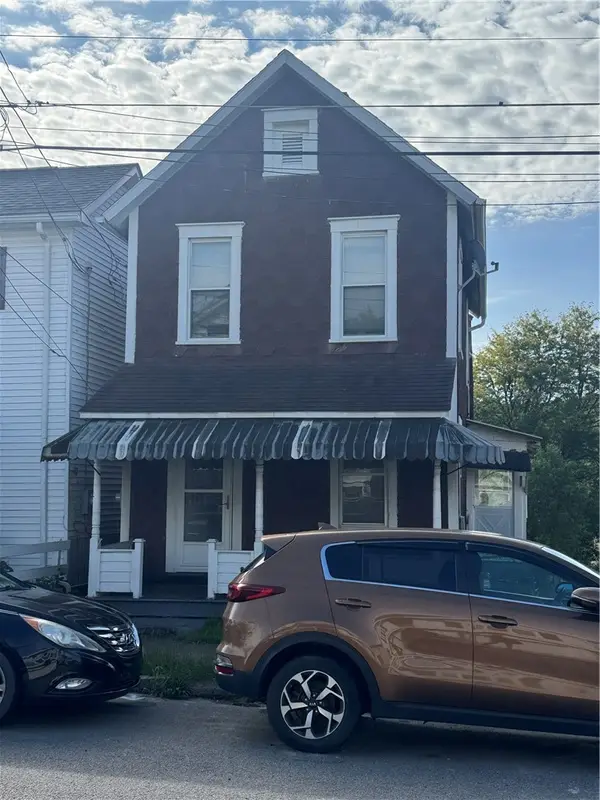 $22,500Active2 beds 1 baths896 sq. ft.
920 Fayette St, Washington, PA 15301
MLS# 1776715Listed by: JANUS REALTY ADVISORS - Open Sat, 1 to 3pmNew
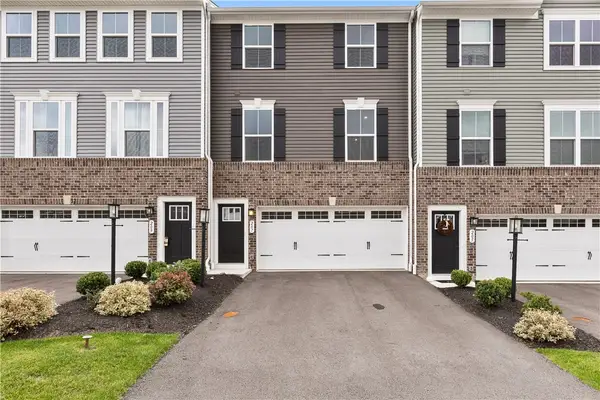 $334,000Active3 beds 3 baths1,936 sq. ft.
207 Yellowwood Ct, Washington, PA 15301
MLS# 1776832Listed by: COLDWELL BANKER REALTY 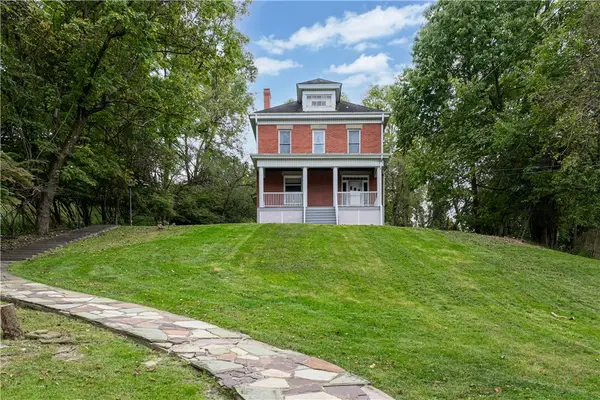 $119,900Pending3 beds 1 baths1,643 sq. ft.
98 Acheson Ave, Washington, PA 15301
MLS# 1776618Listed by: REALTY ONE GROUP PLATINUM- Open Sun, 12 to 2pmNew
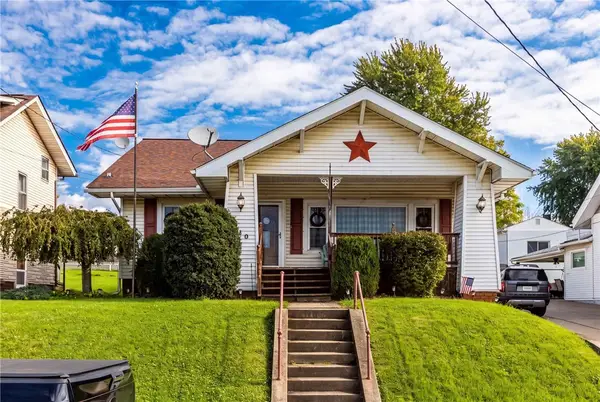 $195,000Active4 beds 1 baths1,264 sq. ft.
840 Duncan Ave, Washington, PA 15301
MLS# 1776724Listed by: KELLER WILLIAMS REALTY - New
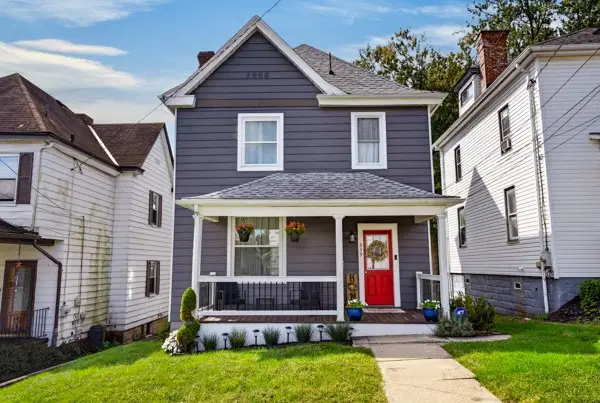 $235,000Active3 beds 2 baths1,756 sq. ft.
339 Shirls Avenue, Washington, PA 15301
MLS# 1776482Listed by: PARK PLACE REALTY GROUP LLC - New
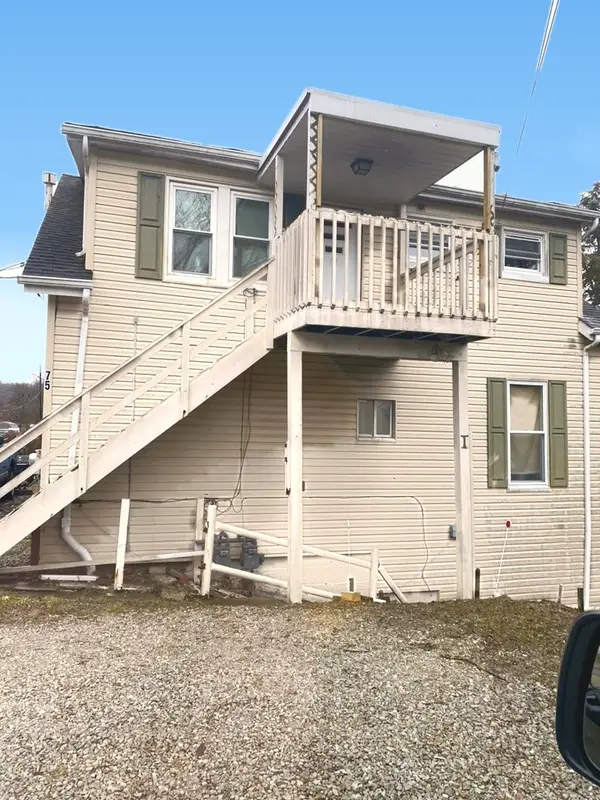 $165,000Active-- beds -- baths
75 Angle Street, Washington, PA 15301
MLS# 1776352Listed by: INTEGRITY PLUS REALTY


Protect your home and budget from life's surprises with an Assurant Home Warranty, backed by a partner that supports you through every step of homeownership. Explore Plans.
© 2023 - 2026 ERA Franchise Systems LLC. All rights reserved. ERA Franchise Systems LLC fully supports the principles of the Fair Housing Act and the Equal Opportunity Act. ERA, ERA Real Estate powered, and their respective logos are registered service marks of ERA Franchise Systems LLC. Each office is independently owned and operated.