
1136 Arrowhead Dr, Washington, PA 15301
Local realty services provided by:ERA Lechner & Associates, Inc.
1136 Arrowhead Dr,Washington, PA 15301
$325,000
- 3 Beds
- 3 Baths
- 2,540 sq. ft.
- Townhouse
- Active
Upcoming open houses
- Mon, Oct 0504:00 pm - 06:00 pm
Listed by: kristie martin
Office: exp realty llc.
MLS#:1777392
Source:PA_WPN
Price summary
- Price:$325,000
- Price per sq. ft.:$127.95
- Monthly HOA dues:$125
About this home
Low-maintenance living with architectural character and space you don’t typically find in a townhome! This spacious end-unit in Strabane Manor welcomes you with soaring 20-foot ceilings, oversized windows, and graceful arched openings reminiscent of an Italian villa, adding warmth and character throughout the open interior. The dramatic great room is filled with natural light and features a gas-log fireplace and an impressive second-floor overlook.
The eat-in kitchen offers stainless appliances, abundant cabinetry, and sliding glass doors opening to a large deck overlooking green space. A desirable main-level primary suite features his-and-her closets and a private bath with soaking tub, while main-floor laundry adds everyday convenience.
Upstairs are two additional bedrooms plus a versatile loft overlooking the great room, ideal for a second family room, home office, or bonus space. Recent updates include luxury plank flooring, new carpet, fresh paint throughout, a new roof and new HVAC, plus professionally installed solar film on the windows.
An all-stone front facade, corner/end-unit setting, and two-car garage add to the appeal. The full unfinished walk-out basement with high ceilings offers abundant storage and incredible potential for additional living, entertaining, fitness, or hobby space.
Enjoy truly low-maintenance living with the HOA handling exterior building maintenance, including the roof, lawn and landscape care, and snow removal of common areas. A 12-month home warranty is included for added peace of mind.
Ideally located minutes from Southpointe, Hollywood Casino at The Meadows, Tanger Outlets, Strabane Square, shopping, dining, and major routes. Distinctive architecture, flexible living space, and easy maintenance all in one!...
Contact an agent
Home facts
- Year built:2006
- Listing ID #:1777392
- Added:1 day(s) ago
- Updated:October 03, 2026 at 10:04 AM
Rooms and interior
- Bedrooms:3
- Total bathrooms:3
- Full bathrooms:2
- Half bathrooms:1
- Rooms Total:7
- Flooring:Carpet, Vinyl
- Kitchen Description:Cooktop, Dishwasher, Disposal, Microwave, Refrigerator, Stove
- Basement:Yes
- Basement Description:Unfinished, Walk Out Access
- Living area:2,540 sq. ft.
Heating and cooling
- Cooling:Central Air
- Heating:Gas
- Central air:Yes
Structure and exterior
- Roof:Asphalt
- Year built:2006
- Building area:2,540 sq. ft.
- Lot area:0.19 Acres
- Construction Materials:Stone
Utilities
- Water:Public
Finances and disclosures
- Price:$325,000
- Price per sq. ft.:$127.95
- Tax amount:$4,892
Features and amenities
- Amenities:Some Gas Appliances
Parking
- Total parking spaces:2
- Garage:Yes
 Last Updated October 3, 2026. Information deemed reliable but not guaranteed. Information is provided exclusively for consumers' personal, non-commercial use and may not be used for any purpose other than to identify prospective properties consumers may be interested in purchasing.
New listings near 1136 Arrowhead Dr
- Open Sat, 1 to 3pmNew
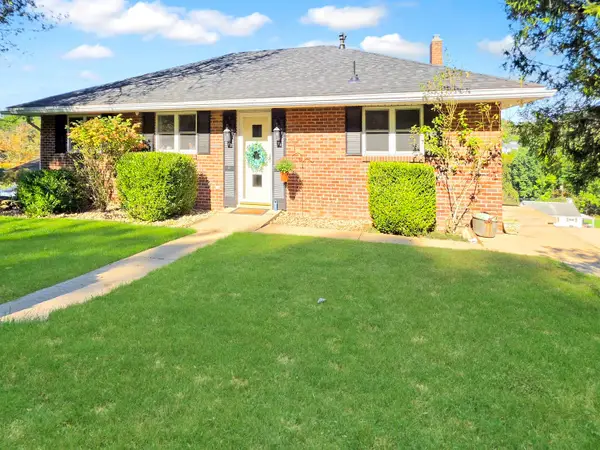 $269,900Active3 beds 2 baths1,320 sq. ft.
1345 Clifton Road, Washington, PA 15301
MLS# 1777387Listed by: HOWARD HANNA REAL ESTATE SERVICES - New
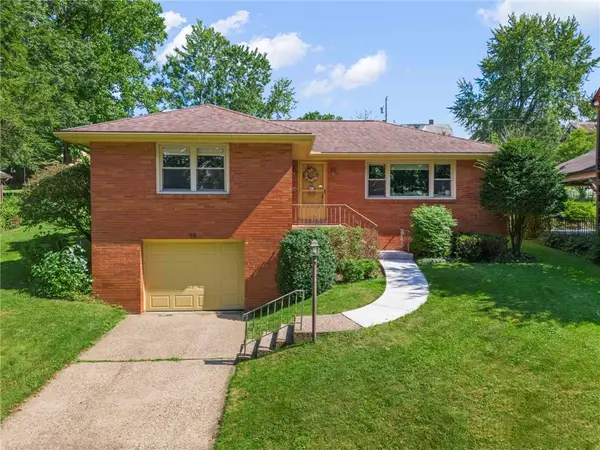 $275,000Active3 beds 2 baths1,363 sq. ft.
70 Fairmont Avenue, Washington, PA 15301
MLS# 1777339Listed by: CENTURY 21 FRONTIER REALTY - New
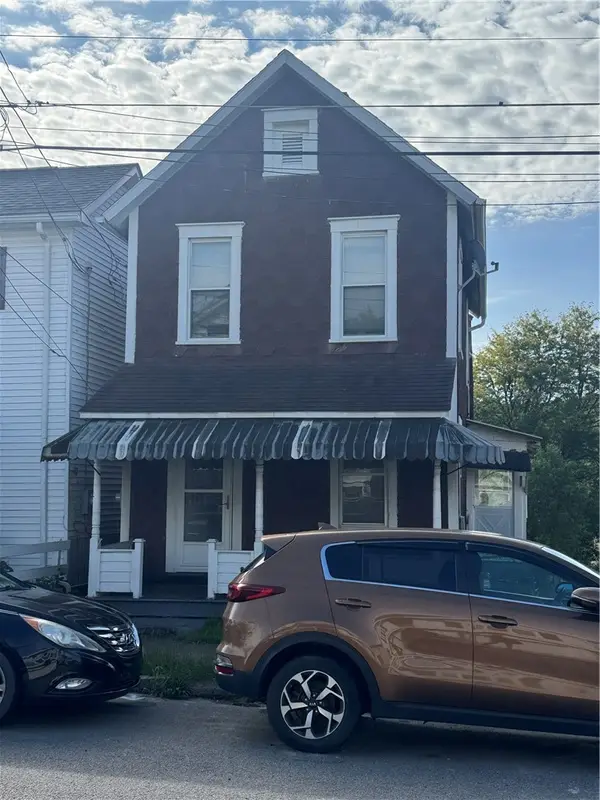 $22,500Active2 beds 1 baths896 sq. ft.
920 Fayette St, Washington, PA 15301
MLS# 1776715Listed by: JANUS REALTY ADVISORS - Open Sat, 1 to 3pmNew
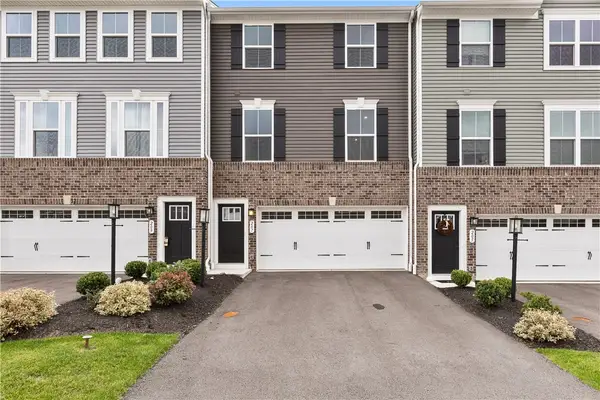 $334,000Active3 beds 3 baths1,936 sq. ft.
207 Yellowwood Ct, Washington, PA 15301
MLS# 1776832Listed by: COLDWELL BANKER REALTY 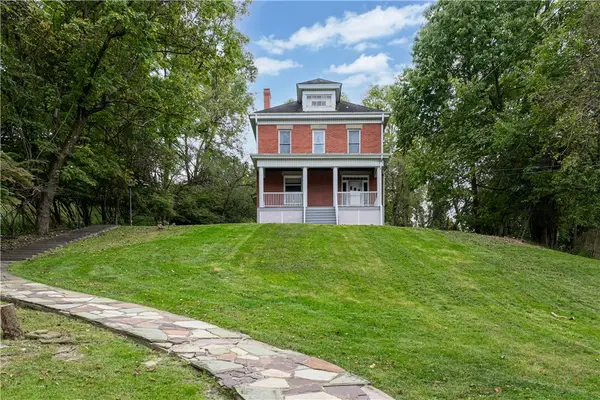 $119,900Pending3 beds 1 baths1,643 sq. ft.
98 Acheson Ave, Washington, PA 15301
MLS# 1776618Listed by: REALTY ONE GROUP PLATINUM- New
 $267,000Active4 beds 1 baths1,210 sq. ft.
261 Old Scales Road, Washington, PA 15301
MLS# 1777110Listed by: HOWARD HANNA REAL ESTATE SERVICES - Open Sun, 12 to 2pmNew
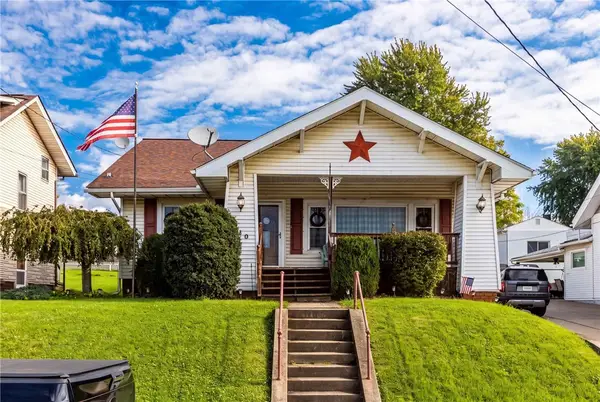 $195,000Active4 beds 1 baths1,264 sq. ft.
840 Duncan Ave, Washington, PA 15301
MLS# 1776724Listed by: KELLER WILLIAMS REALTY - New
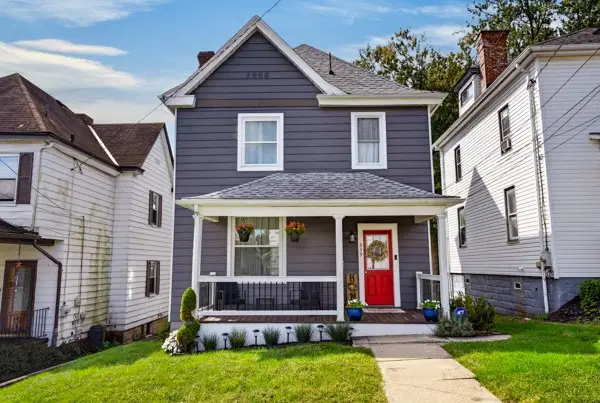 $235,000Active3 beds 2 baths1,756 sq. ft.
339 Shirls Avenue, Washington, PA 15301
MLS# 1776482Listed by: PARK PLACE REALTY GROUP LLC - New
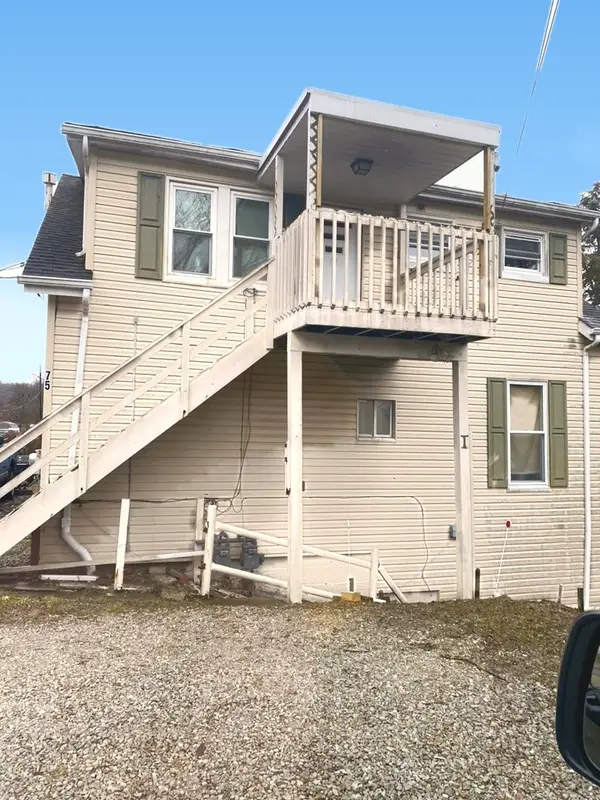 $165,000Active-- beds -- baths
75 Angle Street, Washington, PA 15301
MLS# 1776352Listed by: INTEGRITY PLUS REALTY


Protect your home and budget from life's surprises with an Assurant Home Warranty, backed by a partner that supports you through every step of homeownership. Explore Plans.
© 2023 - 2026 ERA Franchise Systems LLC. All rights reserved. ERA Franchise Systems LLC fully supports the principles of the Fair Housing Act and the Equal Opportunity Act. ERA, ERA Real Estate powered, and their respective logos are registered service marks of ERA Franchise Systems LLC. Each office is independently owned and operated.