
60 Millwood Drive, Washington, PA 18013
Local realty services provided by:ERA One Source Realty
Listed by: wade m. budinetz
Office: coldwell banker hearthside
MLS#:780121
Source:PA_LVAR
Price summary
- Price:$649,999
- Price per sq. ft.:$214.95
About this home
Welcome to 60 Millwood Drive, where timeless Colonial charm meets the peace and privacy of country living. Nestled on 2.34 picturesque acres in sought-after Washington Township, this beautifully maintained home offers over 3,200 square feet of thoughtfully designed living space, creating the perfect balance of comfort, functionality, and outdoor enjoyment.
From the moment you arrive, you'll appreciate the tranquil, tree-lined setting and the lifestyle this property provides. Whether you dream of cultivating a vegetable garden, collecting fresh eggs from backyard chickens, picking apples from your own orchard, or simply relaxing while watching deer and wildlife wander through the woods, this is a property that offers space to truly enjoy life outdoors.
Inside, natural light fills the spacious interior, highlighted by gleaming refinished hardwood floors, soaring vaulted ceilings, and inviting living spaces designed for everyday living and entertaining. The heart of the home is the updated kitchen, featuring quartz countertops, a stylish tile backsplash, recessed lighting, professionally painted cabinetry, and peninsula seating that flows seamlessly into the adjacent family room with a cozy fireplace. A bright four-season sunroom provides the perfect place to enjoy morning coffee or unwind while taking in views of the surrounding landscape.
Step outside to your own private backyard oasis. The custom reinforced concrete freeform in-ground pool, designed with a natural riverbed aesthetic, is surrounded by mature landscaping and an expansive deck that's ideal for summer gatherings, quiet evenings, or simply enjoying the peaceful surroundings.
Car enthusiasts, hobbyists, and small business owners will appreciate the impressive 25' x 34' climate-controlled detached three-car garage/workshop, complete with multiple overhead doors, a dedicated pool changing room, and separate equipment storage. Combined with the attached two-car garage and oversized driveway, the property offers exceptional parking, storage, and workspace rarely found in today's market.
The grounds are equally impressive, featuring five mature apple trees producing four different apple varieties, beautifully maintained landscaping, and plenty of open space for recreation, gardening, or future possibilities.
Thoughtfully updated throughout, recent improvements include professionally painted interior and exterior surfaces, refinished hardwood flooring, new vinyl plank flooring, new carpeting, professionally painted kitchen cabinetry, a beautifully renovated primary bathroom with a new walk-in shower, a silent garage door opener, pool equipment, and updated well and septic components, providing peace of mind for years to come.
Additional amenities include Andersen windows, central air conditioning, a wood-burning stove, generator hookup, fiber optic internet availability, an owned propane tank, water softener, extensive off-street parking, and a private cul-de-sac location.
Conveniently located just minutes from shopping, dining, schools, and major commuting routes, 60 Millwood Drive offers the rare opportunity to enjoy privacy, acreage, and exceptional amenities without sacrificing convenience. This is more than a home—it's a lifestyle....
Contact an agent
Home facts
- Year built:1991
- Listing ID #:780121
- Added:9 day(s) ago
- Updated:July 20, 2026 at 02:46 PM
Rooms and interior
- Bedrooms:3
- Total bathrooms:3
- Full bathrooms:2
- Half bathrooms:1
- Rooms Total:7
- Flooring:Carpet, Ceramic Tile, Hardwood, Luxury Vinyl, Luxury Vinyl Plank
- Dining Description:Dining Area
- Kitchen Description:Dishwasher, Gas Oven, Gas Range, Microwave, Refrigerator
- Basement:Yes
- Basement Description:Concrete, Exterior Entry, Full, Partially Finished, Rec Family Area
- Living area:3,024 sq. ft.
Heating and cooling
- Cooling:Central Air
- Heating:Baseboard, Electric, Forced Air, Propane, Wood Stove
- Central air:Yes
Structure and exterior
- Roof:Asphalt, Fiberglass
- Year built:1991
- Building area:3,024 sq. ft.
- Lot area:2.34 Acres
- Lot Features:Cul De Sac, Flat
- Architectural Style:Colonial, Contemporary
- Construction Materials:Stone Veneer, Vinyl Siding
- Exterior Features:Deck, Fire Pit, Patio, Pool, Shed
- Foundation Description:Basement
- Levels:2 Story
Schools
- High school:Bangor Area High School
- Middle school:Bangor Area Middle School
Utilities
- Water:Well
- Sewer:Septic Tank
Finances and disclosures
- Price:$649,999
- Price per sq. ft.:$214.95
- Tax amount:$8,519
Features and amenities
- Appliances:Dishwasher, Electric Water Heater, Gas Oven, Gas Range, Microwave, Refrigerator, Washer
- Laundry features:Electric Dryer Hookup, Main Level, Washer
- Pool features:In Ground
Parking
- Parking description:Driveway, Garage, Garage Door Opener
- Garage:Yes
- Garage spaces:5
New listings near 60 Millwood Drive
 $215,000Pending3 beds 2 baths1,477 sq. ft.
725 Donnan Ave, Washington, PA 15301
MLS# 1765603Listed by: BERKSHIRE HATHAWAY THE PREFERRED REALTY
- New
 $194,900Active4 beds 2 baths1,564 sq. ft.
53 Harrison St, Washington, PA 15301
MLS# 1765401Listed by: RE/MAX HOME CENTER - New
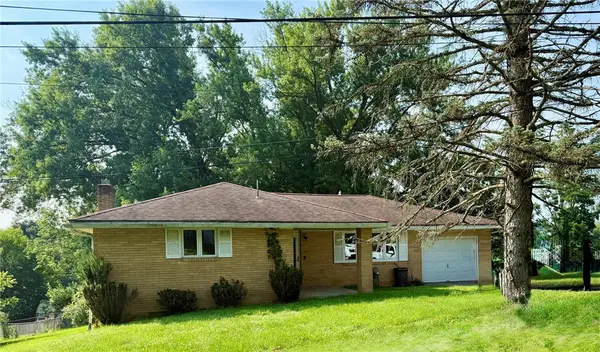 $210,000Active3 beds 2 baths1,320 sq. ft.
169 Webb Dr, Washington, PA 15301
MLS# 1765395Listed by: KELLER WILLIAMS REALTY - New
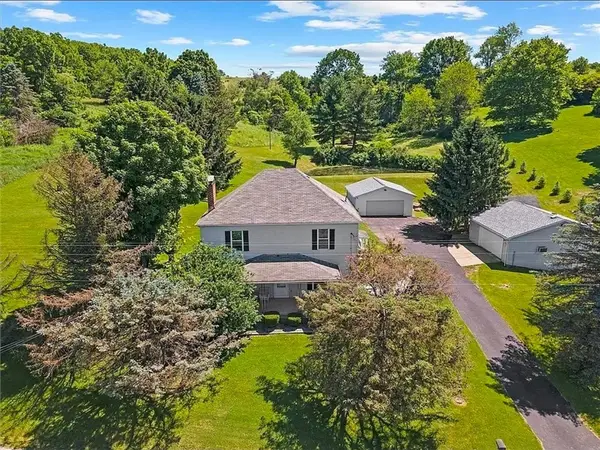 $289,999Active4 beds 2 baths2,405 sq. ft.
1866 Henderson Ave, Washington, PA 15301
MLS# 1765414Listed by: REALTY ONE GROUP LANDMARK - New
 $174,999Active3 beds 2 baths1,380 sq. ft.
1150 Arch St, Washington, PA 15301
MLS# 1765317Listed by: KELLER WILLIAMS REALTY - New
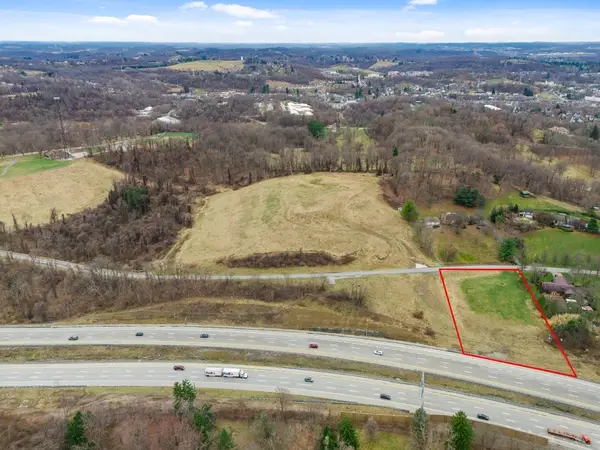 $55,000Active-- beds -- baths
0.00 Clare Dr., Washington, PA 15301
MLS# 1765249Listed by: HOWARD HANNA REAL ESTATE SERVICES - New
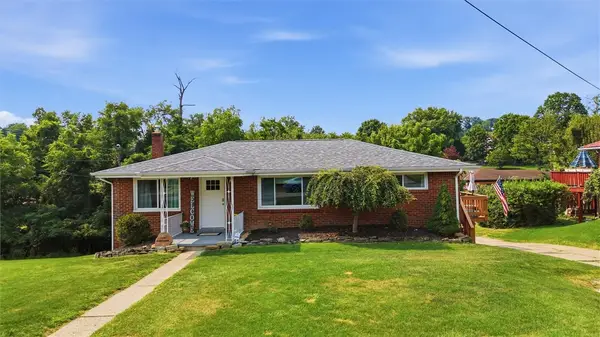 $244,900Active3 beds 2 baths
1251 Sunnybrook Rd, Washington, PA 15301
MLS# 1765104Listed by: RIVER POINT REALTY, LLC - New
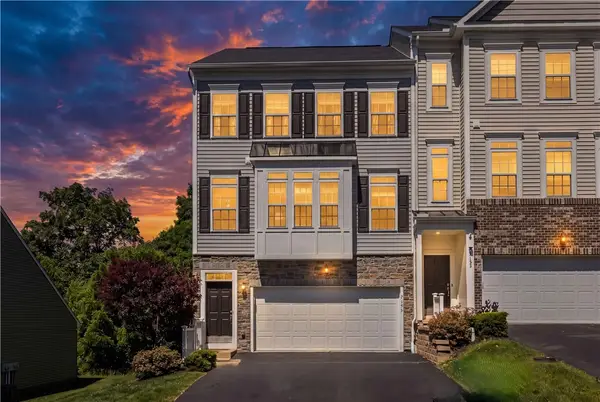 $345,000Active3 beds 4 baths2,340 sq. ft.
2153 Shawnee Dr, Washington, PA 15301
MLS# 1764969Listed by: COLDWELL BANKER REALTY - New
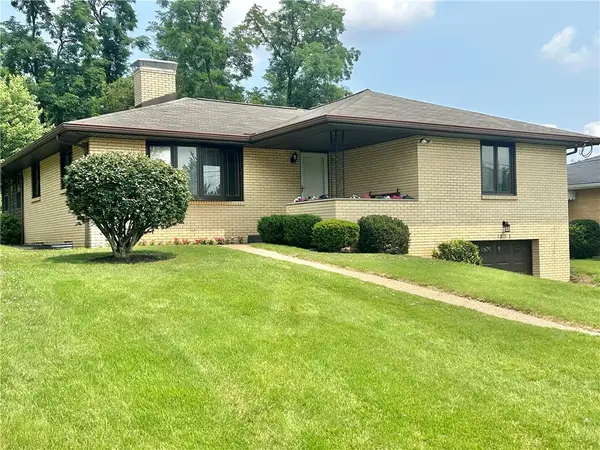 $275,000Active3 beds 2 baths1,460 sq. ft.
1873 Virginia Via, Washington, PA 15301
MLS# 1764869Listed by: PARK PLACE REALTY GROUP LLC 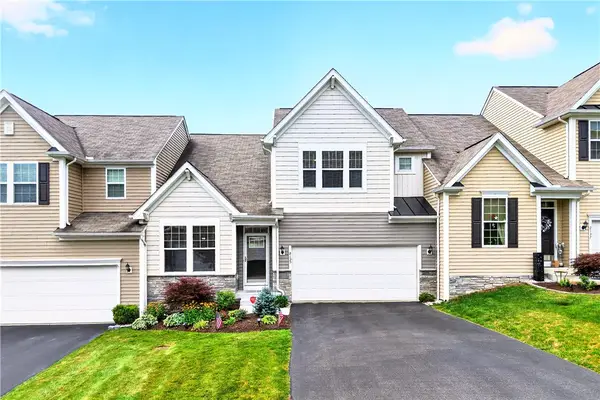 $385,000Pending3 beds 4 baths2,835 sq. ft.
2135 Shawnee Dr, Washington, PA 15301
MLS# 1764944Listed by: BERKSHIRE HATHAWAY THE PREFERRED REALTY


Protect your home and budget from life's surprises with an Assurant Home Warranty, backed by a partner that supports you through every step of homeownership. Explore Plans.
© 2023 - 2026 ERA Franchise Systems LLC. All rights reserved. ERA Franchise Systems LLC fully supports the principles of the Fair Housing Act and the Equal Opportunity Act. ERA, ERA Real Estate powered, and their respective logos are registered service marks of ERA Franchise Systems LLC. Each office is independently owned and operated.