
8657 S Loop Road, Washington, PA 18080
Local realty services provided by:ERA One Source Realty
8657 S Loop Road,Washington Twp, PA 18080
$200,000
- 2 Beds
- 1 Baths
- 960 sq. ft.
- Single family
- Active
Upcoming open houses
- Sat, Aug 2212:00 pm - 03:00 pm
- Sun, Aug 2312:00 pm - 03:00 pm
Listed by: diane m. davidson
Office: keller williams allentown
MLS#:782736
Source:PA_LVAR
Price summary
- Price:$200,000
- Price per sq. ft.:$208.33
About this home
Tucked into rural Washington Township between Slatington and Slatedale, this single-level home offers privacy, flexibility, and massive storage capabilities. Currently configured as a 2-bedroom, 1-bath layout, the main living space features an expanded living and dining area where a wall was removed (originally 3 bedrooms and easily converted back). Enjoy true one-level living with all utilities including laundry on main level; crawl space, no basement.
Outdoors, the highlight is a massive 30x35 garage, ideal for workshops, hobbies, or storage. Electricity has been run in the building; however needs new wiring installed for proper connectivity. Buyers should check local zoning if interested in running a business from the space. Additional workshop space includes a large, electrified 24 x 12 Amish-built shed plus a secondary storage shed. The home is surrounded by peaceful woods with daily deer sightings.
Priced for a quick, AS-IS sale. Showings begin Thursday, August 20, with Open Houses scheduled for Saturday, August 22, and Sunday, August 23. Schedule your tour today!...
Contact an agent
Home facts
- Year built:1935
- Subdivision & Development:Not in Development
- Listing ID #:782736
- Added:3 day(s) ago
- Updated:August 21, 2026 at 02:57 PM
Rooms and interior
- Bedrooms:2
- Total bathrooms:1
- Full bathrooms:1
- Rooms Total:6
- Flooring:Laminate, Resilient, Vinyl
- Dining Description:Dining Area, Separate Formal Dining Room
- Kitchen Description:Dishwasher, Electric Oven, Electric Range, Refrigerator
- Basement:Yes
- Basement Description:Crawl Space
- Living area:960 sq. ft.
Heating and cooling
- Cooling:Ceiling Fans, Wall Units
- Heating:Propane, Wood Stove
Structure and exterior
- Roof:Asphalt, Fiberglass
- Year built:1935
- Building area:960 sq. ft.
- Lot area:0.43 Acres
- Lot Features:Flat, Not In Subdivision
- Architectural Style:Ranch
- Construction Materials:Brick Veneer, Vinyl Siding, Wood Siding
- Exterior Features:Covered, Deck, Porch, Shed
- Levels:1 Story
Schools
- Elementary school:Northern Lehigh School District
Utilities
- Water:Well
- Sewer:Septic Tank
Finances and disclosures
- Price:$200,000
- Price per sq. ft.:$208.33
- Tax amount:$3,163
Features and amenities
- Appliances:Dishwasher, Electric Oven, Electric Water Heater, Refrigerator, Washer
- Laundry features:Electric Dryer Hookup, Main Level, Washer, Washer Hookup
Parking
- Parking description:Driveway, Garage, Garage Door Opener, Off Street
- Garage:Yes
- Garage spaces:3
New listings near 8657 S Loop Road
- New
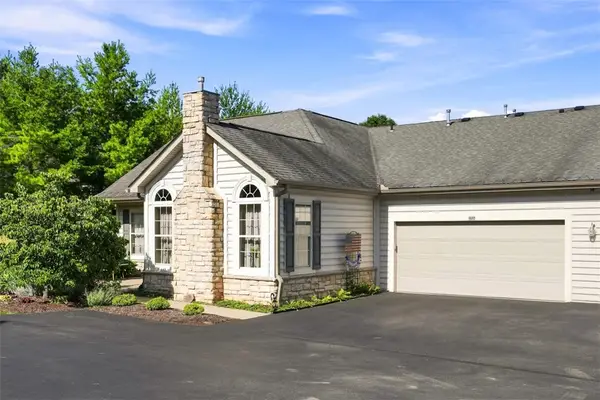 $365,000Active3 beds 3 baths1,625 sq. ft.
1715 Golf Course Drive, Washington, PA 15301
MLS# 1770578Listed by: HOWARD HANNA REAL ESTATE SERVICES
- Open Sat, 2 to 4pmNew
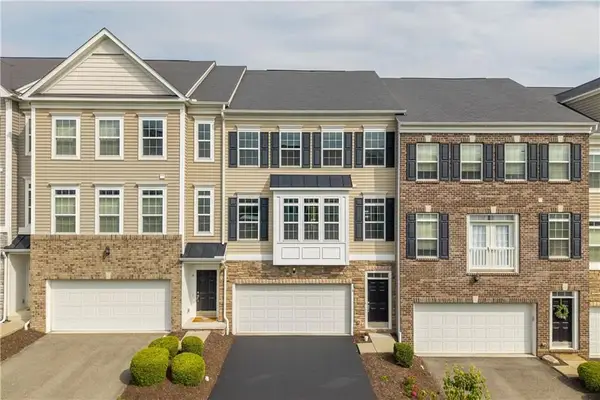 $329,000Active3 beds 4 baths2,140 sq. ft.
6 Remington Dr, Washington, PA 15301
MLS# 1770560Listed by: HOWARD HANNA REAL ESTATE SERVICES - Open Sun, 12 to 2pmNew
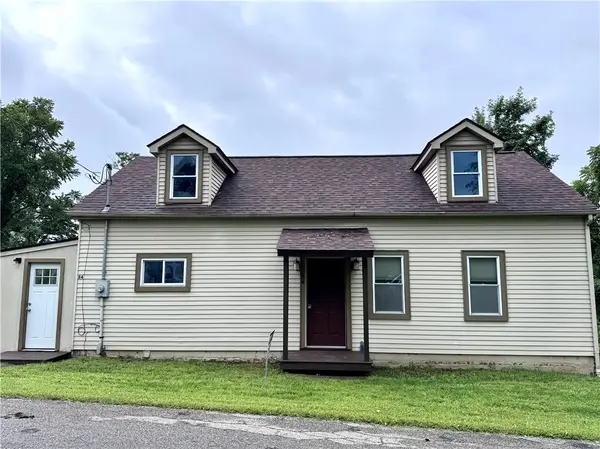 $215,600Active3 beds 2 baths1,116 sq. ft.
84 Beagle Club Rd, Washington, PA 15301
MLS# 1770838Listed by: PARK PLACE REALTY GROUP LLC - New
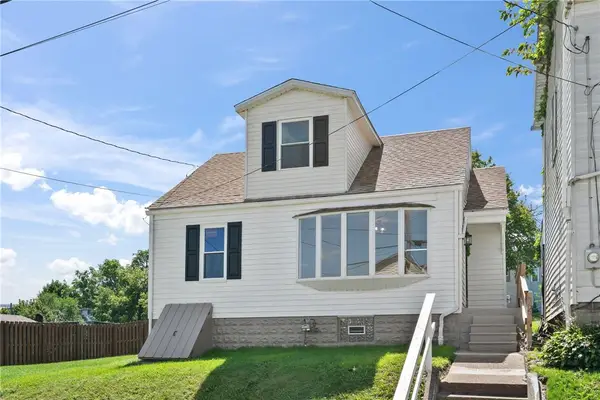 $189,000Active3 beds 1 baths1,390 sq. ft.
666 Ewing Street, Washington, PA 15301
MLS# 1769251Listed by: COLDWELL BANKER REALTY - New
 $59,900Active3 beds 2 baths1,346 sq. ft.
698 Grove Ave, Washington, PA 15301
MLS# 1770286Listed by: REALTY ONE GROUP PLATINUM - Open Sat, 11am to 1pmNew
 $275,000Active3 beds 2 baths2,400 sq. ft.
31 E Hallam Ave, Washington, PA 15301
MLS# 1770622Listed by: RE/MAX SELECT REALTY - Open Sun, 12 to 2pmNew
 $389,900Active4 beds 2 baths2,277 sq. ft.
960 S Main St, Washington, PA 15301
MLS# 1769578Listed by: KELLER WILLIAMS REALTY - Open Sat, 11am to 1pmNew
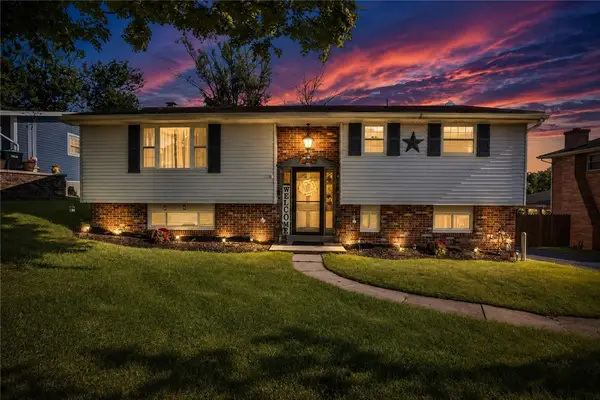 $350,000Active3 beds 2 baths1,444 sq. ft.
286 Hazelwood Dr, Washington, PA 15301
MLS# 1770321Listed by: BERKSHIRE HATHAWAY THE PREFERRED REALTY - New
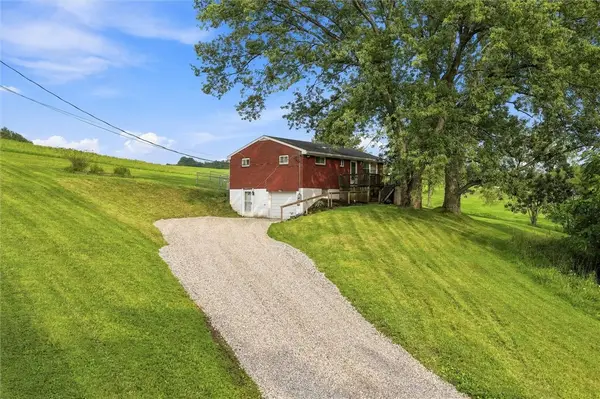 $176,999Active3 beds 1 baths825 sq. ft.
54 Chestnut Ridge Rd, Washington, PA 15301
MLS# 1770155Listed by: RIVER POINT REALTY, LLC - Open Sat, 11am to 1pmNew
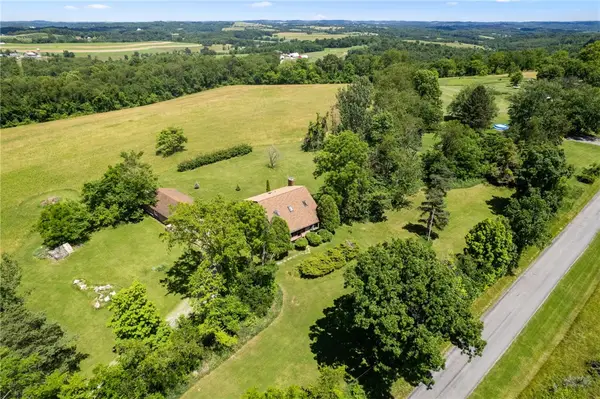 $749,900Active3 beds 3 baths2,128 sq. ft.
203 Wotring Rd, Washington, PA 15301
MLS# 1770517Listed by: KELLER WILLIAMS REALTY


Protect your home and budget from life's surprises with an Assurant Home Warranty, backed by a partner that supports you through every step of homeownership. Explore Plans.
© 2023 - 2026 ERA Franchise Systems LLC. All rights reserved. ERA Franchise Systems LLC fully supports the principles of the Fair Housing Act and the Equal Opportunity Act. ERA, ERA Real Estate powered, and their respective logos are registered service marks of ERA Franchise Systems LLC. Each office is independently owned and operated.