
54 Chestnut Ridge Rd, Washington, PA 15301
Local realty services provided by:ERA Johnson Real Estate, Inc.
54 Chestnut Ridge Rd,Washington, PA 15301
$176,999
- 3 Beds
- 1 Baths
- 825 sq. ft.
- Single family
- Active
Listed by: drew cain- the bob stienstraw team
Office: river point realty, llc.
MLS#:1770155
Source:PA_WPN
Price summary
- Price:$176,999
- Price per sq. ft.:$214.54
About this home
Escape the city and claim your own piece of country living at 54 Chestnut Ridge Rd, a beautiful 1-acre sanctuary located in Trinity Area School District. As you pull up the brand new gravel driveway, you are immediately greeted by your own private oasis. Step through the front door into a bright, open-concept living space that flows seamlessly into the kitchen, offering uninterrupted views out over your expansive acre of property. The main floor features three well proportioned bedrooms, perfect as a starter home or for a growing family, while the fully finished basement downstairs offers additional living area, dedicated laundry, and extra storage space. Complete with an integrated internal garage and endless outdoor possibilities on a wide open lot, this stunning rural home is a must see come check it out before it’s gone!
Contact an agent
Home facts
- Year built:1960
- Listing ID #:1770155
- Added:1 day(s) ago
- Updated:August 20, 2026 at 10:01 AM
Rooms and interior
- Bedrooms:3
- Total bathrooms:1
- Full bathrooms:1
- Rooms Total:7
- Flooring:Vinyl
- Kitchen Description:Dishwasher, Microwave, Stove
- Living area:825 sq. ft.
Heating and cooling
- Cooling:Wall Window Units
- Heating:Electric, Radiant
Structure and exterior
- Roof:Asphalt
- Year built:1960
- Building area:825 sq. ft.
- Lot area:1 Acres
Utilities
- Water:Well
Finances and disclosures
- Price:$176,999
- Price per sq. ft.:$214.54
- Tax amount:$2,486
Features and amenities
- Laundry features:Dryer, Washer
- Amenities:Multi Pane Windows, Some Electric Appliances
Parking
- Total parking spaces:1
- Garage:Yes
 Last Updated August 20, 2026. Information deemed reliable but not guaranteed. Information is provided exclusively for consumers' personal, non-commercial use and may not be used for any purpose other than to identify prospective properties consumers may be interested in purchasing.
New listings near 54 Chestnut Ridge Rd
- New
 $389,900Active4 beds 2 baths2,277 sq. ft.
960 S Main St, Washington, PA 15301
MLS# 1769578Listed by: KELLER WILLIAMS REALTY - Open Sat, 11am to 1pmNew
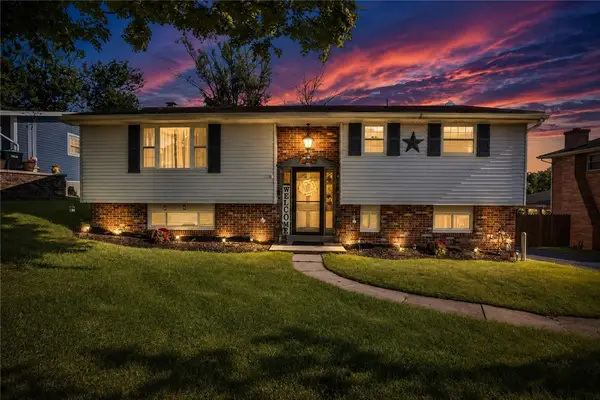 $350,000Active3 beds 2 baths1,444 sq. ft.
286 Hazelwood Dr, Washington, PA 15301
MLS# 1770321Listed by: BERKSHIRE HATHAWAY THE PREFERRED REALTY - Open Sat, 11am to 1pmNew
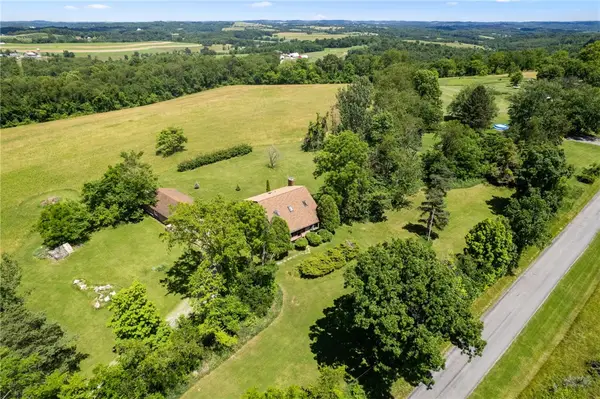 $749,900Active3 beds 3 baths2,128 sq. ft.
203 Wotring Rd, Washington, PA 15301
MLS# 1770517Listed by: KELLER WILLIAMS REALTY - New
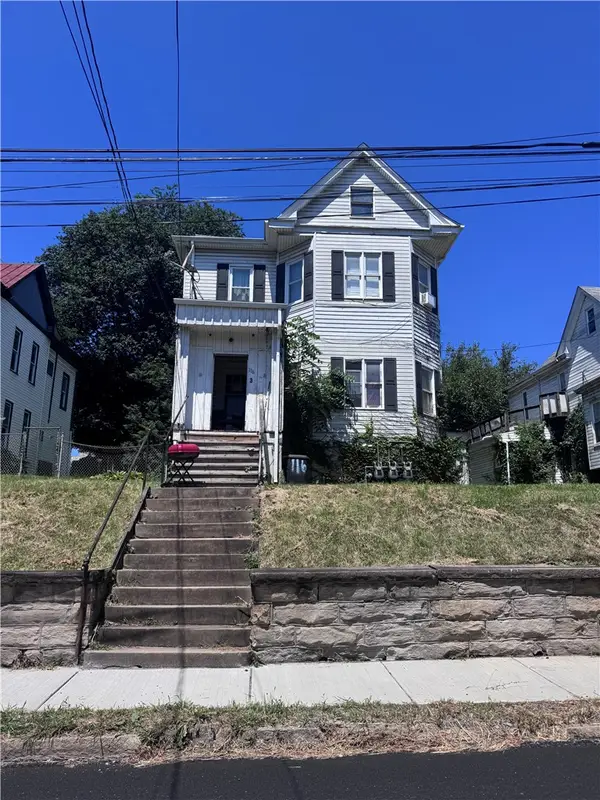 $200,000Active-- beds -- baths
116 Hall Ave, Washington, PA 15301
MLS# 1770558Listed by: COMPASS PENNSYLVANIA, LLC - New
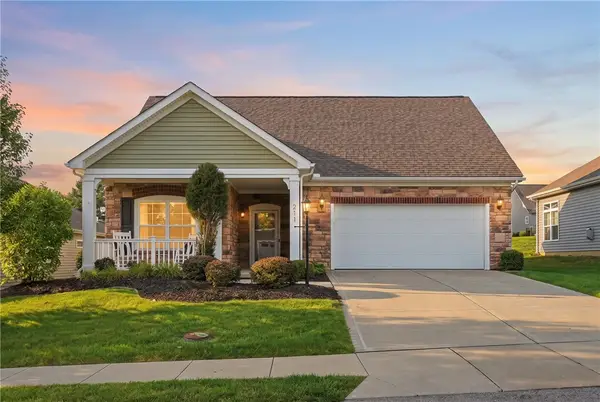 $480,000Active3 beds 2 baths2,013 sq. ft.
211 Bridle Lane, Washington, PA 15301
MLS# 1770459Listed by: COMPASS PENNSYLVANIA, LLC - New
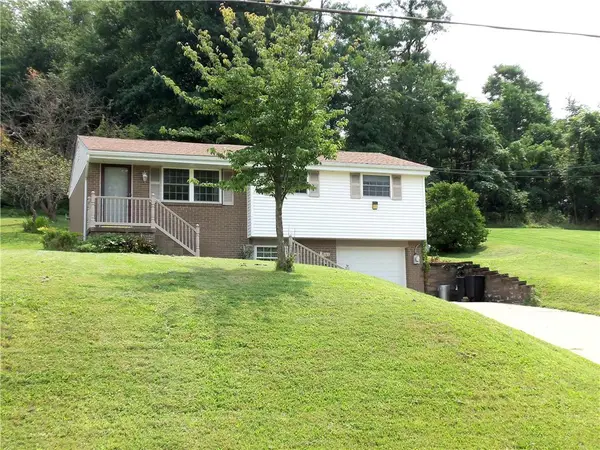 $249,900Active3 beds 2 baths1,790 sq. ft.
250 Waynesburg Road, Washington, PA 15301
MLS# 1770151Listed by: BERKSHIRE HATHAWAY THE PREFERRED REALTY - New
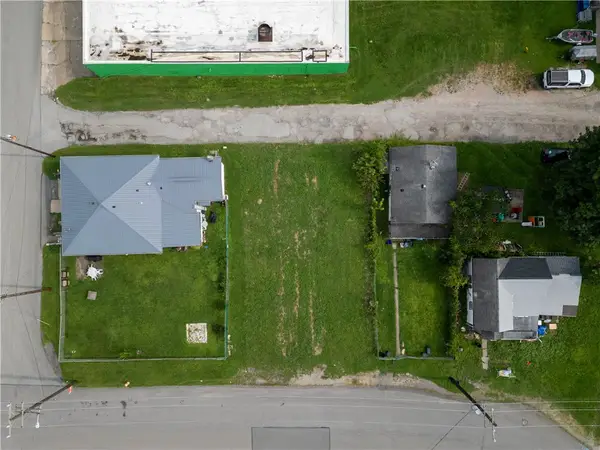 $17,000Active-- beds -- baths
1100 Fayette St, Washington, PA 15301
MLS# 1770255Listed by: HOWARD HANNA REAL ESTATE SERVICES - New
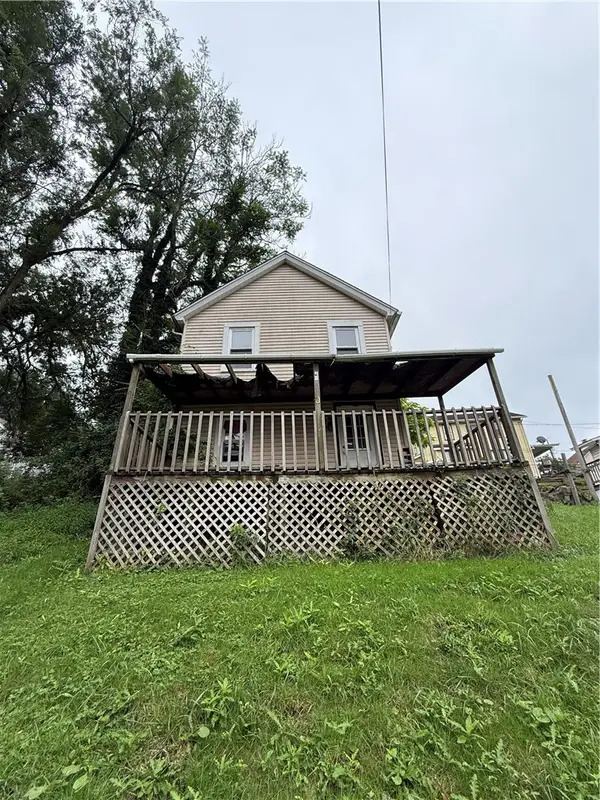 $44,995Active2 beds 2 baths720 sq. ft.
2 Bell Ave, Washington, PA 15301
MLS# 1770097Listed by: KELLER WILLIAMS REALTY - New
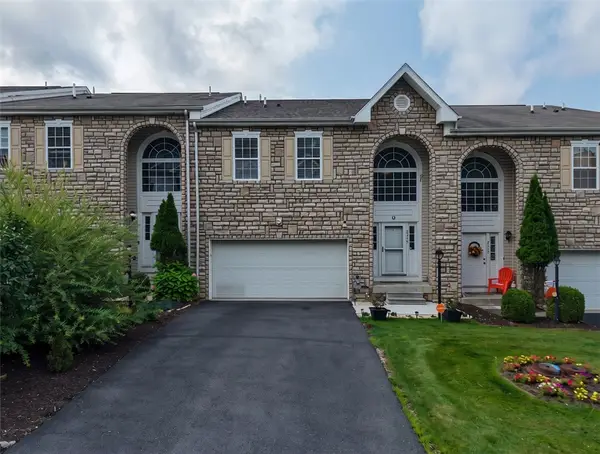 $369,900Active3 beds 4 baths3,040 sq. ft.
2115 Shawnee Dr, Washington, PA 15301
MLS# 1770006Listed by: RE/MAX SELECT REALTY


Protect your home and budget from life's surprises with an Assurant Home Warranty, backed by a partner that supports you through every step of homeownership. Explore Plans.
© 2023 - 2026 ERA Franchise Systems LLC. All rights reserved. ERA Franchise Systems LLC fully supports the principles of the Fair Housing Act and the Equal Opportunity Act. ERA, ERA Real Estate powered, and their respective logos are registered service marks of ERA Franchise Systems LLC. Each office is independently owned and operated.