
115 Waverly Road, Waverly, PA 18471
Local realty services provided by:ERA One Source Realty
Listed by: marcy a curra
Office: classic properties
MLS#:SC263048
Source:PA_GSBR
Price summary
- Price:$1,250,000
- Price per sq. ft.:$329.82
About this home
This custom built in 2019 ''like-new'' spectacular Waverly home offers multiple beautifully designed living spaces on a 2.32 acre lot on prestigious Waverly Road. This impressive 4-bedroom, 3-bathroom house showcases quality craftsmanship from Perez, an open concept layout, and high-end finishes throughout with impeccable design and attention to detail at every glance. The main level showcases a spacious living room centered around a wood burning fireplace, creating a warm and inviting focal point. Large windows throughout the house bring in an abundance of natural light, enhancing the open and airy feel of the living spaces. The well-appointed eat-in kitchen features a large walk-in pantry, ideal for storage and organization, and flows seamlessly into the main living areas for comfortable everyday living and entertainment. A large island creates a space for a culinary experience with quartz countertops, central lighting, and potential for seating if desired. The kitchen also features a sub-zero refrigerator, custom cabinetry, and all energy efficient appliances. If a more formal dining experience is desired, there is a beautiful spacious dining room off the kitchen. The first floor family room or media room contains a small office which can be closed for privacy. In addition, sliding doors allow for sound buffering from this room to the remaining areas of the house for sound buffering. A primary suite on the first floor includes a gas fireplace, ADA approved en suite full bathroom, and large walk-in closet/dressing room. The second floor has an exceptional layout of upstairs offers privacy and comfort. The additional room a the landing is a perfect game spot or cozy reading area outside of the 2 spacious bedrooms with Jack and Jill full bathroom in between for family or guests. The outdoor living spaces is just as impressive with both a trex deck covered porch and a stone patio overlooking the side yard, providing excellent spaces for outdoor dining and leisure....
Contact an agent
Home facts
- Year built:2019
- Listing ID #:SC263048
- Added:8 day(s) ago
- Updated:July 05, 2026 at 12:10 AM
Rooms and interior
- Bedrooms:4
- Total bathrooms:3
- Full bathrooms:3
- Rooms Total:8
- Flooring:Carpet, Hardwood, Tile
- Kitchen Description:Dishwasher, ENERGY STAR Qualified Dishwasher, Gas Oven, Microwave, Range, Stainless Steel Appliance(s)
- Living area:3,790 sq. ft.
Heating and cooling
- Cooling:Central Air
- Heating:Fireplace(s), Forced Air, Heat Pump, Hot Water, Natural Gas
- Central air:Yes
Structure and exterior
- Roof:Composition, Shingle
- Year built:2019
- Building area:3,790 sq. ft.
- Lot area:2.32 Acres
- Lot Features:Landscaped, Level, Not In Development, Wooded Lot
- Architectural Style:Contemporary, Traditional
- Construction Materials:Stone, Vinyl Siding
- Exterior Features:Awning(s), Covered, Garden, Patio, Private Yard, Side Porch
- Foundation Description:Permanent
Utilities
- Water:Public, Water Connected
- Sewer:Public Sewer, Sewer Connected
Finances and disclosures
- Price:$1,250,000
- Price per sq. ft.:$329.82
- Tax amount:$11,531 (2026)
Features and amenities
- Appliances:Dishwasher, ENERGY STAR Qualified Appliances, ENERGY STAR Qualified Dishwasher, Gas Oven, Microwave, Range
- Laundry features:Inside, Main Level, Washer
- Amenities:Attic Storage, Eat-in Kitchen, Kitchen Island, Open Floorplan, Pantry, Walk-In Closet(s)
Parking
- Parking description:Attached, Driveway, Garage, Inside Entrance, Paved
- Garage:Yes
- Garage spaces:2
New listings near 115 Waverly Road
- New
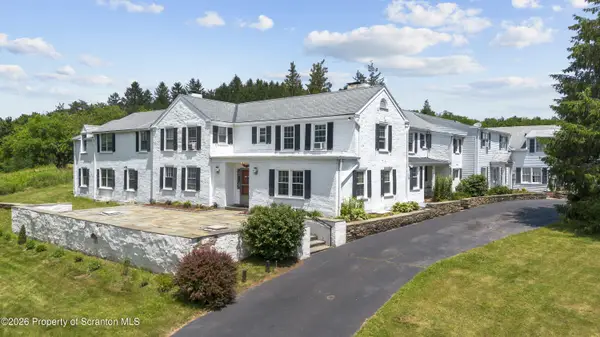 Listed by ERA$1,399,000Active8 beds 10 baths10,069 sq. ft.
642 Lily Lake Road, Waverly, PA 18471
MLS# SC263084Listed by: ERA ONE SOURCE REALTY 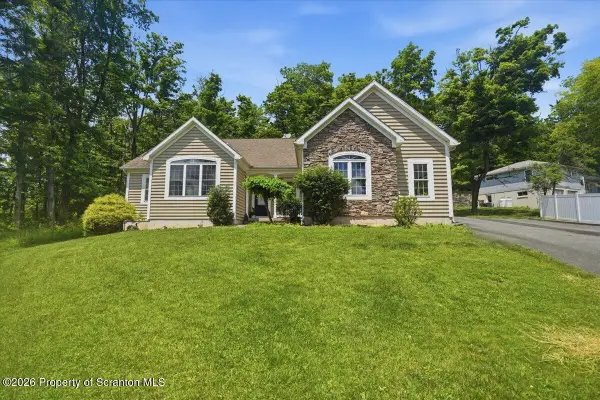 $430,000Active3 beds 2 baths1,877 sq. ft.
99 Hilltop Road, Waverly Twp, PA 18414
MLS# SC262840Listed by: KELLER WILLIAMS REAL ESTATE-CLARKS SUMMIT Listed by ERA$140,000Active0.23 Acres
1012 Summerfield Drive, Waverly, PA 18471
MLS# SC252255Listed by: ERA ONE SOURCE REALTY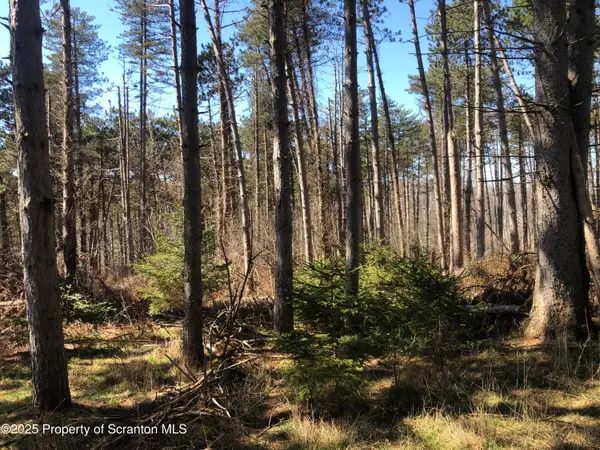 Listed by ERA$199,000Active2.67 Acres
634 Lily Lake Road, Lot 3, Waverly, PA 18471
MLS# SC3605Listed by: ERA ONE SOURCE REALTY Listed by ERA$229,000Active3.1 Acres
632 Lily Lake Road, Lot 2, Waverly, PA 18471
MLS# SC3606Listed by: ERA ONE SOURCE REALTY Listed by ERA$359,000Active6.06 Acres
624 Lily Lake Road, Lot 4, Waverly, PA 18471
MLS# SC3607Listed by: ERA ONE SOURCE REALTY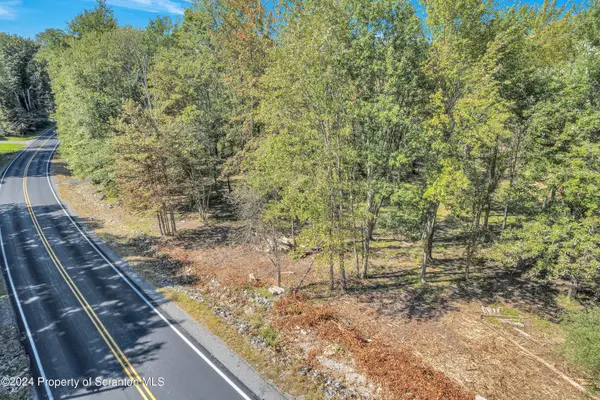 $265,000Active4 Acres
Clinton Street, Waverly, PA 18471
MLS# 234605Listed by: CLASSIC PROPERTIES


Protect your home and budget from life's surprises with an Assurant Home Warranty, backed by a partner that supports you through every step of homeownership. Explore Plans.
© 2023 - 2026 ERA Franchise Systems LLC. All rights reserved. ERA Franchise Systems LLC fully supports the principles of the Fair Housing Act and the Equal Opportunity Act. ERA, ERA Real Estate powered, and their respective logos are registered service marks of ERA Franchise Systems LLC. Each office is independently owned and operated.