
642 Lily Lake Road, Waverly, PA 18471
Local realty services provided by:ERA One Source Realty
Listed by: lindsay e. gress
Office: era one source realty
MLS#:SC263084
Source:PA_GSBR
Price summary
- Price:$1,399,000
- Price per sq. ft.:$138.94
About this home
Magnificent historic estate set on 8.89 breathtaking acres in the heart of Waverly, offering unparalleled privacy, timeless elegance, and sweeping countryside views. This extraordinary two-story residence features 8 bedrooms, 10 bathrooms, and an impressive blend of historic grandeur and modern comfort. Rich architectural details abound, including six fireplaces, beautiful hardwood flooring, gracious entertaining spaces, and abundant natural light throughout. The thoughtfully designed floor plan offers expansive gathering areas, a gourmet kitchen, and stunning views from nearly every room. A spectacular sun-filled spa room with an indoor pool provides the ultimate year-round retreat. Ideally suited as a luxurious family compound or for multigenerational living, the home's generous layout offers exceptional flexibility for extended family, guests, or live-in accommodations. Outdoors, enjoy beautifully landscaped grounds, mature trees, an in-ground pool, stone walkways, and picturesque wooded surroundings that create a true private sanctuary. Multiple outbuildings provide additional possibilities for recreation, hobbies, or estate living. Enhanced with newly installed heating and air conditioning split units, this one-of-a-kind property presents a rare opportunity to own a distinguished Waverly estate where historic charm and luxury living come together in an exceptional setting....
Contact an agent
Home facts
- Year built:1892
- Listing ID #:SC263084
- Added:96 day(s) ago
- Updated:October 04, 2026 at 03:10 PM
Rooms and interior
- Bedrooms:8
- Total bathrooms:10
- Full bathrooms:7
- Half bathrooms:3
- Rooms Total:16
- Flooring:Concrete, Tile, Wood
- Kitchen Description:Dishwasher, Electric Oven, Gas Range, Refrigerator
- Basement:Yes
- Basement Description:Exterior Entry, Full, Interior Entry, Unfinished
- Living area:10,069 sq. ft.
Heating and cooling
- Cooling:Ceiling Fan(s)
Structure and exterior
- Roof:Slate
- Year built:1892
- Building area:10,069 sq. ft.
- Lot area:8.89 Acres
- Lot Features:Back Yard, Cleared, Front Yard, Landscaped, Not In Development, Orchard(s), Private
- Architectural Style:Colonial, Traditional
- Construction Materials:Aluminum Siding, Brick, Stone
- Exterior Features:Patio, Private Yard, Storage, Tennis Court(s)
- Foundation Description:Combination, Concrete Perimeter
Utilities
- Water:Well
- Sewer:Septic Tank
Finances and disclosures
- Price:$1,399,000
- Price per sq. ft.:$138.94
- Tax amount:$9,091 (2025)
Features and amenities
- Appliances:Dishwasher, Electric Oven, Gas Range, Refrigerator
- Laundry features:Laundry Room, Main Level
- Amenities:Ceiling Fan(s), Eat-in Kitchen, Entrance Foyer, Kitchen Island, Paneling, Pantry, Walk-In Closet(s)
Parking
- Parking description:Attached, Circular Driveway, Driveway, Garage, Off Street
- Garage:Yes
- Garage spaces:3
New listings near 642 Lily Lake Road
- New
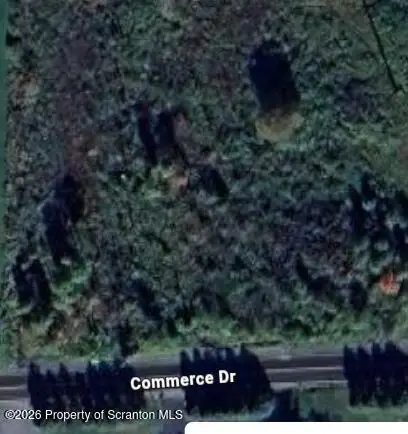 $125,000Active2.57 Acres
0 Commerce Drive, Waverly, PA 18471
MLS# SC264864Listed by: IRON VALLEY REAL ESTATE GREATER SCRANTON - New
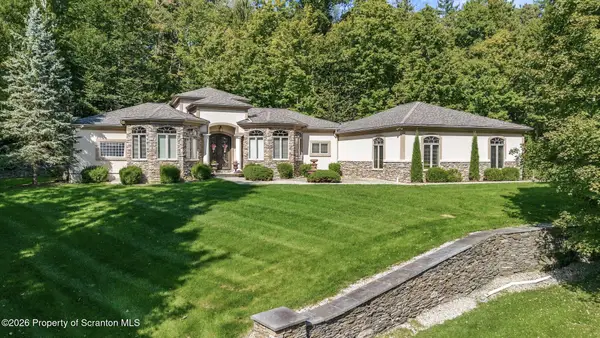 Listed by ERA$1,425,000Active3 beds 4 baths3,476 sq. ft.
1004 Oakford Woods, Waverly, PA 18471
MLS# SC264841Listed by: ERA ONE SOURCE REALTY 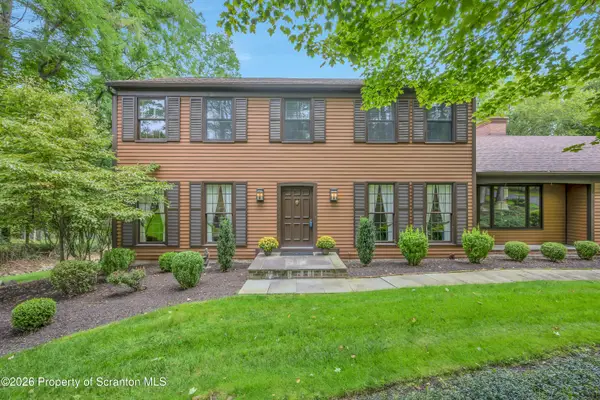 $649,000Pending5 beds 4 baths3,717 sq. ft.
513 Clinton Street, Waverly, PA 18471
MLS# SC264334Listed by: COLDWELL BANKER TOWN & COUNTRY PROPERTIES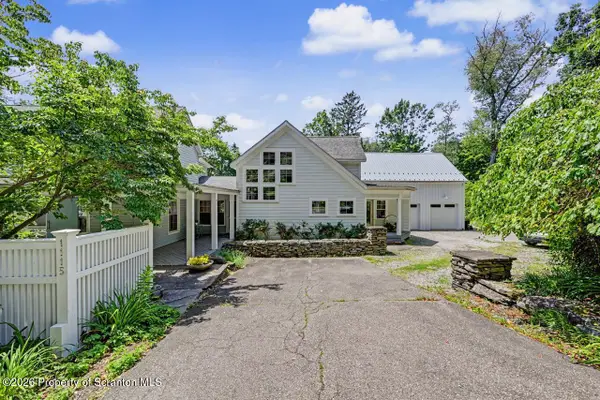 Listed by ERA$849,900Pending4 beds 3 baths3,590 sq. ft.
1115 Lily Lake Road, Waverly, PA 18471
MLS# SC263280Listed by: ERA ONE SOURCE REALTY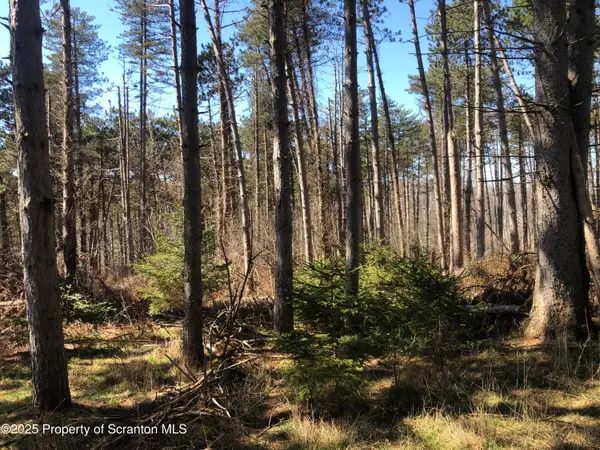 Listed by ERA$199,000Active2.67 Acres
634 Lily Lake Road, Lot 3, Waverly, PA 18471
MLS# SC3605Listed by: ERA ONE SOURCE REALTY Listed by ERA$229,000Active3.1 Acres
632 Lily Lake Road, Lot 2, Waverly, PA 18471
MLS# SC3606Listed by: ERA ONE SOURCE REALTY Listed by ERA$359,000Active6.06 Acres
624 Lily Lake Road, Lot 4, Waverly, PA 18471
MLS# SC3607Listed by: ERA ONE SOURCE REALTY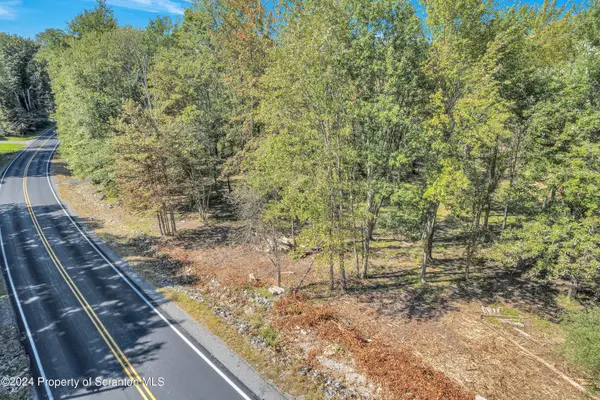 $265,000Active4 Acres
Clinton Street, Waverly, PA 18471
MLS# 234605Listed by: CLASSIC PROPERTIES


Protect your home and budget from life's surprises with an Assurant Home Warranty, backed by a partner that supports you through every step of homeownership. Explore Plans.
© 2023 - 2026 ERA Franchise Systems LLC. All rights reserved. ERA Franchise Systems LLC fully supports the principles of the Fair Housing Act and the Equal Opportunity Act. ERA, ERA Real Estate powered, and their respective logos are registered service marks of ERA Franchise Systems LLC. Each office is independently owned and operated.