
1 Wicklow Ct, Wayne, PA 19087
Local realty services provided by:ERA OakCrest Realty, Inc.
1 Wicklow Ct,Wayne, PA 19087
$1,695,000
- 3 Beds
- 4 Baths
- 3,178 sq. ft.
- Townhouse
- Coming Soon
Upcoming open houses
- Sun, Oct 2501:00 pm - 03:00 pm
Listed by: brian busby
Office: exp realty, llc.
MLS#:PADE2124292
Source:BRIGHTMLS
Price summary
- Price:$1,695,000
- Price per sq. ft.:$533.35
- Monthly HOA dues:$791.67
About this home
Welcome to luxury, carefree living in the heart of the Main Line, just moments from the shops, restaurants, and charm of downtown Wayne. Located at 1 Wicklow Court, this exceptional four-level carriage home offers the perfect blend of elegance, space, convenience, and low-maintenance living. Designed for those who appreciate the room to spread out without the responsibilities of maintaining a larger home, this residence delivers the best of both worlds, with the added luxury of a private elevator serving the home's multiple levels.
From the moment you enter, the craftsmanship and attention to detail are unmistakable. Beautiful hardwood floors, elegant crown molding, and classic wainscoting create a timeless sense of sophistication throughout. The spacious, thoughtfully designed floor plan offers four distinct levels of living, each with its own character and purpose, providing exceptional flexibility for everyday living, entertaining, working from home, and hosting family and friends.
At the heart of the home, the beautifully appointed kitchen is a true standout, featuring a premium Sub-Zero refrigerator and a Wolf six-burner gas range, complemented by large kitchen island and a layout ideal for everything from casual meals to entertaining. Upstairs, the private primary suite offers a peaceful retreat, complete with an extraordinary dream closet that provides the organization and storage you would expect in a luxury residence. Throughout the home, custom closets and abundant storage ensure that space and functionality are never sacrificed.
The lower level adds another dimension to the home, featuring a dedicated theatre room perfect for movie nights, game days, and relaxing with family and friends. With four levels of versatile living space, there is room for everyone and everything, whether you envision guest accommodations, a home office, a fitness area, or additional entertaining space.
Perhaps one of the greatest luxuries is what you leave behind. The homeowners association allows you to enjoy a more carefree lifestyle, while the private elevator makes moving between floors effortless and adds an exceptional level of everyday convenience. And when you are ready to head out, the best of downtown Wayne is just a short stroll away. Enjoy wonderful restaurants, boutique shopping, coffee shops, and the vibrant community atmosphere that makes Wayne one of the Main Line's most desirable destinations.
For those looking to downsize without giving up space, quality, or the lifestyle they have worked so hard to achieve, 1 Wicklow Court presents a rare opportunity. Enjoy the elegance and comfort of a substantial home, the convenience of an elevator, the ease of low-maintenance living, and the unmatched appeal of being close to the heart of Wayne. This is luxury living on the Main Line, with more time to enjoy the things that matter most....
Contact an agent
Home facts
- Year built:2007
- Subdivision & Development:WICKLOW
- Listing ID #:PADE2124292
- Updated:October 18, 2026 at 01:52 PM
Rooms and interior
- Bedrooms:3
- Total bathrooms:4
- Full bathrooms:3
- Half bathrooms:1
- Flooring:Carpet, Hardwood
- Dining Description:Dining Area
- Bathrooms Description:Primary Bath(s)
- Kitchen Description:Built-In Microwave, Built-In Range, Built-Ins, Butlers Pantry, Carpet, Commercial Range, Crown Moldings, Dishwasher, Disposal, Extra Refrigerator/Freezer, Freezer, Icemaker, Kitchen - Gourmet, Kitchen - Island, Microwave, Oven - Single, Oven/Range - Gas, Range Hood, Recessed Lighting, Refrigerator, Six Burner Stove, Stainless Steel Appliances, Water Heater, Wet/Dry Bar
- Bedroom Description:Carpet, Walk In Closet(s)
- Basement:Yes
- Basement Description:Fully Finished, Windows
- Living area:3,178 sq. ft.
Heating and cooling
- Cooling:Central A/C
- Heating:Forced Air, Natural Gas
Structure and exterior
- Year built:2007
- Building area:3,178 sq. ft.
- Lot area:0.31 Acres
- Architectural Style:Carriage House
- Construction Materials:Stone
- Exterior Features:Extensive Hardscape, Exterior Lighting, Lawn Sprinkler, Sidewalks, Underground Lawn Sprinkler
- Foundation Description:Concrete Perimeter
- Levels:4 Story
Schools
- High school:RADNOR
- Middle school:RADNOR
- Elementary school:WAYNE
Utilities
- Water:Public
- Sewer:Public Sewer
Finances and disclosures
- Price:$1,695,000
- Price per sq. ft.:$533.35
- Tax amount:$25,040 (2026)
Features and amenities
- Laundry features:Dryer - Electric, Washer
- Amenities:Air Filter System, Attic, Bar, Built-Ins, Carpet, Ceiling Fan(s), Chair Railings, Crown Moldings, Elevator, Recessed Lighting, Sprinkler System, Store/Office, Water Treat System, Wet/Dry Bar
Parking
- Parking description:Assigned, Detached Garage, Garage - Front Entry, Off Street, Oversized, Private, Stone Driveway
- Garage:Yes
- Garage spaces:1
New listings near 1 Wicklow Ct
- Coming Soon
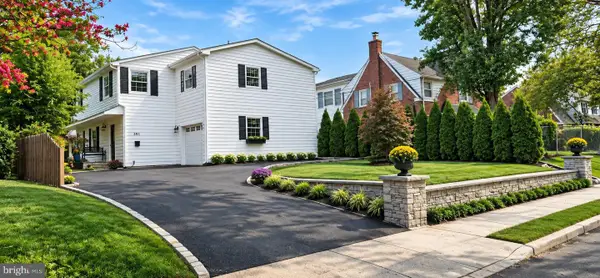 $1,087,000Coming Soon3 beds 3 baths2,760 sq. ft.
391 Sugartown Rd, WAYNE, PA 19087
MLS# PADE2125628Listed by: LONG & FOSTER REAL ESTATE, INC. - New
 $1,235,000Active4 beds 3 baths3,336 sq. ft.
624 W Wayne Ave, WAYNE, PA 19087
MLS# PADE2125308Listed by: REAL OF PENNSYLVANIA - New
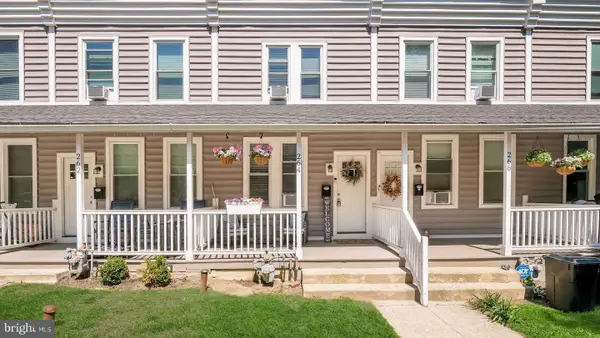 $299,999Active2 beds 1 baths900 sq. ft.
264 N Aberdeen Ave, WAYNE, PA 19087
MLS# PADE2125618Listed by: RE/MAX PREFERRED - NEWTOWN SQUARE  $1,950,000Pending5 beds 4 baths3,878 sq. ft.
103 Walnut Ave, WAYNE, PA 19087
MLS# PADE2125136Listed by: BHHS FOX & ROACH WAYNE-DEVON $650,000Active3 beds 3 baths1,500 sq. ft.
256 N Aberdeen Ave, WAYNE, PA 19087
MLS# PADE2125068Listed by: VRA REALTY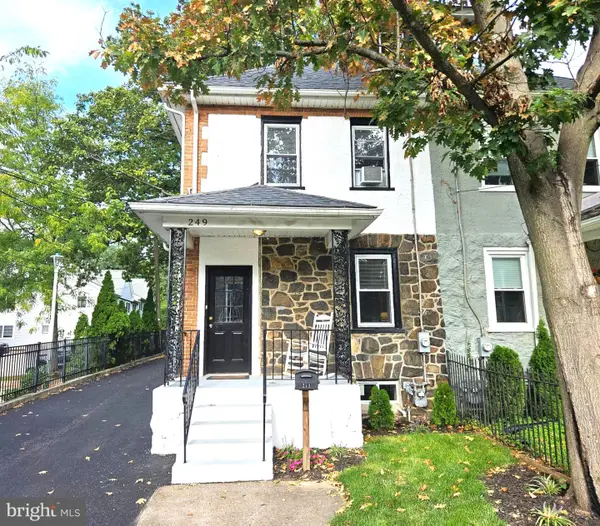 $524,900Active4 beds 3 baths1,664 sq. ft.
249 Highland Ave, WAYNE, PA 19087
MLS# PADE2124188Listed by: BHHS FOX & ROACH-ROSEMONT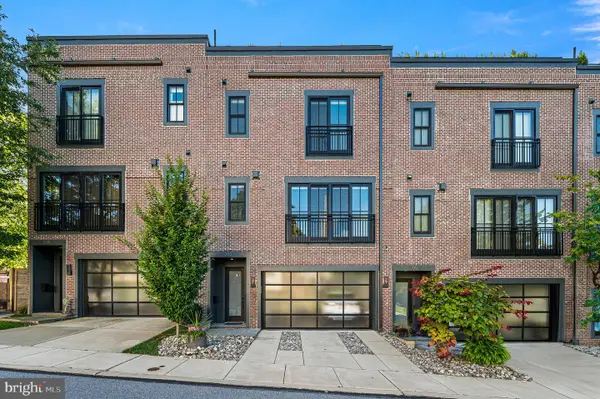 $1,250,000Pending3 beds 4 baths2,628 sq. ft.
203 Willow Ave, WAYNE, PA 19087
MLS# PADE2123146Listed by: COMPASS PENNSYLVANIA, LLC $474,900Pending3 beds 2 baths1,744 sq. ft.
328 Morris Rd, WAYNE, PA 19087
MLS# PADE2123770Listed by: BHHS FOX & ROACH WAYNE-DEVON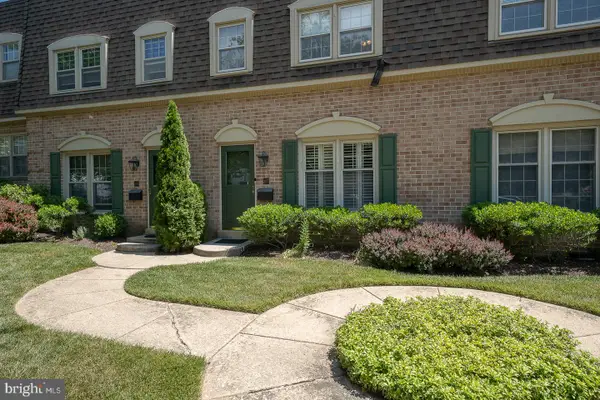 $599,000Pending3 beds 3 baths1,440 sq. ft.
207 Bloomingdale Ave #8b, WAYNE, PA 19087
MLS# PADE2123458Listed by: BHHS FOX & ROACH WAYNE-DEVON


Protect your home and budget from life's surprises with an Assurant Home Warranty, backed by a partner that supports you through every step of homeownership. Explore Plans.
© 2023 - 2026 ERA Franchise Systems LLC. All rights reserved. ERA Franchise Systems LLC fully supports the principles of the Fair Housing Act and the Equal Opportunity Act. ERA, ERA Real Estate powered, and their respective logos are registered service marks of ERA Franchise Systems LLC. Each office is independently owned and operated.