
256 N Aberdeen Ave, Wayne, PA 19087
Local realty services provided by:Pagoda Realty ERA Powered
256 N Aberdeen Ave,Wayne, PA 19087
$650,000
- 3 Beds
- 3 Baths
- 1,500 sq. ft.
- Single family
- Coming Soon
Upcoming open houses
- Thu, Oct 0804:00 pm - 06:00 pm
- Fri, Oct 0904:00 pm - 06:00 pm
- Sat, Oct 1011:00 am - 01:00 pm
- Sun, Oct 1111:00 am - 01:00 pm
Listed by: zack michael cucinotta
Office: vra realty
MLS#:PADE2125068
Source:BRIGHTMLS
Price summary
- Price:$650,000
- Price per sq. ft.:$433.33
About this home
Nestled in the heart of highly desirable North Wayne within the top-ranked Radnor Township School District, this masterfully transformed three-bedroom, two-and-a-half-bathroom twin home offers an extraordinary blend of turnkey luxury and ultimate peace of mind. Every detail of this full-property remodel has been executed with uncompromising quality, featuring a fully rewired electrical system with a brand-new service line and panel, updated plumbing , a brand-new furnace and central A/C system, and a new roof. Exceptional curb appeal welcomes you with a freshly paved driveway providing generous off-street parking for multiple vehicles. Inside, flawless new luxury vinyl plank and tile flooring anchor an effortlessly functional layout designed for both high-end entertaining and effortless everyday living.
At the heart of the home, a brand new kitchen shines with pristine quartz countertops, sleek stainless steel appliances, a stylish statement range hood, and new soft close cabinetry. The primary bedroom comes with its own dedicated en-suite bathroom, while the additional full bath has been exquisitely re-imagined as a spacious retreat complete with custom tile work and an expansive walk-in shower. From its mechanical upgrades to its high-end architectural finishes, this North Wayne gem delivers complete modern perfection in one of the Main Line’s most coveted neighborhoods....
Contact an agent
Home facts
- Year built:1910
- Subdivision & Development:NONE AVAILABLE
- Listing ID #:PADE2125068
- Updated:October 04, 2026 at 01:37 PM
Rooms and interior
- Bedrooms:3
- Total bathrooms:3
- Full bathrooms:2
- Half bathrooms:1
- Rooms Total:9
- Flooring:Ceramic Tile, Luxury Vinyl Plank
- Kitchen Description:Dishwasher, Oven/Range - Gas, Range Hood, Refrigerator, Stainless Steel Appliances, Upgraded Countertops, Water Heater
- Basement:Yes
- Basement Description:Outside Entrance, Unfinished
- Living area:1,500 sq. ft.
Heating and cooling
- Cooling:Central A/C
- Heating:Forced Air, Oil
Structure and exterior
- Roof:Architectural Shingle
- Year built:1910
- Building area:1,500 sq. ft.
- Lot area:0.1 Acres
- Architectural Style:Traditional
- Construction Materials:Stucco
- Exterior Features:Deck(s)
- Foundation Description:Stone
- Levels:3 Story
Schools
- High school:RADNOR
- Middle school:RADNOR
- Elementary school:RADNOR
Utilities
- Water:Public
- Sewer:Public Sewer
Finances and disclosures
- Price:$650,000
- Price per sq. ft.:$433.33
- Tax amount:$7,750 (2026)
Features and amenities
- Laundry features:Hookup, Washer/Dryer Hookups Only
- Amenities:200+ Amp Service
Parking
- Parking description:Asphalt Driveway
New listings near 256 N Aberdeen Ave
- Open Sun, 12 to 2pm
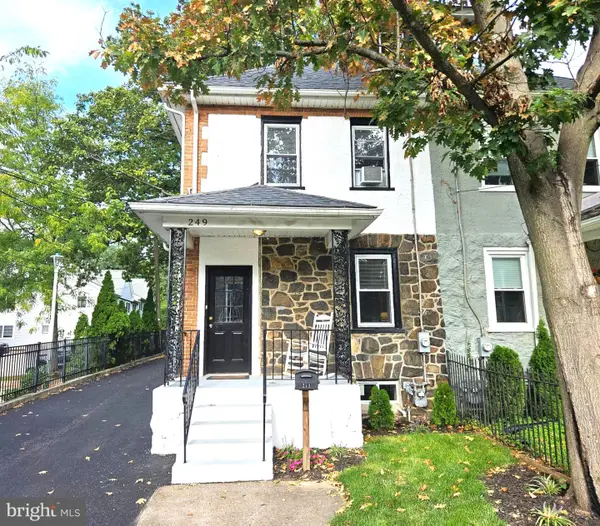 $549,000Active4 beds 3 baths1,664 sq. ft.
249 Highland Ave, WAYNE, PA 19087
MLS# PADE2124188Listed by: BHHS FOX & ROACH-ROSEMONT 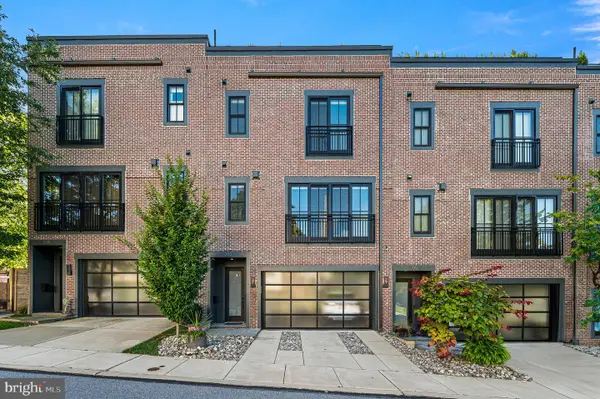 $1,250,000Active3 beds 4 baths2,628 sq. ft.
203 Willow Ave, WAYNE, PA 19087
MLS# PADE2123146Listed by: COMPASS PENNSYLVANIA, LLC $474,900Pending3 beds 2 baths1,744 sq. ft.
328 Morris Rd, WAYNE, PA 19087
MLS# PADE2123770Listed by: BHHS FOX & ROACH WAYNE-DEVON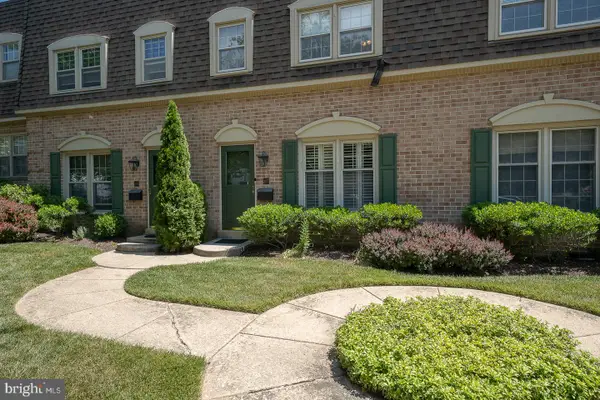 $599,000Pending3 beds 3 baths1,440 sq. ft.
207 Bloomingdale Ave #8b, WAYNE, PA 19087
MLS# PADE2123458Listed by: BHHS FOX & ROACH WAYNE-DEVON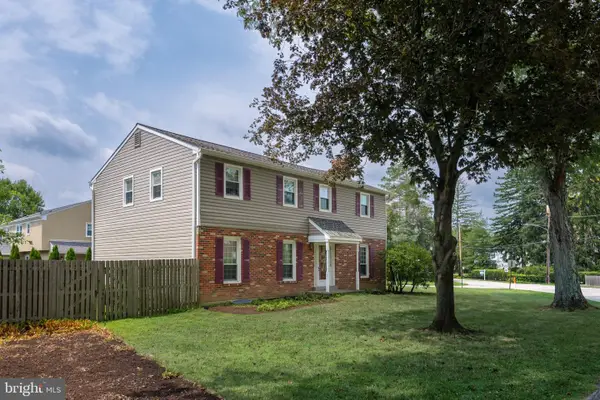 $975,000Pending5 beds 3 baths2,312 sq. ft.
5 Grant Ln, WAYNE, PA 19087
MLS# PADE2123698Listed by: RE/MAX MAIN LINE - DEVON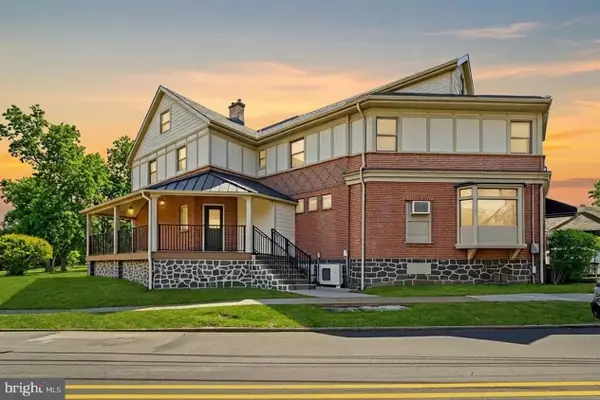 $2,100,000Active6 beds -- baths3,500 sq. ft.
1 Pennsylvania Ave, WAYNE, PA 19087
MLS# PADE2122732Listed by: COLDWELL BANKER REALTY- Open Sun, 11am to 1pm
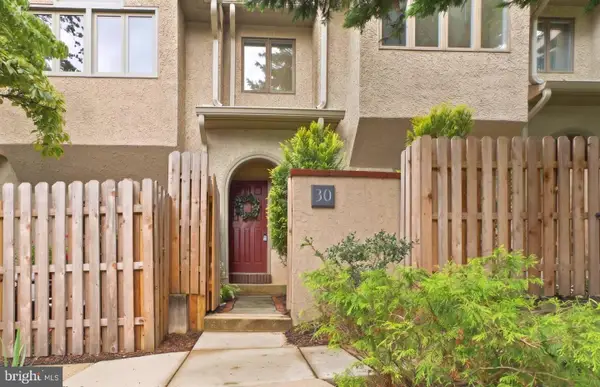 $764,000Active3 beds 3 baths2,200 sq. ft.
30 Greythorne Woods Cir, WAYNE, PA 19087
MLS# PADE2122532Listed by: COMPASS PENNSYLVANIA, LLC 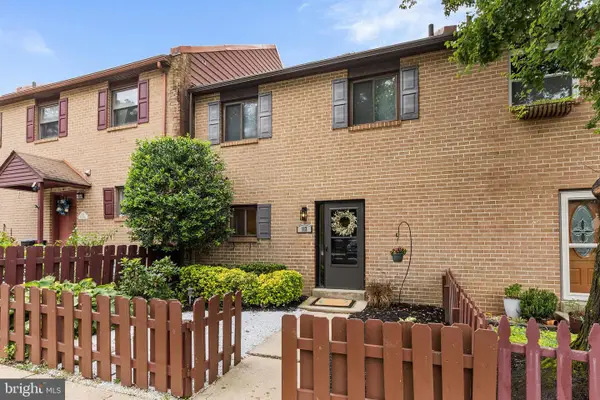 $564,999Pending3 beds 3 baths2,006 sq. ft.
112 Eaton Dr, WAYNE, PA 19087
MLS# PADE2122136Listed by: BHHS FOX & ROACH WAYNE-DEVON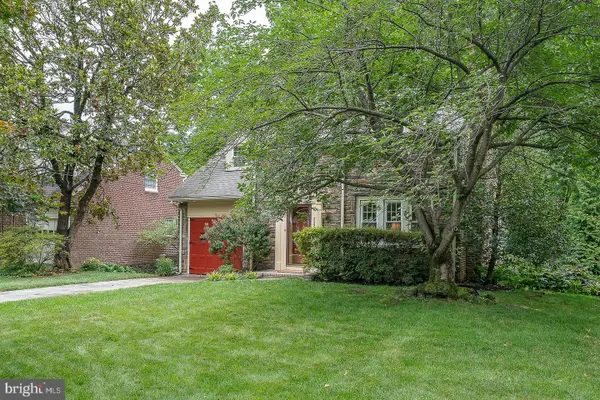 $925,000Pending3 beds 3 baths3,135 sq. ft.
525 W Beechtree Ln, WAYNE, PA 19087
MLS# PADE2118262Listed by: COMPASS PENNSYLVANIA, LLC


Protect your home and budget from life's surprises with an Assurant Home Warranty, backed by a partner that supports you through every step of homeownership. Explore Plans.
© 2023 - 2026 ERA Franchise Systems LLC. All rights reserved. ERA Franchise Systems LLC fully supports the principles of the Fair Housing Act and the Equal Opportunity Act. ERA, ERA Real Estate powered, and their respective logos are registered service marks of ERA Franchise Systems LLC. Each office is independently owned and operated.