
378 S Warner Rd, Wayne, PA 19087
Local realty services provided by:ERA Liberty Realty
Upcoming open houses
- Sat, May 3001:00 pm - 03:00 pm
Listed by: thomas toole iii, timothy francis sees jr.
Office: re/max main line-west chester
MLS#:PAMC2180500
Source:BRIGHTMLS
Price summary
- Price:$1,400,000
About this home
Welcome to 378 S. Warner Road, a custom-built 5-bedroom, 4.5-bathroom single family home in Wayne, set on a picturesque and private 1.8-acre lot with a tranquil creek, mature trees, and frequent wildlife sightings. Thoughtfully designed with impressive craftsmanship and generous living spaces throughout, this home offers a rare combination of privacy, functionality, and timeless character. As you approach the property, a circular driveway and expansive parking area lead to the attached 2-car garage and oversized detached 2-car garage/workshop. The home also features a whole-house generator, gutter guards, and a three-zone HVAC system. Inside, the dramatic foyer immediately makes an impression with Brazilian cherry hardwood flooring, semi-vaulted ceilings, transom windows, and an open balcony overlook from the second floor. Straight ahead, the spacious living room features soaring ceilings, triple-stacked windows framing wooded views, and a double-sided gas fireplace shared with the breakfast room, creating a warm and inviting centerpiece for the home. The formal dining room offers hardwood flooring, crown molding, chair rail detailing, and easy access to the adjoining wet bar, making it an ideal space for entertaining. The wet bar includes granite countertops, a sink, wine storage, and additional cabinetry for serving and storage. The kitchen was designed with both everyday living and entertaining in mind, featuring granite countertops, maple cabinetry, a large island with gas cooktop, double wall ovens, stainless steel appliances, tile backsplash, pantry closet, and multiple prep and cleanup areas with both a deep sink and an additional sink overlooking the backyard. The adjacent breakfast room includes vaulted ceilings, pendant lighting, a breakfast bar, and two glass doors leading to the Trex deck for seamless indoor-outdoor living. The main-level primary suite serves as a private retreat with hardwood flooring, crown molding, chair rail detailing, ceiling fan, direct access to the deck, and a custom dressing room with an expansive walk-in closet. The spa-inspired primary bathroom features vaulted ceilings, a jetted soaking tub, marble-topped double vanity, steam shower with glass enclosure, heated lamp, and private water closet. A convenient powder room completes the main level. Upstairs, a loft-style hallway overlooks the foyer and living spaces below, adding to the home’s open architectural feel. Four additional bedrooms provide flexible living arrangements, including multiple en-suite layouts and walk-in closets. One bedroom is currently utilized as a sitting room with an office. The unfinished basement offers exceptionally clean and functional space with high ceilings, windows, exterior access to both the backyard and garage, sump pump, and a partially completed full bathroom already in place, providing excellent potential for future finishing. A standout feature of the property is the oversized detached garage/workshop, complete with its own HVAC system, half bathroom, work benches, and additional workspace, making it perfect for hobbyists, car enthusiasts, contractors, or anyone needing versatile extra space. Surrounded by mature landscaping and peaceful natural scenery, the outdoor living spaces include a spacious rear deck overlooking the private backyard and creek, creating the perfect setting for relaxing or entertaining. This exceptional property combines custom craftsmanship, generous living spaces, and a serene setting in one of Wayne’s most desirable locations. Don’t miss the opportunity to make 378 S. Warner Road your next home....
Contact an agent
Home facts
- Year built:2004
- Listing ID #:PAMC2180500
- Added:3 day(s) ago
- Updated:May 27, 2026 at 02:34 AM
Rooms and interior
- Bedrooms:5
- Total bathrooms:5
- Full bathrooms:4
- Half bathrooms:1
- Rooms Total:10
- Flooring:Carpet, Ceramic Tile, Hardwood
- Dining Description:Dining Room, Formal/Separate Dining Room
- Bathrooms Description:Full Bath, Half Bath, Primary Bath(s)
- Kitchen Description:Breakfast Area, Built-Ins, Carpet, Cooktop, Crown Moldings, Dishwasher, Disposal, Exhaust Fan, Kitchen - Gourmet, Kitchen - Island, Oven - Double, Oven - Wall, Oven/Range - Electric, Pantry, Recessed Lighting, Refrigerator, Stainless Steel Appliances, Upgraded Countertops, Water Heater, Wet/Dry Bar
- Bedroom Description:Carpet, Entry Level Bedroom, Primary Bedroom, Walk In Closet(s)
- Basement:Yes
- Basement Description:Full, Interior Access, Outside Entrance, Rough Bath Plumb, Sump Pump, Unfinished, Walkout Stairs, Windows
Heating and cooling
- Cooling:Ceiling Fan(s), Central A/C, Zoned
- Heating:Forced Air, Natural Gas, Zoned
Structure and exterior
- Roof:Pitched, Shingle
- Year built:2004
- Lot Features:Backs to Trees, Front Yard, Landscaping, Private, Rear Yard, SideYard(s), Stream/Creek
- Architectural Style:Traditional
- Construction Materials:Stone, Stucco
- Exterior Features:Deck(s), Exterior Lighting, Gutter System
- Foundation Description:Concrete Perimeter
- Levels:2 Stories
Schools
- High school:UPPER MERION
- Middle school:UPPER MERION
- Elementary school:ROBERTS
Utilities
- Water:Public
- Sewer:Public Sewer
Finances and disclosures
- Price:$1,400,000
- Tax amount:$14,686 (2025)
Features and amenities
- Laundry features:Dryer, Washer
- Amenities:Attic, Bay/Bow Windows, Built-Ins, Carbon Monoxide Detector(s), Carpet, Ceiling Fan(s), Chair Railings, Crown Moldings, Recessed Lighting, Smoke Detector, Transom Windows, Wet/Dry Bar
Parking
- Parking description:Additional Storage Area, Attached Garage, Built In, Circular Driveway, Detached Garage, Garage - Front Entry, Garage Door Opener, Inside Access, Oversized, Paved Driveway, Private
- Garage:Yes
- Garage spaces:4
New listings near 378 S Warner Rd
- Coming SoonOpen Sat, 11am to 2pm
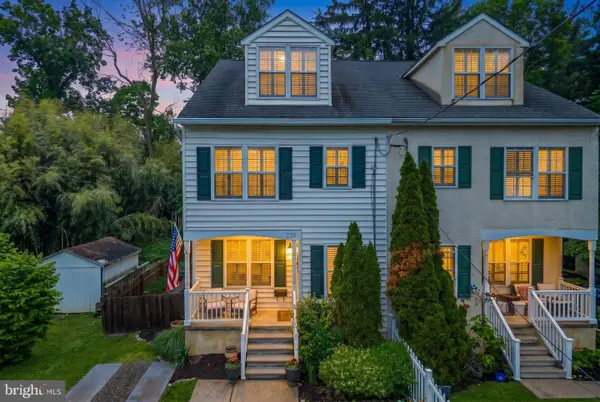 $749,000Coming Soon4 beds 3 baths
235 Willow Ave, WAYNE, PA 19087
MLS# PADE2116136Listed by: REDBLOCK REALTY INC. - Open Thu, 4 to 6pmNew
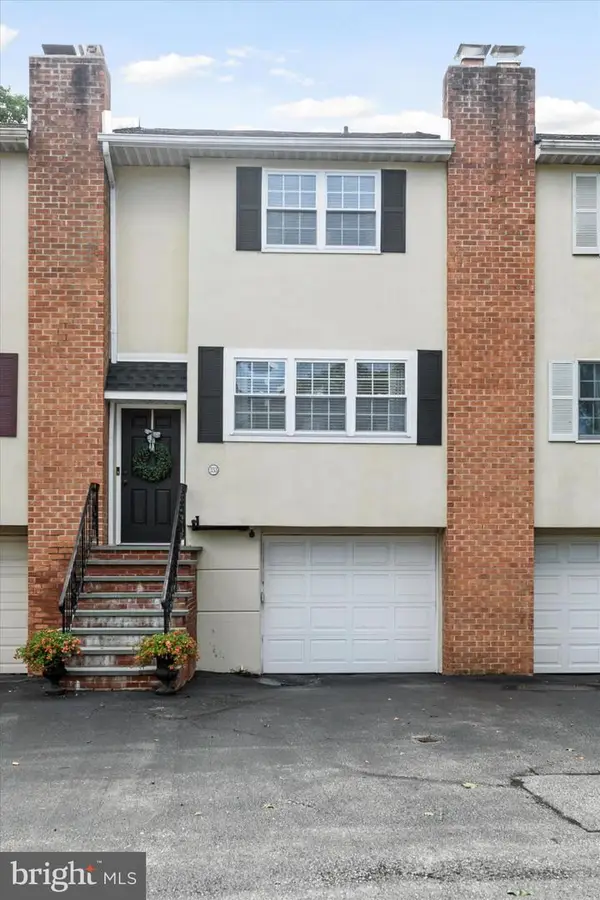 $549,000Active3 beds 3 baths1,440 sq. ft.
333 Liberty Ln, WAYNE, PA 19087
MLS# PADE2114014Listed by: BHHS FOX & ROACH-HAVERFORD 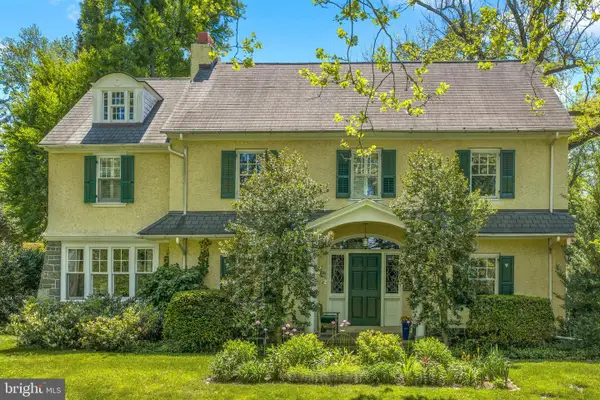 $1,559,000Active5 beds 4 baths4,614 sq. ft.
322 Conestoga Rd, WAYNE, PA 19087
MLS# PADE2115092Listed by: COMPASS PENNSYLVANIA, LLC $2,195,000Pending5 beds 5 baths3,706 sq. ft.
230 S Wayne Ave, WAYNE, PA 19087
MLS# PADE2115146Listed by: BHHS FOX & ROACH WAYNE-DEVON $2,895,000Pending6 beds 4 baths4,198 sq. ft.
232 Atlee Rd, WAYNE, PA 19087
MLS# PADE2115250Listed by: COMPASS PENNSYLVANIA, LLC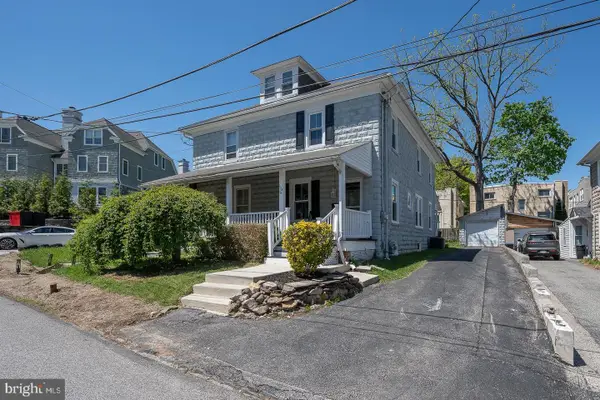 $495,000Pending3 beds 1 baths1,459 sq. ft.
104 Owens Ln, WAYNE, PA 19087
MLS# PADE2113968Listed by: BHHS FOX & ROACH WAYNE-DEVON $1,600,000Active5 beds 4 baths3,100 sq. ft.
19 Farm Rd, WAYNE, PA 19087
MLS# PADE2115064Listed by: BHHS FOX & ROACH-BLUE BELL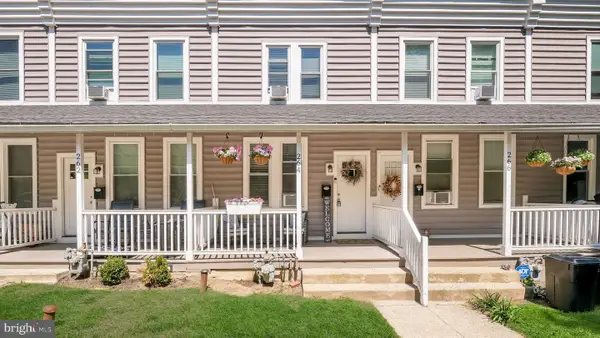 $319,900Active2 beds 1 baths900 sq. ft.
264 N Aberdeen Ave, WAYNE, PA 19087
MLS# PADE2114792Listed by: RE/MAX PREFERRED - NEWTOWN SQUARE $1,425,000Pending5 beds 4 baths3,144 sq. ft.
312 Windsor Ave, WAYNE, PA 19087
MLS# PADE2113558Listed by: BHHS FOX & ROACH WAYNE-DEVON- Open Sat, 11am to 1pm
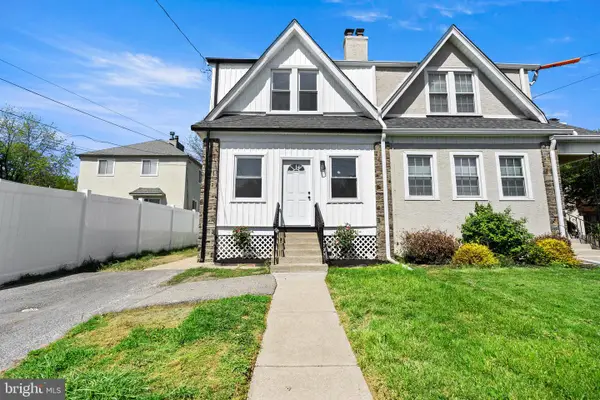 $679,900Active3 beds 2 baths1,852 sq. ft.
346 Morris Rd, WAYNE, PA 19087
MLS# PADE2114506Listed by: KW EMPOWER


Protect your home and budget from life's surprises with an Assurant Home Warranty, backed by a partner that supports you through every step of homeownership. Explore Plans.
© 2023 - 2026 ERA Franchise Systems LLC. All rights reserved. ERA Franchise Systems LLC fully supports the principles of the Fair Housing Act and the Equal Opportunity Act. ERA, ERA Real Estate powered, and their respective logos are registered service marks of ERA Franchise Systems LLC. Each office is independently owned and operated.