
333 Liberty Ln, Wayne, PA 19087
Local realty services provided by:ERA Valley Realty
333 Liberty Ln,Wayne, PA 19087
$549,000
- 3 Beds
- 3 Baths
- 1,440 sq. ft.
- Townhouse
- Pending
Listed by: lisa a ciccotelli, gwynne b barnes
Office: bhhs fox & roach-haverford
MLS#:PADE2114014
Source:BRIGHTMLS
Price summary
- Price:$549,000
- Price per sq. ft.:$381.25
- Monthly HOA dues:$76
About this home
" Walk to" score of 10! Tucked down a quiet street in the heart of Wayne, 333 Liberty Lane is an impeccably renovated and maintained 3-bedroom, 2.5-bath townhouse offering refined Main Line living with exceptional privacy and direct access to the Radnor Trail. Set in a quiet location with a private yard and no homes directly behind, this luxurious home combines sophisticated upgrades with a walkable lifestyle in the highly acclaimed Radnor Township School District.
Extensively renovated in 2013, the home features a completely reimagined interior, including gutted-to-the-studs kitchen and baths, updated flooring, interior doors, molding, appliances, and A/C. The sun-filled open main level showcases rich Hawaiian mahogany flooring, a wood-burning fireplace, and a seamless straight-through layout designed to maximize natural light and flow.
The designer kitchen is beautifully appointed with seamless quartz countertops, 42-inch Grey Seal cabinetry, and quality finishes that blend timeless style with everyday functionality. Sliding doors open to a spacious 13 x 19 maintenance-free Trex deck, rebuilt from the base up for effortless outdoor entertaining and peaceful enjoyment of the private tree-top setting.
Upstairs, all three bedrooms are thoughtfully positioned on one level, including a serene primary suite with two large closets, a beautifully renovated bath featuring a frameless glass shower door, marble vanities, subway tile, and glass tile accents. Two additional good-sized bedrooms share a beautifully appointed hall bath. An attached one-car garage provides additional convenience, and the lower level features an abundance of storage and a laundry area.
Outdoor enthusiasts will appreciate direct private access to the Radnor Trail and nearby Friends of Radnor Trail Park, offering walking paths, green space, a dog area, restrooms, parking, and ADA accessibility. Ideally located within 14-minute walking distance to downtown Wayne, the Wayne Train Station & Strafford Station, the Farmers Market, Lancaster Avenue shops and dining, Eagle Village Shops, and beloved nearby Main Line destinations including Wayne Art Center and Chanticleer, this turnkey residence delivers the perfect blend of tranquility, luxury, and convenience.
The Radnor Trail offers miles of scenic walking, running, and biking in both directions, with picnic areas and a dog-friendly atmosphere. From the trail, you can walk to local favorites like Dean’s Pizza, as well as the nearby park featuring baseball and soccer fields, basketball courts, a playground, and plenty of open space to enjoy....
Contact an agent
Home facts
- Year built:1979
- Subdivision & Development:LIBERTY LANE EAST
- Listing ID #:PADE2114014
- Added:91 day(s) ago
- Updated:August 21, 2026 at 07:42 AM
Rooms and interior
- Bedrooms:3
- Total bathrooms:3
- Full bathrooms:2
- Half bathrooms:1
- Rooms Total:5
- Flooring:Hardwood
- Dining Description:Combination Kitchen/Dining, Dining Room
- Bathrooms Description:Full Bath, Half Bath, Primary Bath(s), Primary Bathroom
- Kitchen Description:Built-In Microwave, Dishwasher, Kitchen - Gourmet, Oven - Self Cleaning, Upgraded Countertops
- Bedroom Description:Primary Bedroom
- Basement:Yes
- Basement Description:Full, Unfinished
- Living area:1,440 sq. ft.
Heating and cooling
- Cooling:Central A/C
- Heating:Forced Air, Oil
Structure and exterior
- Roof:Pitched, Shingle
- Year built:1979
- Building area:1,440 sq. ft.
- Lot area:0.02 Acres
- Lot Features:Level, Rear Yard, Suburban
- Architectural Style:Traditional
- Construction Materials:Stucco
- Exterior Features:Deck(s), Street Lights
- Foundation Description:Concrete Perimeter
- Levels:3 Story
Schools
- High school:RADNOR
- Middle school:RADNOR
- Elementary school:WAYNE
Utilities
- Water:Public
- Sewer:Public Sewer
Finances and disclosures
- Price:$549,000
- Price per sq. ft.:$381.25
- Tax amount:$8,220 (2025)
Features and amenities
- Laundry features:Laundry
- Amenities:Cable TV
Parking
- Parking description:Asphalt Driveway, Attached Garage, Garage Door Opener
- Garage:Yes
- Garage spaces:1
New listings near 333 Liberty Ln
- Open Sat, 12 to 2pmNew
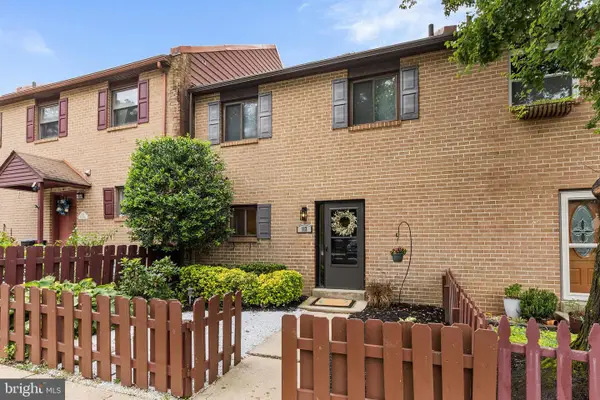 $589,000Active3 beds 3 baths2,006 sq. ft.
112 Eaton Dr, WAYNE, PA 19087
MLS# PADE2122136Listed by: BHHS FOX & ROACH WAYNE-DEVON 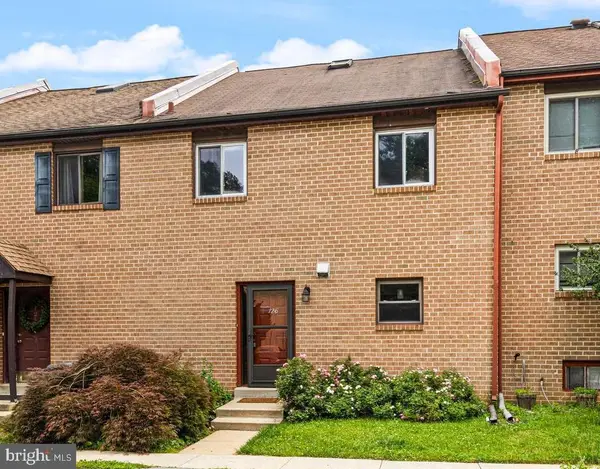 $525,000Active4 beds 3 baths2,050 sq. ft.
126 Eaton Dr, WAYNE, PA 19087
MLS# PADE2121460Listed by: BHHS FOX & ROACH WAYNE-DEVON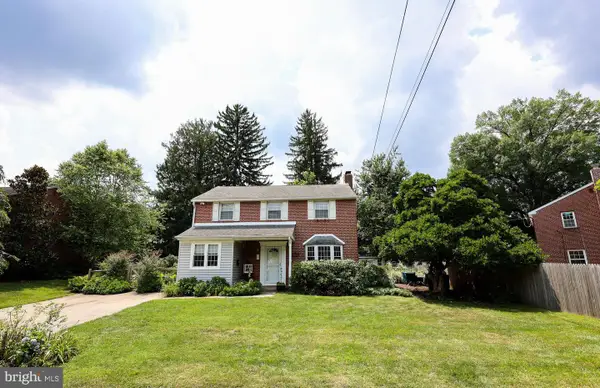 $1,100,000Pending6 beds 3 baths2,001 sq. ft.
336 Overhill Rd, WAYNE, PA 19087
MLS# PADE2118976Listed by: KELLER WILLIAMS REALTY DEVON-WAYNE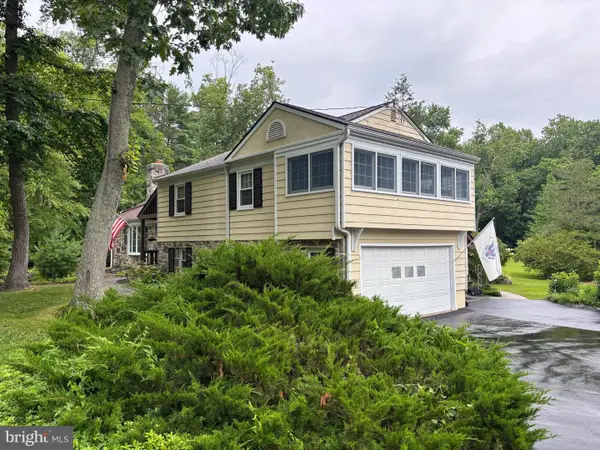 $950,000Pending4 beds 3 baths2,888 sq. ft.
624 W Wayne Ave, WAYNE, PA 19087
MLS# PADE2119970Listed by: REAL OF PENNSYLVANIA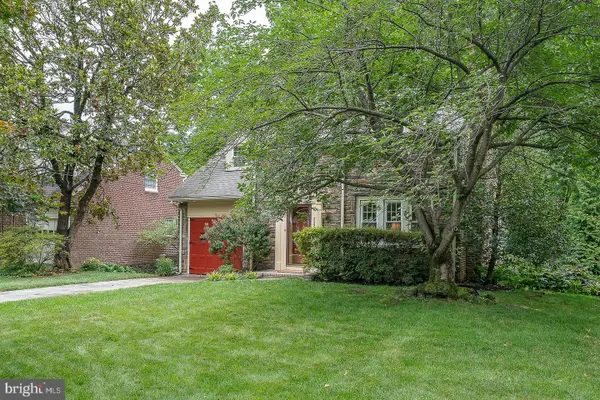 $925,000Pending3 beds 3 baths3,135 sq. ft.
525 W Beechtree Ln, WAYNE, PA 19087
MLS# PADE2118262Listed by: COMPASS PENNSYLVANIA, LLC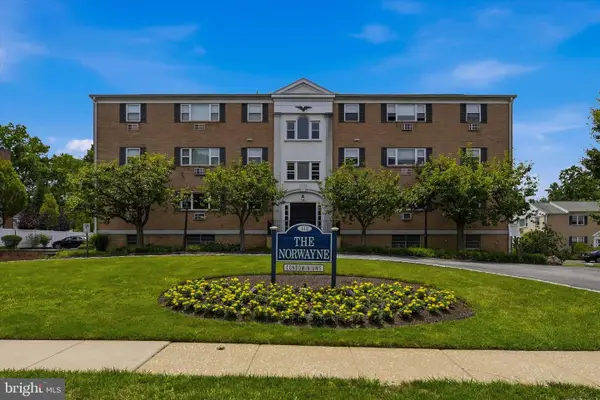 $265,000Active2 beds 2 baths1,130 sq. ft.
412 N Wayne Ave #208, WAYNE, PA 19087
MLS# PADE2118924Listed by: KELLER WILLIAMS MAIN LINE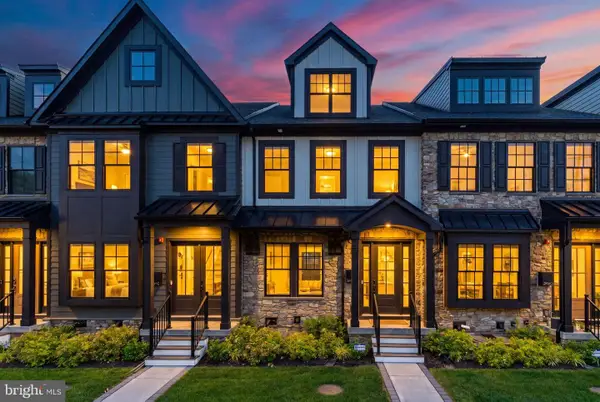 $1,275,000Active3 beds 5 baths2,908 sq. ft.
206 N Aberdeen Ave #d, WAYNE, PA 19087
MLS# PADE2117496Listed by: BHHS FOX & ROACH THE HARPER AT RITTENHOUSE SQUARE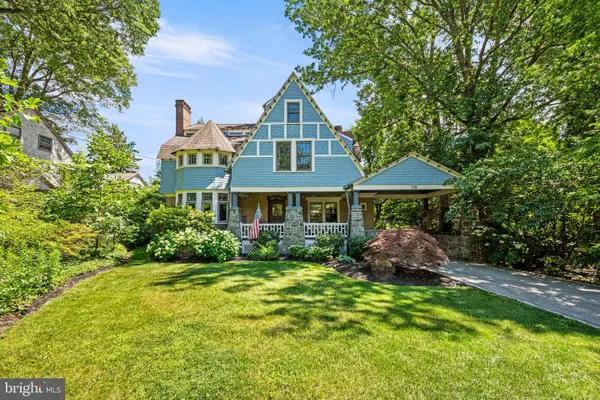 $2,100,000Pending6 beds 4 baths4,580 sq. ft.
118 Walnut Ave, WAYNE, PA 19087
MLS# PADE2117362Listed by: BHHS FOX & ROACH-CHESTNUT HILL- Open Sat, 1 to 2pm
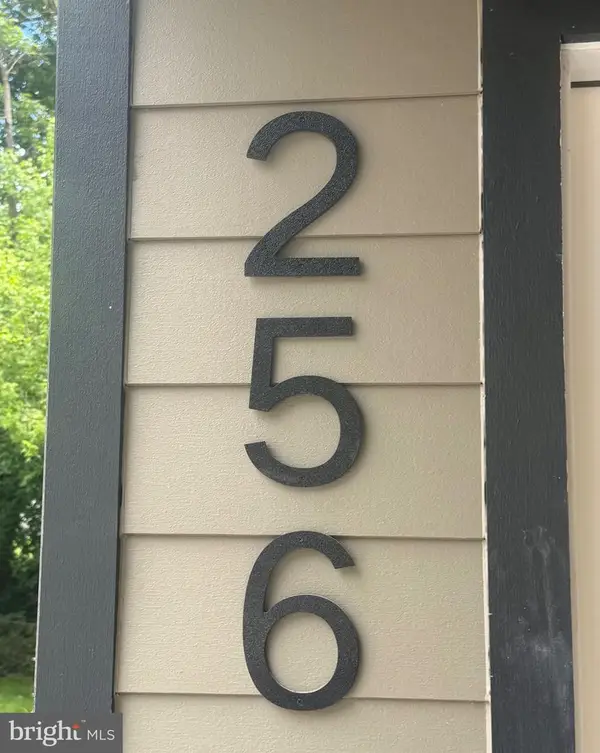 $735,000Active3 beds 2 baths1,808 sq. ft.
256 Willow Ave, WAYNE, PA 19087
MLS# PADE2116436Listed by: CRESCENT REAL ESTATE


Protect your home and budget from life's surprises with an Assurant Home Warranty, backed by a partner that supports you through every step of homeownership. Explore Plans.
© 2023 - 2026 ERA Franchise Systems LLC. All rights reserved. ERA Franchise Systems LLC fully supports the principles of the Fair Housing Act and the Equal Opportunity Act. ERA, ERA Real Estate powered, and their respective logos are registered service marks of ERA Franchise Systems LLC. Each office is independently owned and operated.