
11453 Viking Lot 67 Ave, Waynesboro, PA 17268
Local realty services provided by:Mountain Realty ERA Powered
11453 Viking Lot 67 Ave,Waynesboro, PA 17268
$406,400
- 3 Beds
- 3 Baths
- 1,843 sq. ft.
- Single family
- Pending
Listed by: joshua r. mummert
Office: iron valley real estate of waynesboro
MLS#:PAFL2035944
Source:BRIGHTMLS
Price summary
- Price:$406,400
- Price per sq. ft.:$220.51
- Monthly HOA dues:$8.33
About this home
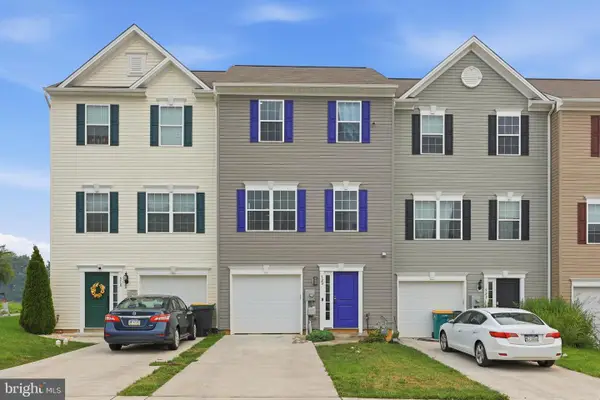
Discover the potential of this stunning split-level home in the desirable Antietam Commons, set to be completed in 2026. With a spacious layout and modern design, this residence is perfect for those seeking comfort and style. The open floor plan seamlessly connects the kitchen, dining, and living areas, creating an inviting space for gatherings and everyday living. Featuring three well-appointed bedrooms and two and a half bathrooms, this home offers ample space for relaxation and privacy. The interior boasts luxurious vinyl plank and tile flooring, providing both elegance and durability. Enjoy the convenience of main floor laundry hookups, making chores a breeze. The unfinished full basement presents a blank canvas for your imagination-transform it into a recreation room, home gym, or additional storage space. With a walkout level, it offers easy access to the outdoors, enhancing your living experience. The exterior showcases a blend of concrete, masonry, shake siding, stone, and vinyl siding, ensuring both aesthetic appeal and longevity. An attached two-car garage provides secure parking and additional storage options. Nestled on a generous 0.28-acre lot, this home offers plenty of outdoor space for gardening, play, or simply enjoying the fresh air. Embrace the opportunity to personalize this new construction and create the home of your dreams in a community that values comfort and connection. Don't miss out on this exceptional opportunity!...
Contact an agent
Home facts
- Year built:2026
- Subdivision & Development:ANTIETAM COMMONS
- Listing ID #:PAFL2035944
- Added:45 day(s) ago
- Updated:August 22, 2026 at 08:08 AM
Rooms and interior
- Bedrooms:3
- Total bathrooms:3
- Full bathrooms:2
- Half bathrooms:1
- Flooring:Carpet, Luxury Vinyl Plank, Luxury Vinyl Tile
- Dining Description:Combination Kitchen/Dining, Dining Room
- Kitchen Description:Combination Kitchen/Living
- Basement:Yes
- Basement Description:Full, Interior Access, Outside Entrance, Unfinished, Walkout Level
- Living area:1,843 sq. ft.
Heating and cooling
- Cooling:Ceiling Fan(s), Central A/C
- Heating:90% Forced Air, Electric, Heat Pump - Electric BackUp
Structure and exterior
- Roof:Architectural Shingle
- Year built:2026
- Building area:1,843 sq. ft.
- Lot area:0.28 Acres
- Architectural Style:Split Level
- Construction Materials:Concrete, Masonry, Shake Siding, Stone, Vinyl Siding
- Foundation Description:Block
- Levels:3 Story
Utilities
- Water:Public
- Sewer:Public Sewer
Finances and disclosures
- Price:$406,400
- Price per sq. ft.:$220.51
- Tax amount:$4,000 (2026)
Features and amenities
- Laundry features:Has Laundry, Hookup, Laundry
- Amenities:200+ Amp Service, Ceiling Fan(s)
Parking
- Parking description:Attached Garage, Garage - Front Entry
- Garage:Yes
- Garage spaces:2
New listings near 11453 Viking Lot 67 Ave
- Coming Soon
 $295,000Coming Soon3 beds 3 baths1,732 sq. ft.
409 Tritle Ave, WAYNESBORO, PA 17268
MLS# PAFL2037090Listed by: HOMES AND FARMS REAL ESTATE - Coming Soon
 $210,000Coming Soon5 beds -- baths
232 W W Second Street, WAYNESBORO, PA 17268
MLS# PAFL2037110Listed by: ANTIETAM REALTY - Coming Soon
 $359,900Coming Soon4 beds 2 baths1,843 sq. ft.
410 W Seventh Street, WAYNESBORO, PA 17268
MLS# PAFL2037068Listed by: HURLEY REAL ESTATE & AUCTIONS - Coming Soon
 $299,900Coming Soon8 beds 6 baths2,128 sq. ft.
8361 Stottlemyer Rd, WAYNESBORO, PA 17268
MLS# PAFL2037062Listed by: RONNIE MARTIN REALTY, INC. - Coming Soon
 $289,900Coming Soon2 beds 3 baths1,920 sq. ft.
520 Abigail Avenue, WAYNESBORO, PA 17268
MLS# PAFL2036558Listed by: LONG & FOSTER REAL ESTATE, INC. - New
 $349,900Active4 beds 3 baths2,150 sq. ft.
11836 Mystic Rock Ln S, WAYNESBORO, PA 17268
MLS# PAFL2037150Listed by: REAL ESTATE INNOVATIONS - New
 $259,900Active3 beds 2 baths1,860 sq. ft.
12741 Skiway Ave, WAYNESBORO, PA 17268
MLS# PAFL2037034Listed by: KANDOR REAL ESTATE - New
 $99,900Active3 beds 2 baths1,300 sq. ft.
13243 Pennersville Rd, WAYNESBORO, PA 17268
MLS# PAFL2037018Listed by: SITES REALTY, INC.  $114,900Pending0.29 Acres
512 Creekside Boulevard, WAYNESBORO, PA 17268
MLS# PAFL2037040Listed by: QUALITY REAL ESTATE-BROAD ST- New
 $279,900Active2 beds 1 baths1,290 sq. ft.
17 Twin Hill Drive, WAYNESBORO, PA 17268
MLS# PAFL2037032Listed by: SAMSON PROPERTIES


Protect your home and budget from life's surprises with an Assurant Home Warranty, backed by a partner that supports you through every step of homeownership. Explore Plans.
© 2023 - 2026 ERA Franchise Systems LLC. All rights reserved. ERA Franchise Systems LLC fully supports the principles of the Fair Housing Act and the Equal Opportunity Act. ERA, ERA Real Estate powered, and their respective logos are registered service marks of ERA Franchise Systems LLC. Each office is independently owned and operated.