
409 Tritle Ave, Waynesboro, PA 17268
Local realty services provided by:ERA Byrne Realty
409 Tritle Ave,Waynesboro, PA 17268
$285,000
- 3 Beds
- 3 Baths
- 1,732 sq. ft.
- Townhouse
- Pending
Listed by: kristen leigh redwine
Office: homes and farms real estate
MLS#:PAFL2037090
Source:BRIGHTMLS
Price summary
- Price:$285,000
- Price per sq. ft.:$164.55
- Monthly HOA dues:$1.67
About this home
Welcome to 409 Tritle Avenue! This immaculately maintained, 2018-built end-unit townhome combines a bright, open interior with some of the most sought-after features in the community, including a spacious backyard and highly desirable walkout basement. The main level offers an open-concept kitchen, dining and living layout with abundant cabinetry, stainless steel appliances, generous counter space, recessed lighting, high ceilings and plenty of natural light from the additional end-unit windows. A centrally located half bath adds to the home’s functional layout. Upstairs are three spacious bedrooms, including a primary suite featuring a tray ceiling, double vanity and walk-in closet. Two additional bedrooms share a second full bathroom, while conveniently located upper-level laundry makes everyday living that much easier. The expansive unfinished walkout basement offers endless possibilities for future living space, a recreation room, home gym, office or workshop while still leaving plenty of room for storage. Step directly outside to the patio and large backyard, offering an outdoor space you simply don’t often find with townhome living. An attached one-car garage plus driveway parking for two additional vehicles provides ample off-street parking. Enjoy small town living with the character and charm of historic Waynesboro, all while staying within easy reach of major commuter routes, shopping and dining!...
Contact an agent
Home facts
- Year built:2018
- Subdivision & Development:WALNUT KNOLLS
- Listing ID #:PAFL2037090
- Added:46 day(s) ago
- Updated:October 07, 2026 at 09:03 AM
Rooms and interior
- Bedrooms:3
- Total bathrooms:3
- Full bathrooms:2
- Half bathrooms:1
- Dining Description:Combination Kitchen/Dining
- Kitchen Description:Built-In Microwave, Crown Moldings, Dishwasher, Disposal, Oven/Range - Electric, Recessed Lighting, Refrigerator
- Bedroom Description:Walk In Closet(s)
- Basement:Yes
- Basement Description:Connecting Stairway, Rear Entrance, Unfinished, Walkout Level
- Living area:1,732 sq. ft.
Heating and cooling
- Cooling:Central A/C
- Heating:Electric, Heat Pump(s)
Structure and exterior
- Roof:Architectural Shingle
- Year built:2018
- Building area:1,732 sq. ft.
- Lot area:0.16 Acres
- Lot Features:Rear Yard
- Architectural Style:Colonial
- Construction Materials:Stone, Vinyl Siding
- Exterior Features:Patio(s)
- Levels:3 Story
Schools
- High school:WAYNESBORO AREA
- Middle school:WAYNESBORO AREA
- Elementary school:FAIRVIEW AVENUE
Utilities
- Water:Public
- Sewer:Public Sewer
Finances and disclosures
- Price:$285,000
- Price per sq. ft.:$164.55
- Tax amount:$3,104 (2019)
Features and amenities
- Amenities:200+ Amp Service, Crown Moldings, Recessed Lighting
Parking
- Parking description:Asphalt Driveway, Attached Garage, Garage - Front Entry, Garage Door Opener
- Garage:Yes
- Garage spaces:1
New listings near 409 Tritle Ave
- Coming Soon
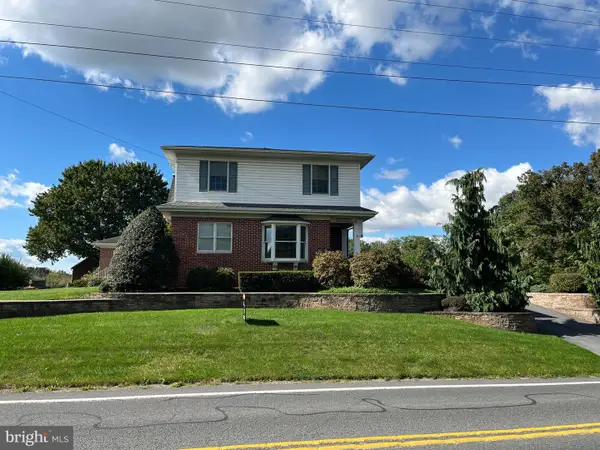 $535,000Coming Soon4 beds 3 baths3,383 sq. ft.
10495 Wayne Hwy, WAYNESBORO, PA 17268
MLS# PAFL2038124Listed by: IRON VALLEY REAL ESTATE OF WAYNESBORO - New
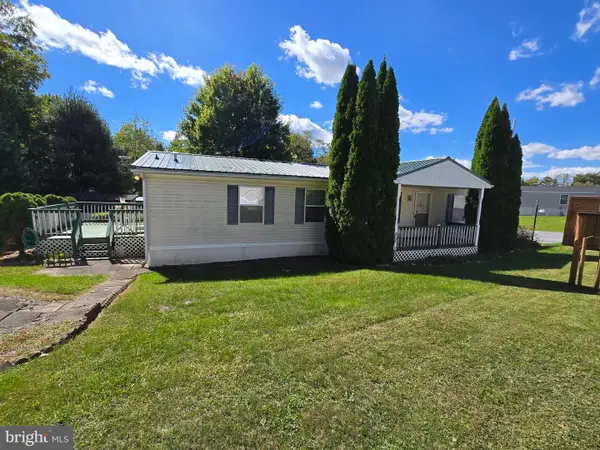 $94,500Active3 beds 2 baths1,250 sq. ft.
10655 Bailey Springs Ln #20, WAYNESBORO, PA 17268
MLS# PAFL2038134Listed by: RE/MAX OF GETTYSBURG - New
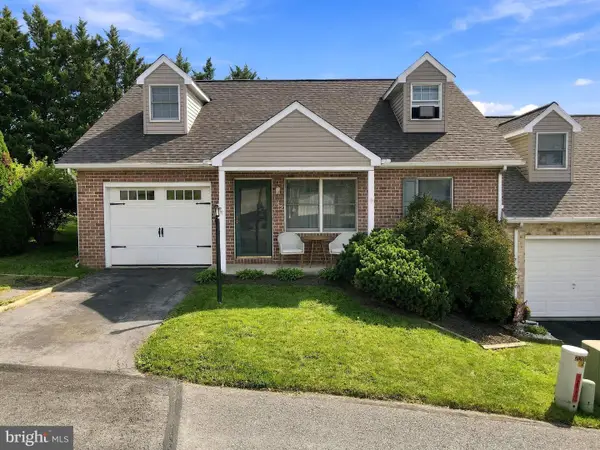 $254,500Active2 beds 1 baths1,710 sq. ft.
155 Ash Spring Ct, WAYNESBORO, PA 17268
MLS# PAFL2038108Listed by: CENTURY 21 NEW MILLENNIUM - New
 $179,900Active3 beds 1 baths1,350 sq. ft.
110 N Franklin St, WAYNESBORO, PA 17268
MLS# PAWA2000110Listed by: HURLEY REAL ESTATE & AUCTIONS - New
 $124,999Active3 beds 2 baths
40 N Broad St, WAYNESBORO, PA 17268
MLS# PAFL2038070Listed by: MORE MODERN REAL ESTATE LLC  $255,000Pending3 beds 2 baths2,310 sq. ft.
10872 Buchanan Trail East E, WAYNESBORO, PA 17268
MLS# PAFL2038074Listed by: REBUILT BROKERAGE LLC- New
 $225,000Active5 beds 3 baths2,800 sq. ft.
133 N Franklin St, WAYNESBORO, PA 17268
MLS# PAFL2038048Listed by: JAK REAL ESTATE - New
 $239,900Active3 beds 3 baths1,430 sq. ft.
600-b Potomac St, WAYNESBORO, PA 17268
MLS# PAFL2038008Listed by: RONNIE MARTIN REALTY, INC.  $124,999Pending2 beds 1 baths1,152 sq. ft.
292 West Second St, WAYNESBORO, PA 17268
MLS# PAFL2036870Listed by: SITES REALTY, INC.- New
 $250,000Active2 beds 1 baths1,384 sq. ft.
13740 Lower Edgemont Rd, WAYNESBORO, PA 17268
MLS# PAFL2038024Listed by: COLDWELL BANKER REALTY


Protect your home and budget from life's surprises with an Assurant Home Warranty, backed by a partner that supports you through every step of homeownership. Explore Plans.
© 2023 - 2026 ERA Franchise Systems LLC. All rights reserved. ERA Franchise Systems LLC fully supports the principles of the Fair Housing Act and the Equal Opportunity Act. ERA, ERA Real Estate powered, and their respective logos are registered service marks of ERA Franchise Systems LLC. Each office is independently owned and operated.