
431 W. Sixth St., Waynesboro, PA 17268
Local realty services provided by:O'BRIEN REALTY ERA POWERED
431 W. Sixth St.,Waynesboro, PA 17268
$234,900
- 2 Beds
- 1 Baths
- 988 sq. ft.
- Single family
- Active
Listed by: tasha horst
Office: iron valley real estate of waynesboro
MLS#:PAFL2036964
Source:BRIGHTMLS
Price summary
- Price:$234,900
- Price per sq. ft.:$237.75
About this home
Professional photos are scheduled and will be uploaded Friday! In the meantime, take a first look at this classic brick rancher nestled in Waynesboro, offering convenient one-level living and plenty of potential to make it your own.
Situated on approximately 0.30 acres, this home features 2 bedrooms, 1 full bath, a one-car garage, and off-street parking.
Inside, you'll find a comfortable layout along with a finished enclosed porch featuring sliding glass doors leading to the backyard. A great bonus space for relaxing, entertaining, or simply enjoying the outdoors.
Need a little extra space? The home also offers a large attic area, providing plenty of room for storage and additional possibilities. With the right vision, this space could potentially serve as a home office, hobby area, or even a possible third bedroom.
The unfinished basement provides even more space and future possibilities, with the laundry area conveniently located downstairs as well.
This home is ready for some TLC and a little updating, making it a great opportunity for a buyer looking to add their own personal touches and bring new life to a solid brick home. With its manageable layout, nice-sized lot, garage, attic space, unfinished basement, and convenient Waynesboro location, there's plenty of potential waiting here.
Bring your ideas, add your personal touch, and make this home your own!...
Contact an agent
Home facts
- Year built:1952
- Subdivision & Development:NONE AVAILABLE
- Listing ID #:PAFL2036964
- Added:3 day(s) ago
- Updated:August 20, 2026 at 01:52 PM
Rooms and interior
- Bedrooms:2
- Total bathrooms:1
- Full bathrooms:1
- Basement:Yes
- Basement Description:Connecting Stairway, Unfinished
- Living area:988 sq. ft.
Heating and cooling
- Cooling:Central A/C
- Heating:Electric, Forced Air, Natural Gas
Structure and exterior
- Year built:1952
- Building area:988 sq. ft.
- Lot area:0.3 Acres
- Architectural Style:Ranch/Rambler
- Construction Materials:Brick
- Foundation Description:Block
- Levels:3 Story
Utilities
- Water:Public
- Sewer:Public Sewer
Finances and disclosures
- Price:$234,900
- Price per sq. ft.:$237.75
- Tax amount:$2,479 (2025)
Parking
- Parking description:Attached Garage, Garage - Front Entry, Off Street
- Garage:Yes
- Garage spaces:1
New listings near 431 W. Sixth St.
- Coming Soon
 $359,900Coming Soon4 beds 2 baths
410 W Seventh Street, WAYNESBORO, PA 17268
MLS# PAFL2037068Listed by: HURLEY REAL ESTATE & AUCTIONS - Coming Soon
 $299,900Coming Soon8 beds 6 baths
8361 Stottlemyer Rd, WAYNESBORO, PA 17268
MLS# PAFL2037062Listed by: RONNIE MARTIN REALTY, INC. - Coming Soon
 $575,000Coming Soon4 beds 3 baths
3074 Oak Hill Road, WAYNESBORO, PA 17268
MLS# PAFL2036586Listed by: SAMSON PROPERTIES - Coming Soon
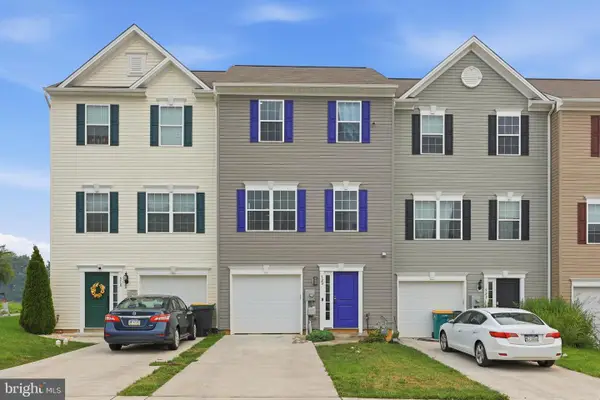 $289,900Coming Soon2 beds 3 baths
520 Abigail Avenue, WAYNESBORO, PA 17268
MLS# PAFL2036558Listed by: LONG & FOSTER REAL ESTATE, INC. - New
 $99,900Active3 beds 2 baths1,300 sq. ft.
13243 Pennersville Rd, WAYNESBORO, PA 17268
MLS# PAFL2037018Listed by: SITES REALTY, INC.  $114,900Pending0.29 Acres
512 Creekside Boulevard, WAYNESBORO, PA 17268
MLS# PAFL2037040Listed by: QUALITY REAL ESTATE-BROAD ST- New
 $279,900Active2 beds 1 baths1,290 sq. ft.
17 Twin Hill Drive, WAYNESBORO, PA 17268
MLS# PAFL2037032Listed by: SAMSON PROPERTIES  $436,940Pending3 beds 2 baths2,032 sq. ft.
8832 Jocelyn Dr #lot 7, WAYNESBORO, PA 17268
MLS# PAFL2037008Listed by: BERKS HOMES REALTY, LLC- New
 $190,500Active3 beds 1 baths1,702 sq. ft.
123 Garfield Street St, WAYNESBORO, PA 17268
MLS# PAFL2036802Listed by: COLDWELL BANKER REALTY


Protect your home and budget from life's surprises with an Assurant Home Warranty, backed by a partner that supports you through every step of homeownership. Explore Plans.
© 2023 - 2026 ERA Franchise Systems LLC. All rights reserved. ERA Franchise Systems LLC fully supports the principles of the Fair Housing Act and the Equal Opportunity Act. ERA, ERA Real Estate powered, and their respective logos are registered service marks of ERA Franchise Systems LLC. Each office is independently owned and operated.