
8832 Jocelyn Dr #lot 7, Waynesboro, PA 17268
Local realty services provided by:O'BRIEN REALTY ERA POWERED
8832 Jocelyn Dr #lot 7,Waynesboro, PA 17268
$436,940
- 3 Beds
- 2 Baths
- 2,032 sq. ft.
- Single family
- Pending
Listed by: ian matsko-ensel
Office: berks homes realty, llc.
MLS#:PAFL2037008
Source:BRIGHTMLS
Price summary
- Price:$436,940
- Price per sq. ft.:$215.03
- Monthly HOA dues:$14
About this home
For Comp Purposes: AOS Date - 6/29/2026
Contact an agent
Home facts
- Year built:2026
- Subdivision & Development:HICKORY POINTE
- Listing ID #:PAFL2037008
- Added:47 day(s) ago
- Updated:October 04, 2026 at 08:13 AM
Rooms and interior
- Bedrooms:3
- Total bathrooms:2
- Full bathrooms:2
- Flooring:Carpet, Vinyl
- Dining Description:Combination Dining/Living, Combination Kitchen/Dining, Dining Area
- Bathrooms Description:Primary Bath(s)
- Kitchen Description:Carpet, Combination Kitchen/Living, Dishwasher, Disposal, Energy Efficient Appliances, Kitchen - Island, Microwave, Oven/Range - Electric, Pantry, Water Heater
- Bedroom Description:Carpet, Walk In Closet(s)
- Basement:Yes
- Basement Description:Full, Fully Finished, Heated, Interior Access, Poured Concrete, Sump Pump
- Living area:2,032 sq. ft.
Heating and cooling
- Cooling:Central A/C
- Heating:Central, Forced Air, Natural Gas, Programmable Thermostat
Structure and exterior
- Roof:Architectural Shingle, Asphalt, Fiberglass
- Year built:2026
- Building area:2,032 sq. ft.
- Lot area:0.34 Acres
- Architectural Style:Traditional
- Construction Materials:Batts Insulation, Concrete, Frame, Glass, Stick Built, Vinyl Siding
- Exterior Features:Exterior Lighting
- Foundation Description:Concrete Perimeter, Passive Radon Mitigation
- Levels:1 Story
Schools
- High school:WAYNESBORO AREA SENIOR
- Middle school:WAYNESBORO AREA
- Elementary school:MOWREY
Utilities
- Water:Public
- Sewer:Public Sewer
Finances and disclosures
- Price:$436,940
- Price per sq. ft.:$215.03
Features and amenities
- Laundry features:Has Laundry, Hookup
- Amenities:200+ Amp Service, Carbon Monoxide Detector(s), Carpet, Double Pane Windows, Insulated Windows, Smoke Detector
Parking
- Parking description:Attached Garage, Built In, Inside Access
- Garage:Yes
- Garage spaces:2
New listings near 8832 Jocelyn Dr #lot 7
- Coming Soon
 $179,900Coming Soon3 beds 1 baths1,350 sq. ft.
110 N Franklin St, WAYNESBORO, PA 17268
MLS# PAWA2000110Listed by: HURLEY REAL ESTATE & AUCTIONS - New
 $124,999Active3 beds 2 baths
40 N Broad St, WAYNESBORO, PA 17268
MLS# PAFL2038070Listed by: MORE MODERN REAL ESTATE LLC  $255,000Pending3 beds 2 baths2,310 sq. ft.
10872 Buchanan Trail East E, WAYNESBORO, PA 17268
MLS# PAFL2038074Listed by: REBUILT BROKERAGE LLC- New
 $225,000Active5 beds 3 baths2,800 sq. ft.
133 N Franklin St, WAYNESBORO, PA 17268
MLS# PAFL2038048Listed by: JAK REAL ESTATE - New
 $249,900Active3 beds 3 baths1,430 sq. ft.
600-b Potomac St, WAYNESBORO, PA 17268
MLS# PAFL2038008Listed by: RONNIE MARTIN REALTY, INC. - New
 $124,999Active2 beds 1 baths1,152 sq. ft.
292 West Second St, WAYNESBORO, PA 17268
MLS# PAFL2036870Listed by: SITES REALTY, INC. - New
 $250,000Active2 beds 1 baths1,384 sq. ft.
13740 Lower Edgemont Rd, WAYNESBORO, PA 17268
MLS# PAFL2038024Listed by: COLDWELL BANKER REALTY - New
 $259,900Active3 beds -- baths1,484 sq. ft.
455-457 W 5th Street, WAYNESBORO, PA 17268
MLS# PAFL2037986Listed by: CHARIS REALTY GROUP - New
 $229,900Active5 beds -- baths1,704 sq. ft.
107-109 E North St, WAYNESBORO, PA 17268
MLS# PAFL2036326Listed by: SAMSON PROPERTIES 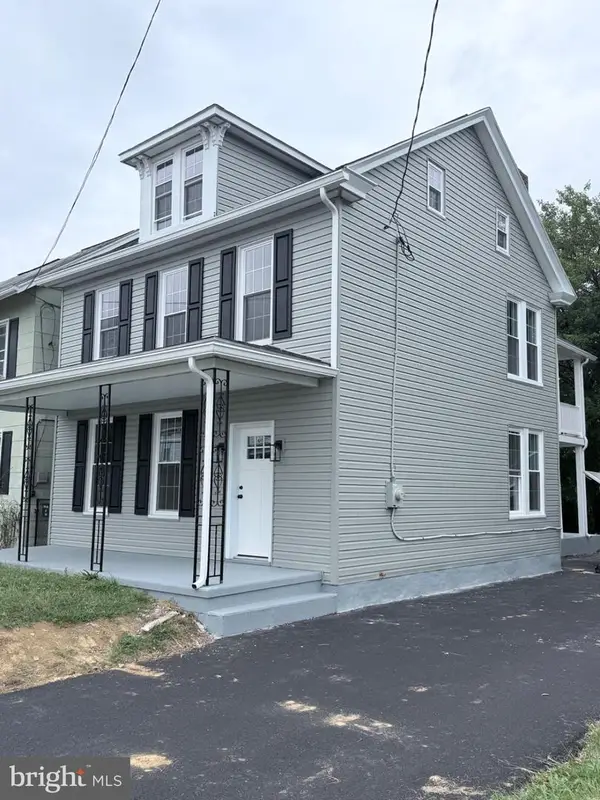 $289,900Pending4 beds 2 baths2,260 sq. ft.
37 E 2nd St, WAYNESBORO, PA 17268
MLS# PAFL2037806Listed by: BERKSHIRE HATHAWAY HOMESERVICES HOMESALE REALTY


Protect your home and budget from life's surprises with an Assurant Home Warranty, backed by a partner that supports you through every step of homeownership. Explore Plans.
© 2023 - 2026 ERA Franchise Systems LLC. All rights reserved. ERA Franchise Systems LLC fully supports the principles of the Fair Housing Act and the Equal Opportunity Act. ERA, ERA Real Estate powered, and their respective logos are registered service marks of ERA Franchise Systems LLC. Each office is independently owned and operated.