
8057 Lofty Heights Dr, Waynesboro, PA 17268
Local realty services provided by:Mountain Realty ERA Powered
8057 Lofty Heights Dr,Waynesboro, PA 17268
$530,000
- 5 Beds
- 4 Baths
- - sq. ft.
- Single family
- Sold
Listed by: linda l barkdoll
Office: ronnie martin realty, inc.
MLS#:PAFL2035616
Source:BRIGHTMLS
Sorry, we are unable to map this address
Price summary
- Price:$530,000
About this home
Stunning Stone home on over two acres! Large main-level primary bedroom with tray ceiling and luxury primary bathroom with a double-head walk-in shower. 4 additional bedrooms upstairs with 2 additional full bathrooms. Main-level boasts beautiful wood floors, a deluxe kitchen with a coffee bar that has a grabngo mini frig and a separate countertop. Kitchen continues with upgraded countertops, cabinets, stainless steel appliances including a double oven, large island and breakfast bar. Open floor design flows into the living room with wood-burning fireplace and a half bath. Lower-level is finished with an additional family room and more space for storage. Enjoy the warm weather on the back deck with fan or the large backyard. Move-in condition.
Contact an agent
Home facts
- Year built:1996
- Subdivision & Development:NONE AVAILABLE
- Listing ID #:PAFL2035616
- Added:58 day(s) ago
- Updated:August 17, 2026 at 05:57 AM
Rooms and interior
- Bedrooms:5
- Total bathrooms:4
- Full bathrooms:3
- Half bathrooms:1
- Dining Description:Combination Dining/Living, Combination Kitchen/Dining, Dining Room, Formal/Separate Dining Room
- Bathrooms Description:Bathroom 2, Bathroom 3, Half Bath, Primary Bath(s), Primary Bathroom
- Kitchen Description:Built-In Microwave, Built-Ins, Carpet, Dishwasher, Disposal, Kitchen - Eat-In, Kitchen - Gourmet, Kitchen - Island, Kitchen - Table Space, Oven - Double, Recessed Lighting, Refrigerator, Stainless Steel Appliances, Stove, Upgraded Countertops
- Bedroom Description:Carpet, Entry Level Bedroom, Primary Bedroom, Walk In Closet(s)
- Basement:Yes
- Basement Description:Fully Finished
Heating and cooling
- Cooling:Central A/C
- Heating:Electric, Heat Pump(s)
Structure and exterior
- Year built:1996
- Architectural Style:Colonial
- Construction Materials:Stone, Vinyl Siding
- Exterior Features:Deck(s)
- Foundation Description:Permanent
- Levels:3 Story
Utilities
- Water:Public, Well
- Sewer:Mound System, On Site Septic
Finances and disclosures
- Price:$530,000
- Tax amount:$4,759 (2025)
Features and amenities
- Laundry features:Hookup, Laundry
- Amenities:Built-Ins, Carpet, Ceiling Fan(s), Curved Staircase, Recessed Lighting
Parking
- Parking description:Attached Garage, Garage - Front Entry
- Garage:Yes
- Garage spaces:2
New listings near 8057 Lofty Heights Dr
- New
 $234,900Active2 beds 1 baths988 sq. ft.
431 W. Sixth St., WAYNESBORO, PA 17268
MLS# PAFL2036964Listed by: IRON VALLEY REAL ESTATE OF WAYNESBORO - New
 $190,500Active3 beds 1 baths1,702 sq. ft.
123 Garfield Street St, WAYNESBORO, PA 17268
MLS# PAFL2036802Listed by: COLDWELL BANKER REALTY - New
 $347,900Active3 beds 3 baths1,288 sq. ft.
8652 Mormon Church Rd, WAYNESBORO, PA 17268
MLS# PAFL2036922Listed by: REAL ESTATE TODAY - Coming Soon
 $575,000Coming Soon4 beds 3 baths
3074 Oak Hill Road, WAYNESBORO, PA 17268
MLS# PAFL2036586Listed by: SAMSON PROPERTIES - Coming Soon
 $395,000Coming Soon3 beds 1 baths
4560 Buchanan Trail East, WAYNESBORO, PA 17268
MLS# PAFL2036884Listed by: SAMSON PROPERTIES - New
 $294,900Active2 beds 2 baths1,268 sq. ft.
14442 Harbaugh Church Rd, WAYNESBORO, PA 17268
MLS# PAFL2036860Listed by: RE/MAX RESULTS - New
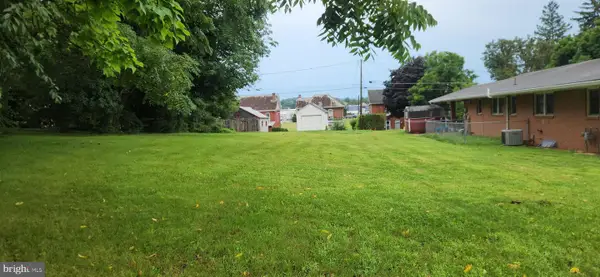 $54,900Active0.14 Acres
00 Frick St, WAYNESBORO, PA 17268
MLS# PAFL2036938Listed by: CAVALRY REALTY LLC - New
 $405,000Active4 beds 2 baths
12588 Old Pen Mar Road N #12, WAYNESBORO, PA 17268
MLS# PAFL2036930Listed by: EXP REALTY, LLC - Coming Soon
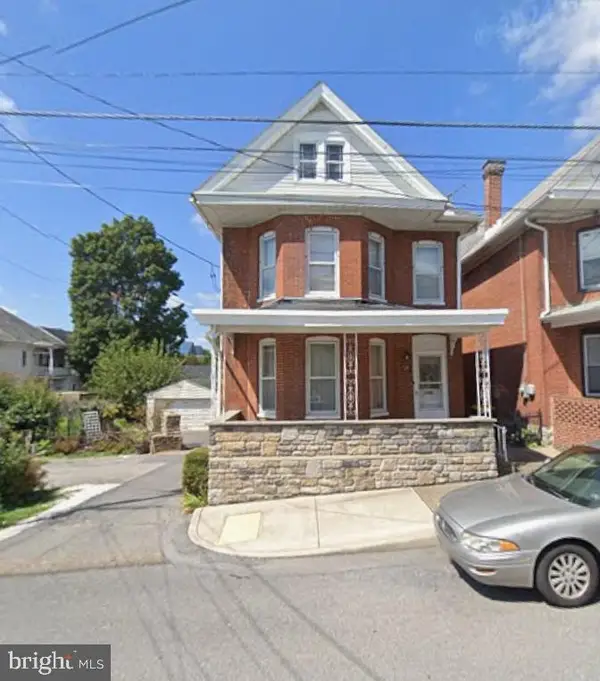 $249,900Coming Soon4 beds 2 baths
28 S Grant St, WAYNESBORO, PA 17268
MLS# PAFL2036866Listed by: RONNIE MARTIN REALTY, INC. - New
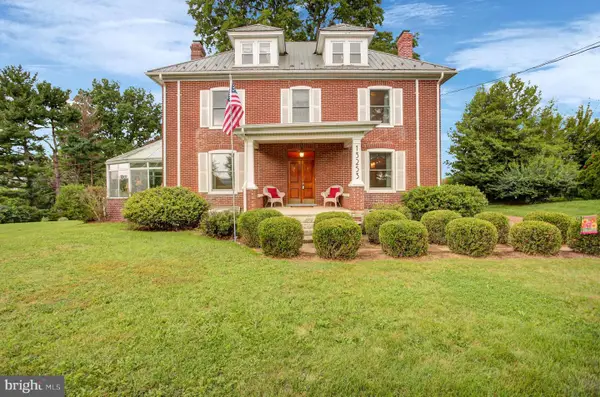 $639,900Active5 beds 3 baths3,708 sq. ft.
13253 Old Mill Rd, WAYNESBORO, PA 17268
MLS# PAFL2036784Listed by: COLDWELL BANKER REALTY


Protect your home and budget from life's surprises with an Assurant Home Warranty, backed by a partner that supports you through every step of homeownership. Explore Plans.
© 2023 - 2026 ERA Franchise Systems LLC. All rights reserved. ERA Franchise Systems LLC fully supports the principles of the Fair Housing Act and the Equal Opportunity Act. ERA, ERA Real Estate powered, and their respective logos are registered service marks of ERA Franchise Systems LLC. Each office is independently owned and operated.