
600-b Potomac St, Waynesboro, PA 17268
Local realty services provided by:O'BRIEN REALTY ERA POWERED
600-b Potomac St,Waynesboro, PA 17268
$249,900
- 3 Beds
- 3 Baths
- 1,430 sq. ft.
- Townhouse
- Active
Listed by: ronald b martin
Office: ronnie martin realty, inc.
MLS#:PAFL2038008
Source:BRIGHTMLS
Price summary
- Price:$249,900
- Price per sq. ft.:$174.76
- Monthly HOA dues:$100
About this home
Recently upgraded with LV floor in Living room and Steps. First floor has living room, dining area and equipped kitchen with pantry and power room. 2nd floor features 3 bedrooms and bath with bath off owner's bedroom. lower level has a great football, game room or work out area with walk out patio doors. 2 parking spaces out front. No yard work or snow removal. central location, walk to South Potomac shopping center. quick closing possible.
Contact an agent
Home facts
- Year built:1985
- Subdivision & Development:WAYNESBORO BOROUGH
- Listing ID #:PAFL2038008
- Added:2 day(s) ago
- Updated:October 04, 2026 at 01:58 PM
Rooms and interior
- Bedrooms:3
- Total bathrooms:3
- Full bathrooms:2
- Half bathrooms:1
- Rooms Total:7
- Kitchen Description:Built-In Microwave, Dishwasher, Oven/Range - Electric, Refrigerator
- Basement:Yes
- Basement Description:Connecting Stairway, Partially Finished, Walkout Level
- Living area:1,430 sq. ft.
Heating and cooling
- Cooling:Central A/C
- Heating:Electric, Heat Pump(s)
Structure and exterior
- Roof:Architectural Shingle
- Year built:1985
- Building area:1,430 sq. ft.
- Architectural Style:Colonial
- Construction Materials:Brick Front, Vinyl Siding
- Foundation Description:Block
- Levels:3 Story
Schools
- High school:WAYNESBORO AREA
- Middle school:FAIRVIEW AVENUE
- Elementary school:FAIRVIEW AVENUE
Utilities
- Water:Public
- Sewer:Public Sewer
Finances and disclosures
- Price:$249,900
- Price per sq. ft.:$174.76
- Tax amount:$4,004 (2026)
Features and amenities
- Laundry features:Dryer, Dryer - Electric, Washer - Front Loading
- Amenities:200+ Amp Service
New listings near 600-b Potomac St
- Coming Soon
 $179,900Coming Soon3 beds 1 baths1,350 sq. ft.
110 N Franklin St, WAYNESBORO, PA 17268
MLS# PAWA2000110Listed by: HURLEY REAL ESTATE & AUCTIONS - New
 $124,999Active3 beds 2 baths
40 N Broad St, WAYNESBORO, PA 17268
MLS# PAFL2038070Listed by: MORE MODERN REAL ESTATE LLC  $255,000Pending3 beds 2 baths2,310 sq. ft.
10872 Buchanan Trail East E, WAYNESBORO, PA 17268
MLS# PAFL2038074Listed by: REBUILT BROKERAGE LLC- New
 $225,000Active5 beds 3 baths2,800 sq. ft.
133 N Franklin St, WAYNESBORO, PA 17268
MLS# PAFL2038048Listed by: JAK REAL ESTATE - New
 $124,999Active2 beds 1 baths1,152 sq. ft.
292 West Second St, WAYNESBORO, PA 17268
MLS# PAFL2036870Listed by: SITES REALTY, INC. - New
 $250,000Active2 beds 1 baths1,384 sq. ft.
13740 Lower Edgemont Rd, WAYNESBORO, PA 17268
MLS# PAFL2038024Listed by: COLDWELL BANKER REALTY - New
 $259,900Active3 beds -- baths1,484 sq. ft.
455-457 W 5th Street, WAYNESBORO, PA 17268
MLS# PAFL2037986Listed by: CHARIS REALTY GROUP - New
 $229,900Active5 beds -- baths1,704 sq. ft.
107-109 E North St, WAYNESBORO, PA 17268
MLS# PAFL2036326Listed by: SAMSON PROPERTIES 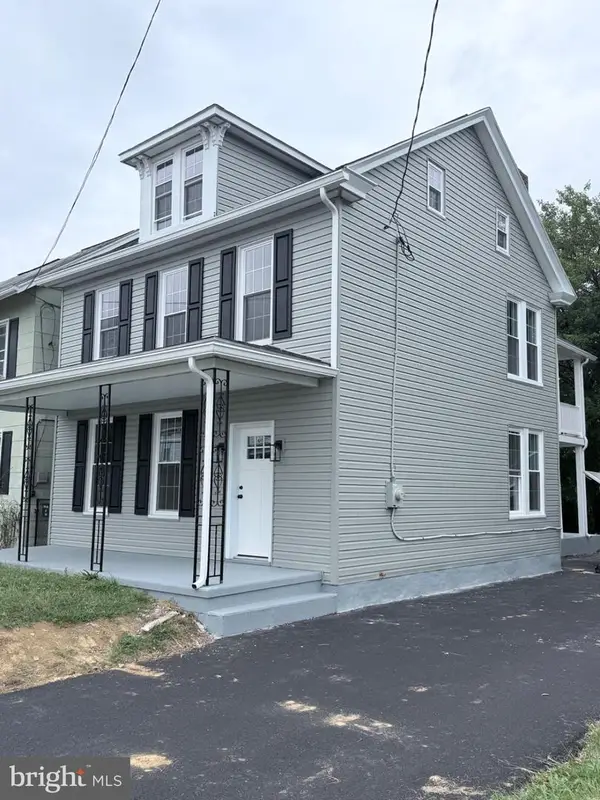 $289,900Pending4 beds 2 baths2,260 sq. ft.
37 E 2nd St, WAYNESBORO, PA 17268
MLS# PAFL2037806Listed by: BERKSHIRE HATHAWAY HOMESERVICES HOMESALE REALTY


Protect your home and budget from life's surprises with an Assurant Home Warranty, backed by a partner that supports you through every step of homeownership. Explore Plans.
© 2023 - 2026 ERA Franchise Systems LLC. All rights reserved. ERA Franchise Systems LLC fully supports the principles of the Fair Housing Act and the Equal Opportunity Act. ERA, ERA Real Estate powered, and their respective logos are registered service marks of ERA Franchise Systems LLC. Each office is independently owned and operated.