
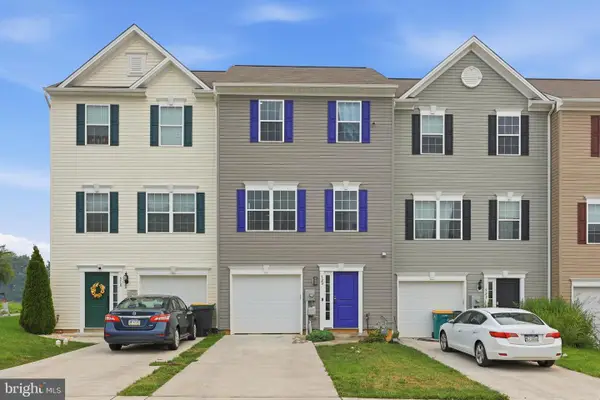
943 Quail Run Dr, Waynesboro, PA 17268
Local realty services provided by:ERA Central Realty Group
Listed by: dawn m o'day
Office: samson properties
MLS#:PAFL2035906
Source:BRIGHTMLS
Price summary
- Price:$330,000
- Price per sq. ft.:$119.13
About this home
Discover the charm of this exquisite END Unit home, with a BRAND NEW ROOF, in the desirable Quail Run Community, which backs to Renfrew Park with access just steps from your door. This is a great location for anyone that loves the outdoors. With 4/5 spacious bedrooms and 3 full bathrooms, this home is designed for comfort and style. Step inside to find elegant hardwood floors, crown moldings, and a cozy gas fireplace that creates a warm ambiance in the family room. The gourmet kitchen boasts new Quartz countertops, and a stunning new backsplash, stainless steel appliances, and an inviting eat-in area, perfect for gatherings. Enjoy the serenity of your fenced back yard, backing to lush parkland and trees, while you sit on your maintenance free deck sipping your morning coffee and watching the deer frolic . The Newly finished basement featuring a family room and bar area and a 5th bedroom, will give you a great entertaining space. Additional highlights include a NEW Roof, Newer appliances (2024), main floor laundry, attached garage, and a well-maintained Condo community with included lawn care (except for fenced area), snow removal and much more. Experience the perfect blend of luxury and convenience in this exceptionally maintained property! All major components have been recently serviced and cleaned. Professional Pictures coming soon........
Contact an agent
Home facts
- Year built:2011
- Subdivision & Development:QUAIL RUN CONDOS
- Listing ID #:PAFL2035906
- Added:48 day(s) ago
- Updated:August 22, 2026 at 08:08 AM
Rooms and interior
- Bedrooms:5
- Total bathrooms:3
- Full bathrooms:3
- Flooring:Carpet, Ceramic Tile, Hardwood
- Bathrooms Description:Bathroom 2, Bathroom 3, Primary Bath(s), Primary Bathroom
- Kitchen Description:Built-In Microwave, Built-Ins, Carpet, Crown Moldings, Dishwasher, Disposal, Exhaust Fan, Extra Refrigerator/Freezer, Icemaker, Kitchen - Eat-In, Kitchen - Island, Kitchen - Table Space, Oven/Range - Gas, Recessed Lighting, Refrigerator, Stainless Steel Appliances, Upgraded Countertops, Water Heater
- Bedroom Description:Carpet, Entry Level Bedroom, Primary Bedroom, Walk In Closet(s)
- Basement:Yes
- Basement Description:Connecting Stairway, Daylight, Improved, Interior Access, Outside Entrance, Partial, Partially Finished, Rear Entrance, Walkout Level, Windows
- Living area:2,770 sq. ft.
Heating and cooling
- Cooling:Ceiling Fan(s), Central A/C, Programmable Thermostat
- Heating:90% Forced Air, Propane - Metered
Structure and exterior
- Year built:2011
- Building area:2,770 sq. ft.
- Lot Features:Backs - Parkland, Backs to Trees, Cul-de-sac, No Thru Street, Private
- Architectural Style:Cape Cod
- Construction Materials:Stone, Vinyl Siding
- Exterior Features:Deck(s), Gutter System, Porch(es), Street Lights
- Foundation Description:Permanent
- Levels:3 Story
Schools
- High school:WAYNESBORO AREA
- Middle school:WAYNESBORO AREA
Utilities
- Water:Public
- Sewer:Public Sewer
Finances and disclosures
- Price:$330,000
- Price per sq. ft.:$119.13
- Tax amount:$4,077 (2025)
Features and amenities
- Laundry features:Dryer - Electric, Laundry, Washer
- Amenities:Bar, Built-Ins, Carbon Monoxide Detector(s), Carpet, Ceiling Fan(s), Crown Moldings, Electric Available, Recessed Lighting, Surveillance Sys
Parking
- Parking description:Attached Garage, Garage - Front Entry, Garage Door Opener, On Street
- Garage:Yes
- Garage spaces:2
New listings near 943 Quail Run Dr
- Coming Soon
 $295,000Coming Soon3 beds 3 baths1,732 sq. ft.
409 Tritle Ave, WAYNESBORO, PA 17268
MLS# PAFL2037090Listed by: HOMES AND FARMS REAL ESTATE - Coming Soon
 $210,000Coming Soon5 beds -- baths
232 W W Second Street, WAYNESBORO, PA 17268
MLS# PAFL2037110Listed by: ANTIETAM REALTY - Coming Soon
 $359,900Coming Soon4 beds 2 baths1,843 sq. ft.
410 W Seventh Street, WAYNESBORO, PA 17268
MLS# PAFL2037068Listed by: HURLEY REAL ESTATE & AUCTIONS - Coming Soon
 $299,900Coming Soon8 beds 6 baths2,128 sq. ft.
8361 Stottlemyer Rd, WAYNESBORO, PA 17268
MLS# PAFL2037062Listed by: RONNIE MARTIN REALTY, INC. - Coming Soon
 $289,900Coming Soon2 beds 3 baths1,920 sq. ft.
520 Abigail Avenue, WAYNESBORO, PA 17268
MLS# PAFL2036558Listed by: LONG & FOSTER REAL ESTATE, INC. - New
 $349,900Active4 beds 3 baths2,150 sq. ft.
11836 Mystic Rock Ln S, WAYNESBORO, PA 17268
MLS# PAFL2037150Listed by: REAL ESTATE INNOVATIONS - New
 $259,900Active3 beds 2 baths1,860 sq. ft.
12741 Skiway Ave, WAYNESBORO, PA 17268
MLS# PAFL2037034Listed by: KANDOR REAL ESTATE - New
 $99,900Active3 beds 2 baths1,300 sq. ft.
13243 Pennersville Rd, WAYNESBORO, PA 17268
MLS# PAFL2037018Listed by: SITES REALTY, INC.  $114,900Pending0.29 Acres
512 Creekside Boulevard, WAYNESBORO, PA 17268
MLS# PAFL2037040Listed by: QUALITY REAL ESTATE-BROAD ST- New
 $279,900Active2 beds 1 baths1,290 sq. ft.
17 Twin Hill Drive, WAYNESBORO, PA 17268
MLS# PAFL2037032Listed by: SAMSON PROPERTIES


Protect your home and budget from life's surprises with an Assurant Home Warranty, backed by a partner that supports you through every step of homeownership. Explore Plans.
© 2023 - 2026 ERA Franchise Systems LLC. All rights reserved. ERA Franchise Systems LLC fully supports the principles of the Fair Housing Act and the Equal Opportunity Act. ERA, ERA Real Estate powered, and their respective logos are registered service marks of ERA Franchise Systems LLC. Each office is independently owned and operated.