
354 Kralltown Rd, Wellsville, PA 17365
Local realty services provided by:Pagoda Realty ERA Powered
354 Kralltown Rd,Wellsville, PA 17365
$1,175,000
- 4 Beds
- 4 Baths
- 3,064 sq. ft.
- Single family
- Active
Listed by: chris poborsky
Office: coldwell banker realty
MLS#:PAYK2110368
Source:BRIGHTMLS
Price summary
- Price:$1,175,000
- Price per sq. ft.:$383.49
About this home
Private Ranch Home on 55 Acres- Your Own Country Retreat! This wonderful Ranch Home has a lot to offer. From the Front Porch you have a scenic and picturesque view looking over the pasture and front yard. Enter into the spacious Living Room with the open floor plan to the Dining Room (with a sliding glass door to the back yard area), and the Kitchen Breakfast Bar. The Laundry Room and 1/2 Bath off the kitchen provides convenience and entrance to the oversized 2 car garage with a car lift. The main floor also has a Primary Bedroom with Full Bath and W/I Closet. The 2nd Bedroom and Bath are also located on the main floor. The wide stairway takes you down to the lower level which has multiple uses. Perfect for for the growing family or In/Law Quarter. There is a formal Living Room, Formal Kitchen and Dining area, 2 Nice Bedrooms, Full Bath and Family Room Area, along with a nice Storage Room and Separate Utility Room.. The Home has Geo Thermal Heating with Radiant Heat roughed in. The Solar Panels are owned not leased and the electric bill is very affordable. The Bonus is this Wonderful Home sits on 55 Acres. A Great opportunity to own a substantial private property in Northern York County....
Contact an agent
Home facts
- Year built:2008
- Subdivision & Development:WELLSVILLE
- Listing ID #:PAYK2110368
- Added:16 day(s) ago
- Updated:September 07, 2026 at 01:47 PM
Rooms and interior
- Bedrooms:4
- Total bathrooms:4
- Full bathrooms:3
- Half bathrooms:1
- Flooring:Carpet, Laminated, Vinyl
- Dining Description:Combination Kitchen/Dining, Dining Area, Dining Room
- Bathrooms Description:Bathroom 3, Primary Bath(s)
- Kitchen Description:2nd Kitchen, Carpet, Dishwasher, Microwave, Oven/Range - Electric, Recessed Lighting, Refrigerator, Water Heater
- Bedroom Description:Carpet
- Basement:Yes
- Basement Description:Daylight, Full, Fully Finished, Heated, Interior Access, Outside Entrance, Partial, Walkout Level, Windows
- Living area:3,064 sq. ft.
Heating and cooling
- Cooling:Central A/C
- Heating:Electric, Forced Air, Heat Pump(s), Radiant
Structure and exterior
- Roof:Architectural Shingle
- Year built:2008
- Building area:3,064 sq. ft.
- Lot area:54.9 Acres
- Lot Features:Backs to Trees, Cleared, Front Yard, Private, Rear Yard, Rural, Secluded, Sloping, Trees/Wooded
- Architectural Style:Ranch/Rambler
- Construction Materials:Aluminum Siding, Vinyl Siding
- Foundation Description:Concrete Perimeter
- Levels:1 Story
Utilities
- Water:Private, Well
- Sewer:On Site Septic
Finances and disclosures
- Price:$1,175,000
- Price per sq. ft.:$383.49
- Tax amount:$6,983 (2026)
Features and amenities
- Laundry features:Dryer, Laundry, Washer
- Amenities:200+ Amp Service, Carpet, Ceiling Fan(s), Electric Available, Recessed Lighting
Parking
- Parking description:Attached Garage, Garage - Side Entry, Garage Door Opener, Oversized
- Garage:Yes
- Garage spaces:2
New listings near 354 Kralltown Rd
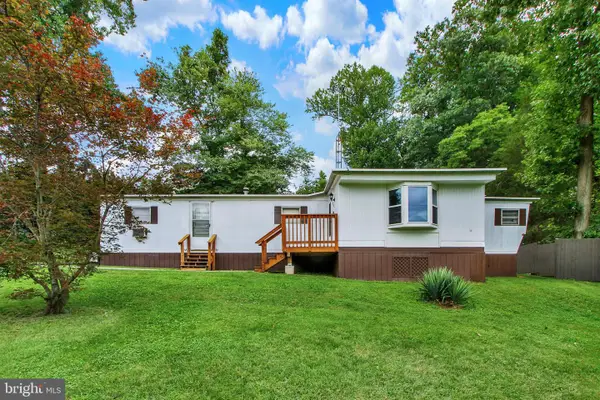 $119,900Pending2 beds 1 baths812 sq. ft.
460 Old York Rd, WELLSVILLE, PA 17365
MLS# PAYK2110452Listed by: BERKSHIRE HATHAWAY HOMESERVICES HOMESALE REALTY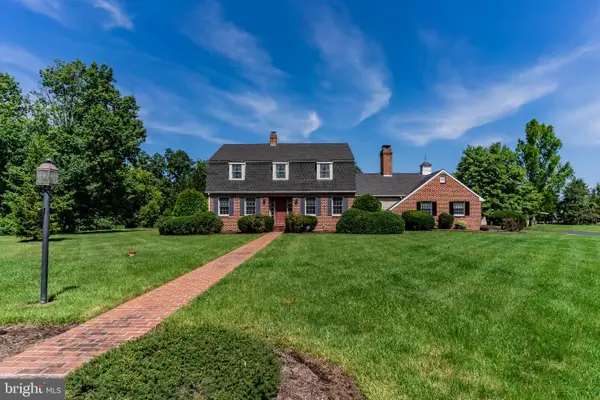 $599,000Pending5 beds 4 baths3,464 sq. ft.
35 Old Dominion Rd, WELLSVILLE, PA 17365
MLS# PAYK2109318Listed by: RSR, REALTORS, LLC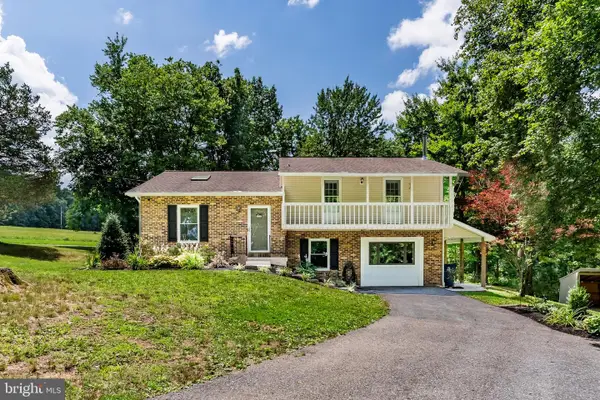 $550,000Active3 beds 3 baths1,906 sq. ft.
360 Kralltown Rd, WELLSVILLE, PA 17365
MLS# PAYK2110088Listed by: NEXTHOME CAPITAL REALTY $175,000Pending3 beds 2 baths1,568 sq. ft.
45 N Winding Rd, WELLSVILLE, PA 17365
MLS# PAYK2109446Listed by: EXP REALTY, LLC $350,000Active3 beds 2 baths1,470 sq. ft.
30 Lakeview Ct, WELLSVILLE, PA 17365
MLS# PAYK2109410Listed by: COLDWELL BANKER REALTY $335,900Pending4 beds 2 baths1,820 sq. ft.
25 Rainbow Trl, WELLSVILLE, PA 17365
MLS# PAYK2108008Listed by: IRON VALLEY REAL ESTATE OF CENTRAL PA $498,500Pending3 beds 3 baths2,088 sq. ft.
1981 Ridge Rd, WELLSVILLE, PA 17365
MLS# PAYK2106808Listed by: COLDWELL BANKER REALTY $189,900Pending2.5 Acres
Lot 2 Old Mountain Road, WELLSVILLE, PA 17365
MLS# PAYK2107188Listed by: RE/MAX 1ST ADVANTAGE $179,900Active2.5 Acres
Lot 3 Old Mountain Road, WELLSVILLE, PA 17365
MLS# PAYK2107192Listed by: RE/MAX 1ST ADVANTAGE


Protect your home and budget from life's surprises with an Assurant Home Warranty, backed by a partner that supports you through every step of homeownership. Explore Plans.
© 2023 - 2026 ERA Franchise Systems LLC. All rights reserved. ERA Franchise Systems LLC fully supports the principles of the Fair Housing Act and the Equal Opportunity Act. ERA, ERA Real Estate powered, and their respective logos are registered service marks of ERA Franchise Systems LLC. Each office is independently owned and operated.