
240 Walters Ave, Wernersville, PA 19565
Local realty services provided by:Mountain Realty ERA Powered
240 Walters Ave,Wernersville, PA 19565
$275,000
- 3 Beds
- 1 Baths
- 1,295 sq. ft.
- Single family
- Coming Soon
Listed by: cynthia ann borelli
Office: keller williams platinum realty - wyomissing
MLS#:PABK2077548
Source:BRIGHTMLS
Price summary
- Price:$275,000
- Price per sq. ft.:$212.36
About this home
Welcome to one floor living at 240 Walters Avenue in the Conrad Weiser School DIstrict! This 3-bedroom ranch was crafted by its original and only owner. The walls are plaster and beautiful hardwood floors lie beneath the carpeting. The home offers true single-level convenience paired with wonderful exterior space. Relax with your morning coffee on the inviting front porch, or unwind in the evenings on the private screened porch overlooking a level, usable yard. Storage is no issue at this property as there is an attached 1-car garage, an expansive detached oversized garage perfect for a workshop, hobbies, or a man cave, plus an extra storage shed. Plus, the seller is offering a one year America's Preferred Home Warranty with an acceptable offer. This home has truly been well cared for and is waiting for you to call it home, so schedule your showing today!
Contact an agent
Home facts
- Year built:1955
- Subdivision & Development:NONE AVAILABLE
- Listing ID #:PABK2077548
- Updated:September 03, 2026 at 02:11 PM
Rooms and interior
- Bedrooms:3
- Total bathrooms:1
- Full bathrooms:1
- Flooring:Carpet, Ceramic Tile, Hardwood
- Kitchen Description:Cooktop, Oven/Range - Electric
- Basement:Yes
- Basement Description:Shelving, Sump Pump, Unfinished
- Living area:1,295 sq. ft.
Heating and cooling
- Cooling:Central A/C
- Heating:Forced Air, Oil
Structure and exterior
- Roof:Shingle
- Year built:1955
- Building area:1,295 sq. ft.
- Lot area:0.39 Acres
- Architectural Style:Ranch/Rambler
- Construction Materials:Aluminum Siding, Brick
- Exterior Features:Porch(es)
- Foundation Description:Block
- Levels:1 Story
Utilities
- Water:Public
- Sewer:Private Sewer
Finances and disclosures
- Price:$275,000
- Price per sq. ft.:$212.36
- Tax amount:$4,078 (2026)
Features and amenities
- Laundry features:Dryer, Washer
- Amenities:100 Amp Service, Ceiling Fan(s)
Parking
- Parking description:Attached Garage, Detached Garage, Garage - Front Entry, Oversized
- Garage:Yes
- Garage spaces:2
New listings near 240 Walters Ave
- Coming Soon
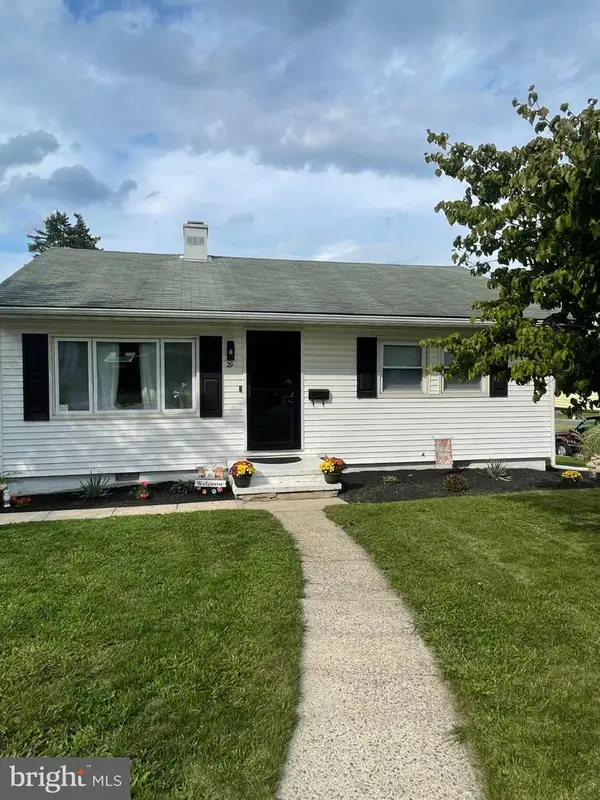 $275,000Coming Soon2 beds 1 baths768 sq. ft.
Address Withheld By Seller, WERNERSVILLE, PA 19565
MLS# PABK2077670Listed by: LONG & FOSTER REAL ESTATE, INC. - Coming SoonOpen Sun, 1 to 3pm
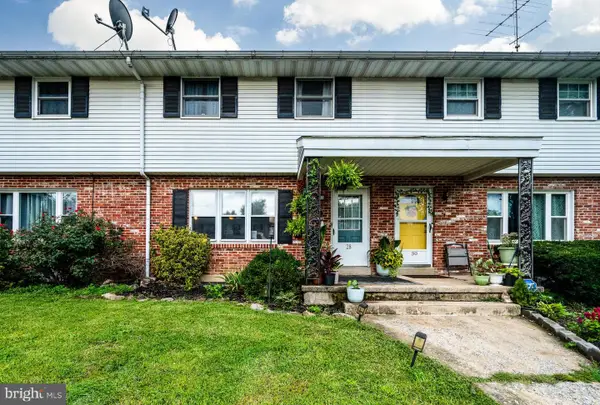 $210,000Coming Soon3 beds 2 baths1,155 sq. ft.
28 Elm View Ct, WERNERSVILLE, PA 19565
MLS# PABK2077560Listed by: KELLER WILLIAMS PLATINUM REALTY - WYOMISSING 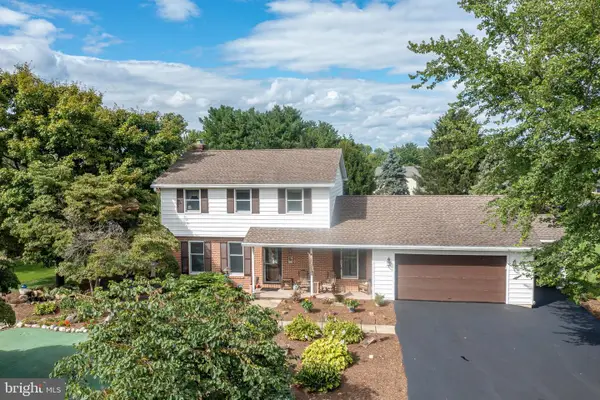 $374,900Pending4 beds 3 baths2,412 sq. ft.
303 Belle Alto Rd, WERNERSVILLE, PA 19565
MLS# PABK2077170Listed by: KELLER WILLIAMS PLATINUM REALTY - WYOMISSING- New
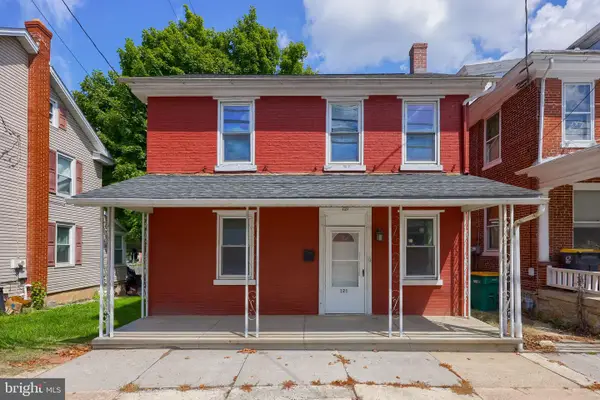 $274,900Active3 beds 2 baths1,524 sq. ft.
121 W Penn Ave, WERNERSVILLE, PA 19565
MLS# PABK2077234Listed by: RE/MAX OF READING 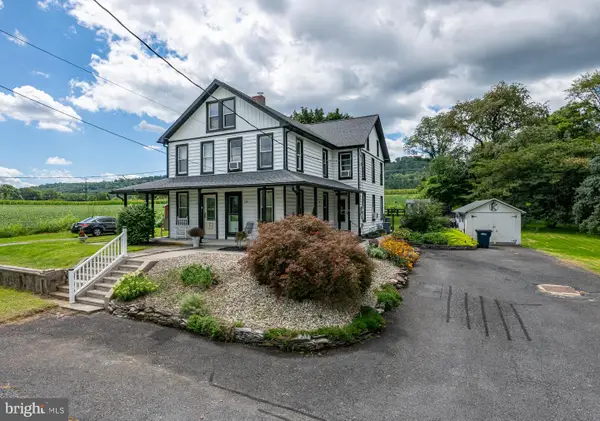 $250,000Pending3 beds 2 baths1,230 sq. ft.
134 Old West Penn Ave, WERNERSVILLE, PA 19565
MLS# PABK2077176Listed by: RE/MAX OF READING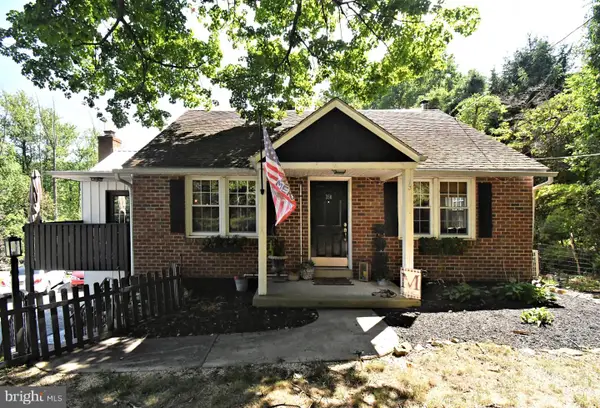 $419,000Pending3 beds 3 baths1,609 sq. ft.
350 Preston Rd, WERNERSVILLE, PA 19565
MLS# PABK2076424Listed by: REALTY ONE GROUP EXCLUSIVE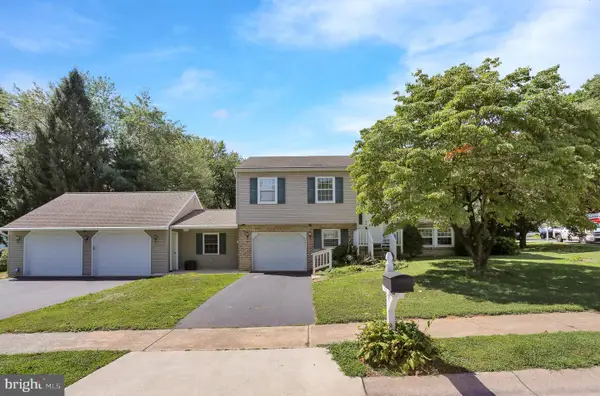 $389,900Active4 beds 2 baths2,296 sq. ft.
320 N Walnut St, WERNERSVILLE, PA 19565
MLS# PABK2076152Listed by: KELLER WILLIAMS PLATINUM REALTY - WYOMISSING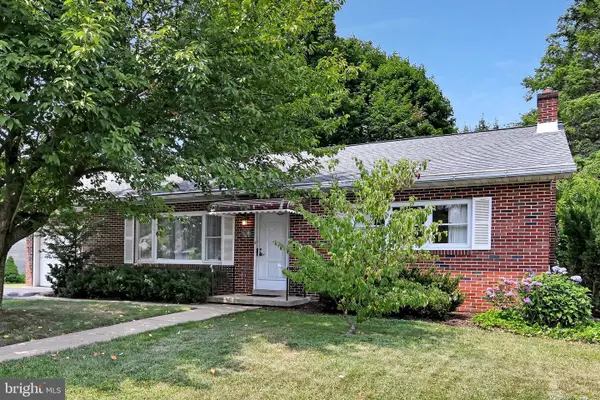 $295,000Pending3 beds 2 baths1,981 sq. ft.
176 Wernersville, WERNERSVILLE, PA 19565
MLS# PABK2076100Listed by: REALTY ONE GROUP UNLIMITED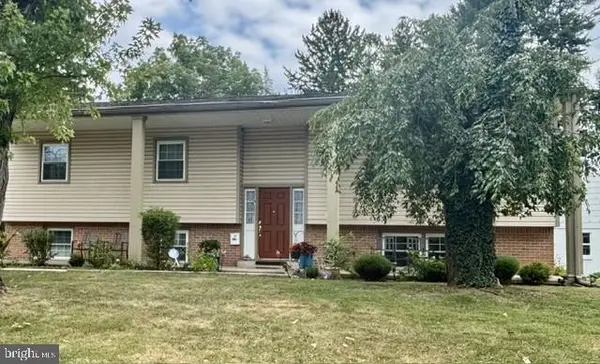 Listed by ERA$350,000Pending4 beds 3 baths2,550 sq. ft.
17 Furnace Rd, WERNERSVILLE, PA 19565
MLS# PABK2075960Listed by: PAGODA REALTY ERA POWERED


Protect your home and budget from life's surprises with an Assurant Home Warranty, backed by a partner that supports you through every step of homeownership. Explore Plans.
© 2023 - 2026 ERA Franchise Systems LLC. All rights reserved. ERA Franchise Systems LLC fully supports the principles of the Fair Housing Act and the Equal Opportunity Act. ERA, ERA Real Estate powered, and their respective logos are registered service marks of ERA Franchise Systems LLC. Each office is independently owned and operated.