
300 Beckley St, Wernersville, PA 19565
Local realty services provided by:ERA Byrne Realty
300 Beckley St,Wernersville, PA 19565
$615,000
- 5 Beds
- 5 Baths
- - sq. ft.
- Single family
- Sold
Listed by: bradley k mullen, tiffany youst
Office: mullen realty associates
MLS#:PABK2075352
Source:BRIGHTMLS
Sorry, we are unable to map this address
Price summary
- Price:$615,000
About this home
This remarkable Cape Cod home, with a 2 bedroom IN LAW SUITE, located in the charming town of Wernersville, is ready for someone new to call it home. Completely renovated from top to bottom, this property offers exceptional amenities that everyone in the household is sure to enjoy.
As soon as you walk through the front door, you'll notice the beautiful finishes and thoughtful details that make this house feel like home. The newly remodeled kitchen features granite countertops, a tile backsplash, brand-new cabinetry, stainless steel appliances, and luxury vinyl plank flooring. The formal living room offers a cozy natural gas fireplace, new carpeting, and plenty of space to relax.
You'll also enjoy two dining options. The spacious kitchen dining area provides plenty of room for everyday meals, while the formal dining room is the perfect setting for hosting family gatherings and dinner parties.
The main level includes a first-floor primary bedroom, making one-floor living an easy option. The en suite bathroom has been beautifully updated with new tile flooring, a tiled shower surround, and a new vanity topped with granite.
Just off the kitchen dining area, French doors lead to an additional living space filled with natural light. Whether you're looking for a den, family room, home office, or playroom, this versatile space can accommodate your needs.
Upstairs, you'll find two spacious bedrooms with brand-new carpeting, generous closet space, and another beautifully updated full bathroom featuring a new tub surround, tile flooring, and a granite-top vanity.
Wait...there's more!
This home also includes a private two-bedroom in-law suite with its own separate entrance and covered side porch, making it ideal for multigenerational living, extended family, guests, or even rental income. The suite features a brand-new kitchen complete with granite countertops, a tile backsplash, new cabinetry, stainless steel appliances, and luxury vinyl plank flooring. The remodeled bathroom includes a new shower, granite-top vanity, and luxury vinyl plank flooring. You'll also appreciate the separate laundry area and abundant closet space.
But that's not all!
The finished lower level is designed for entertaining, featuring a full wet bar that opens to a spacious family room—perfect for watching the big game or hosting family and friends. An additional finished room offers endless possibilities as a home theater, office, fitness room, hobby room, or guest space.
Outside, you'll find even more to love. The detached two-car garage includes a finished loft above, making it an ideal man cave, game room, home office, or hangout space for the kids. There is plenty of driveway parking for your guests as well. You'll appreciate the fenced in back yard where the kids and dogs can run and play safely. HUGE bonus...you will have low energy bills with the fully paid for solar system! The garage and front roof are new as well as the HVAC system to the main house. This home is ready for you to call it home! Schedule a private showing today!...
Contact an agent
Home facts
- Year built:1995
- Subdivision & Development:NONE AVAILABLE
- Listing ID #:PABK2075352
- Added:47 day(s) ago
- Updated:September 03, 2026 at 05:55 AM
Rooms and interior
- Bedrooms:5
- Total bathrooms:5
- Full bathrooms:4
- Half bathrooms:1
- Rooms Total:8
- Flooring:Carpet, Luxury Vinyl Plank
- Kitchen Description:2nd Kitchen, Built-In Microwave, Dishwasher, Oven/Range - Electric, Upgraded Countertops
- Basement:Yes
- Basement Description:Fully Finished
Heating and cooling
- Cooling:Central A/C
- Heating:Heat Pump - Gas BackUp, Natural Gas, Programmable Thermostat, Solar On Grid
Structure and exterior
- Roof:Shingle
- Year built:1995
- Architectural Style:Cape Cod
- Construction Materials:Frame, Vinyl Siding
- Exterior Features:Chimney Cap(s)
- Foundation Description:Permanent
- Levels:1 1/2 Story
Schools
- High school:CONRAD WEISER
Utilities
- Water:Public
- Sewer:Public Sewer
Finances and disclosures
- Price:$615,000
- Tax amount:$12,848 (2025)
Features and amenities
- Amenities:200+ Amp Service, Bar
Parking
- Parking description:Detached Garage, Garage - Front Entry
- Garage:Yes
- Garage spaces:2
New listings near 300 Beckley St
- Coming Soon
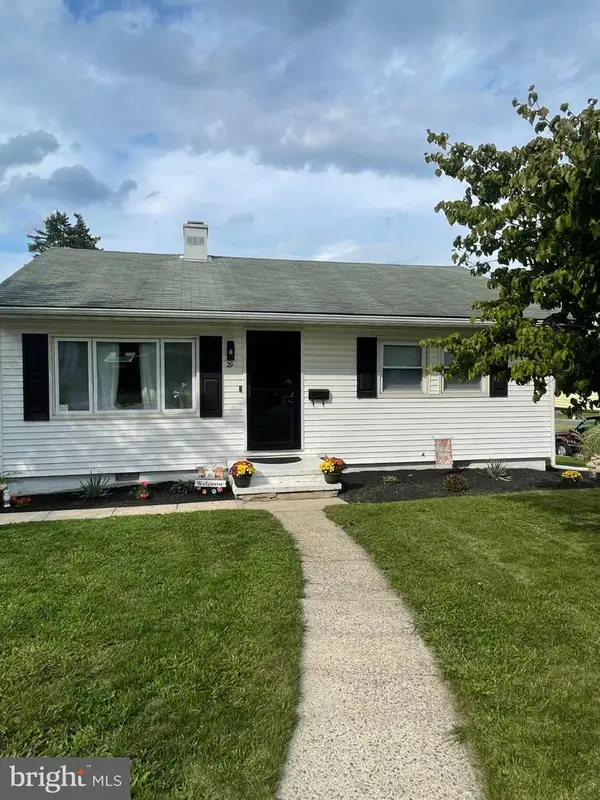 $275,000Coming Soon2 beds 1 baths768 sq. ft.
Address Withheld By Seller, WERNERSVILLE, PA 19565
MLS# PABK2077670Listed by: LONG & FOSTER REAL ESTATE, INC. - Coming Soon
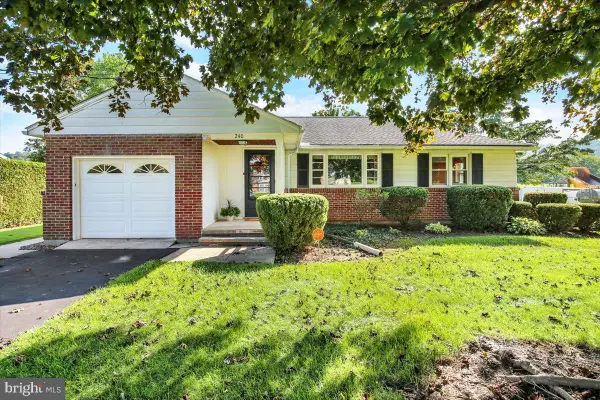 $275,000Coming Soon3 beds 1 baths1,295 sq. ft.
240 Walters Ave, WERNERSVILLE, PA 19565
MLS# PABK2077548Listed by: KELLER WILLIAMS PLATINUM REALTY - WYOMISSING - Coming SoonOpen Sun, 1 to 3pm
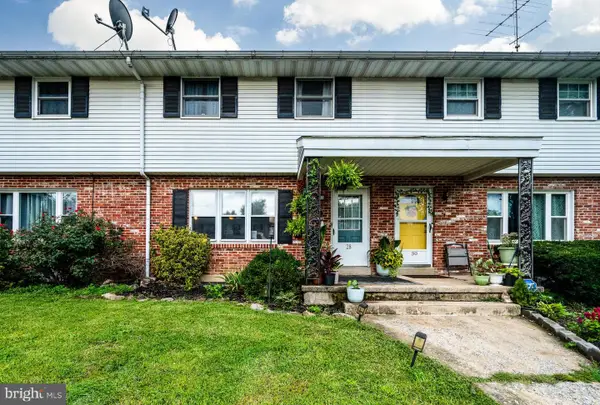 $210,000Coming Soon3 beds 2 baths1,155 sq. ft.
28 Elm View Ct, WERNERSVILLE, PA 19565
MLS# PABK2077560Listed by: KELLER WILLIAMS PLATINUM REALTY - WYOMISSING 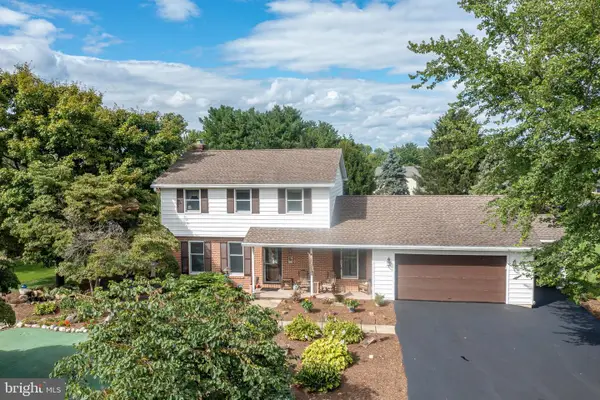 $374,900Pending4 beds 3 baths2,412 sq. ft.
303 Belle Alto Rd, WERNERSVILLE, PA 19565
MLS# PABK2077170Listed by: KELLER WILLIAMS PLATINUM REALTY - WYOMISSING- New
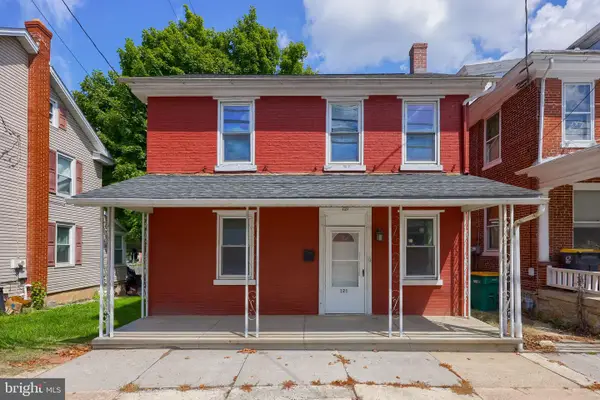 $274,900Active3 beds 2 baths1,524 sq. ft.
121 W Penn Ave, WERNERSVILLE, PA 19565
MLS# PABK2077234Listed by: RE/MAX OF READING 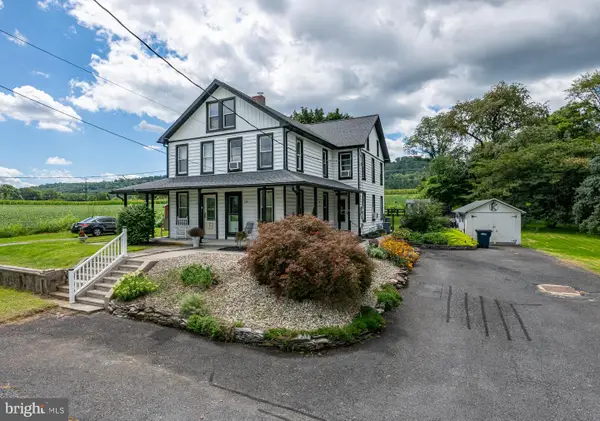 $250,000Pending3 beds 2 baths1,230 sq. ft.
134 Old West Penn Ave, WERNERSVILLE, PA 19565
MLS# PABK2077176Listed by: RE/MAX OF READING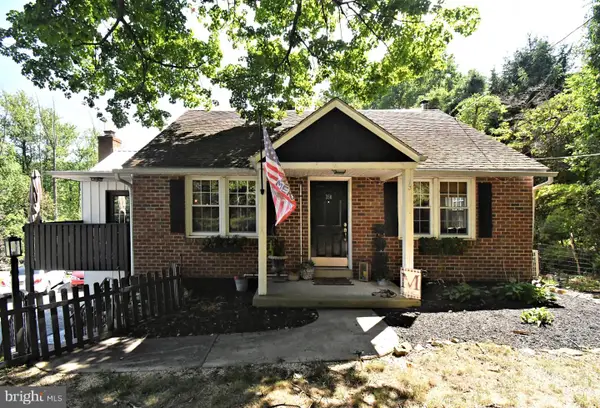 $419,000Pending3 beds 3 baths1,609 sq. ft.
350 Preston Rd, WERNERSVILLE, PA 19565
MLS# PABK2076424Listed by: REALTY ONE GROUP EXCLUSIVE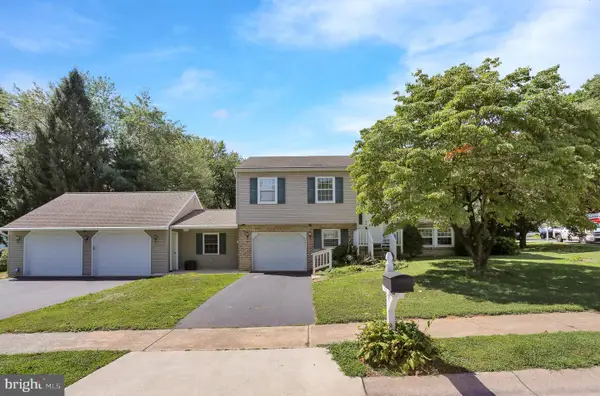 $389,900Active4 beds 2 baths2,296 sq. ft.
320 N Walnut St, WERNERSVILLE, PA 19565
MLS# PABK2076152Listed by: KELLER WILLIAMS PLATINUM REALTY - WYOMISSING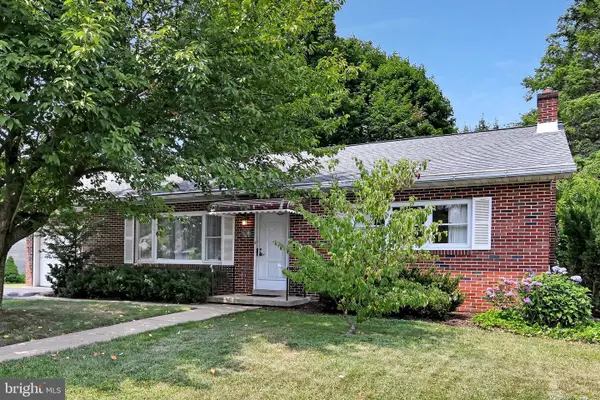 $295,000Pending3 beds 2 baths1,981 sq. ft.
176 Wernersville, WERNERSVILLE, PA 19565
MLS# PABK2076100Listed by: REALTY ONE GROUP UNLIMITED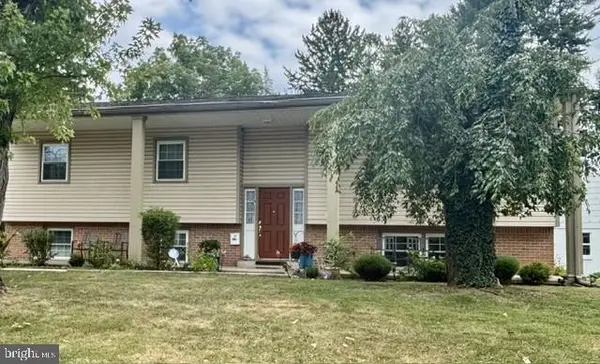 Listed by ERA$350,000Pending4 beds 3 baths2,550 sq. ft.
17 Furnace Rd, WERNERSVILLE, PA 19565
MLS# PABK2075960Listed by: PAGODA REALTY ERA POWERED


Protect your home and budget from life's surprises with an Assurant Home Warranty, backed by a partner that supports you through every step of homeownership. Explore Plans.
© 2023 - 2026 ERA Franchise Systems LLC. All rights reserved. ERA Franchise Systems LLC fully supports the principles of the Fair Housing Act and the Equal Opportunity Act. ERA, ERA Real Estate powered, and their respective logos are registered service marks of ERA Franchise Systems LLC. Each office is independently owned and operated.