
4165 E Texas Road, Wescosville, PA 18103
Local realty services provided by:ERA One Source Realty
4165 E Texas Road,Allentown City, PA 18103
$429,900
- 3 Beds
- 2 Baths
- 2,924 sq. ft.
- Single family
- Active
Listed by: bob susko jr.
Office: re/max real estate
MLS#:781169
Source:PA_LVAR
Price summary
- Price:$429,900
- Price per sq. ft.:$147.02
About this home
**MULTIPLE OFFERS RECEIVED. HIGHEST AND BEST DUE SUNDAY BY 8PM** Welcome home to this charming 3-bedroom, 2-bath single-family residence in the award-winning East Penn School District! Nestled on a generous .37+ acre lot, this bright and spacious home offers over 2,000 square feet of comfortable living space and feels like it’s been waiting just for you. Step inside to beautiful gleaming hardwood floors that flow throughout the main living areas. The bright and spacious living room is perfect for relaxing evenings or gathering with family and friends. The heart of the home is the welcoming eat-in kitchen featuring warm 42” cabinets and plenty of room for casual meals and conversation.Upstairs, you’ll find a generous primary bedroom with a giant walk-in closet and a versatile bonus room that can easily serve as a home office or be converted into a fourth bedroom—ideal for growing families or work-from-home needs. Two additional bedrooms and a full bath complete the upstairs. The partially finished basement offers excellent additional living space with convenient outside entrance access—perfect for a playroom, gym, or future expansion. Outside, you’ll enjoy the peace of a sizable yard with room to garden, entertain, or simply unwind. Parking is a breeze with both an attached garage and a 2-car detached garage. Move-in ready and thoughtfully maintained, this home is conveniently located just minutes from top-rated schools, shopping, major commuting routes, and Lehigh Valley Hospital. New architectural shingle roof. Whether you’re a first-time buyer or looking for that perfect place to put down roots, this warm and welcoming home offers comfort, space, and incredible value in a wonderful community. Don’t miss your opportunity—schedule your showing today and imagine the life you’ll build here!...
Contact an agent
Home facts
- Year built:1854
- Subdivision & Development:Not in Development
- Listing ID #:781169
- Added:25 day(s) ago
- Updated:August 15, 2026 at 09:41 PM
Rooms and interior
- Bedrooms:3
- Total bathrooms:2
- Full bathrooms:2
- Rooms Total:9
- Flooring:Carpet, Ceramic Tile, Hardwood, Linoleum
- Dining Description:Dining Area, Separate Formal Dining Room
- Kitchen Description:Dishwasher, Electric Cook Top, Electric Oven, Electric Range, Microwave, Refrigerator
- Basement:Yes
- Basement Description:Exterior Entry, Finished, Full
- Living area:2,924 sq. ft.
Heating and cooling
- Cooling:Wall Window Units
- Heating:Forced Air, Oil
Structure and exterior
- Roof:Asphalt, Fiberglass
- Year built:1854
- Building area:2,924 sq. ft.
- Lot area:0.38 Acres
- Architectural Style:Colonial
- Construction Materials:Aluminum Siding, Brick
- Levels:2 Story
Utilities
- Water:Public
- Sewer:Public Sewer
Finances and disclosures
- Price:$429,900
- Price per sq. ft.:$147.02
- Tax amount:$5,229
Features and amenities
- Appliances:Dishwasher, Electric Cooktop, Electric Oven, Electric Water Heater, Microwave, Refrigerator, Washer
- Laundry features:Electric Dryer Hookup, Washer, Washer Hookup
Parking
- Parking description:Garage
- Garage:Yes
New listings near 4165 E Texas Road
- Open Sat, 12 to 2pmNew
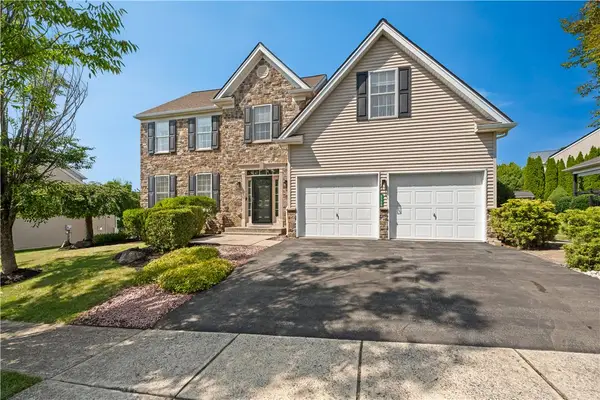 $609,900Active4 beds 3 baths2,692 sq. ft.
2305 Aberdeen Way, Lower Macungie Twp, PA 18062
MLS# 782149Listed by: EXP REALTY LLC 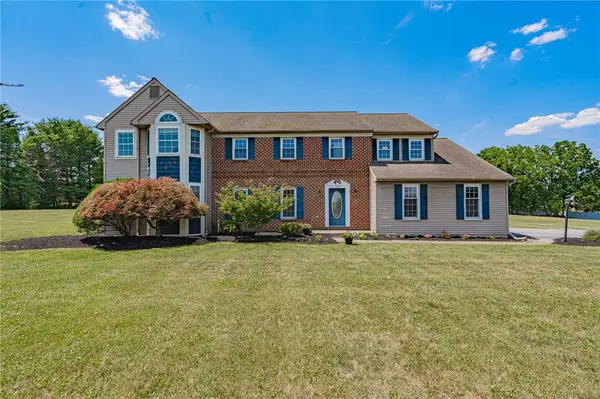 $679,999Active4 beds 4 baths3,377 sq. ft.
948 Brookside Road #rear, Lower Macungie Twp, PA 18106
MLS# 781175Listed by: RE/MAX REAL ESTATE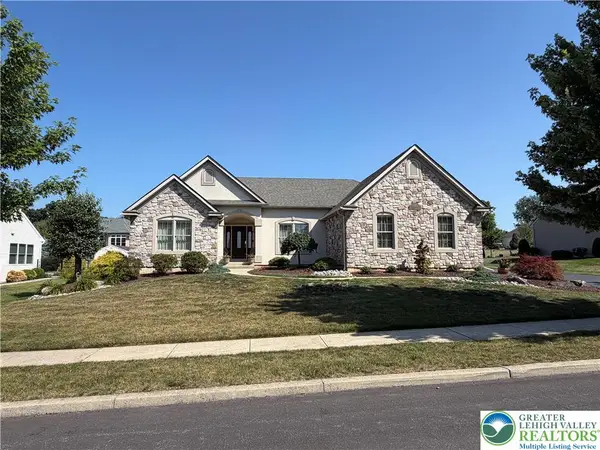 $699,999Active3 beds 3 baths3,113 sq. ft.
5383 Prophets Way, Lower Macungie Twp, PA 18106
MLS# 781645Listed by: ASSIST 2 SELL BUYERS & SELLERS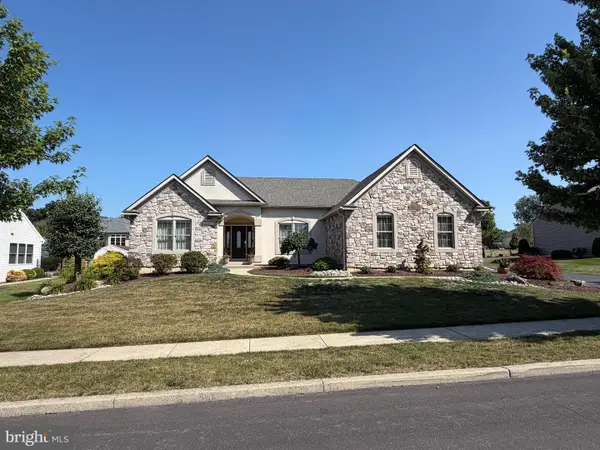 $699,999Active3 beds 3 baths3,113 sq. ft.
5383 Prophets Way, ALLENTOWN, PA 18106
MLS# PALH2016096Listed by: ASSIST 2 SELL BUYERS & SELLERS REALTY, LLC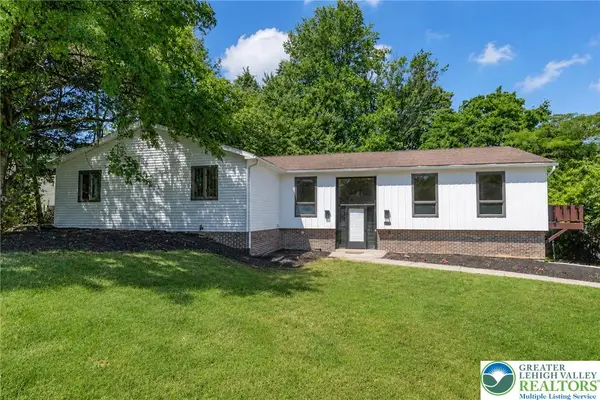 $679,900Active6 beds 3 baths3,834 sq. ft.
4461 Kohler Drive, Lower Macungie Twp, PA 18103
MLS# 779517Listed by: COLDWELL BANKER HEARTHSIDE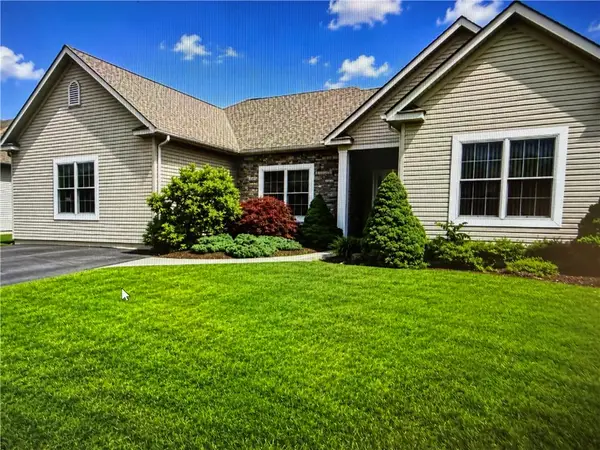 $499,000Active3 beds 3 baths2,314 sq. ft.
1110 Morning Star Drive, Lower Macungie Twp, PA 18106
MLS# 779325Listed by: KELLER WILLIAMS ALLENTOWN


Protect your home and budget from life's surprises with an Assurant Home Warranty, backed by a partner that supports you through every step of homeownership. Explore Plans.
© 2023 - 2026 ERA Franchise Systems LLC. All rights reserved. ERA Franchise Systems LLC fully supports the principles of the Fair Housing Act and the Equal Opportunity Act. ERA, ERA Real Estate powered, and their respective logos are registered service marks of ERA Franchise Systems LLC. Each office is independently owned and operated.