
4290 Ascot Circle, Wescosville, PA 18103
Local realty services provided by:ERA One Source Realty
Listed by: scott m. newell
Office: re/max reliance
MLS#:780050
Source:PA_LVAR
Price summary
- Price:$595,900
- Price per sq. ft.:$158.48
About this home
Discover unparalleled elegance at 4290 Ascot CIR in sought after East Penn SD where classic architectural design meets modern living. This brick-front home, crowned with a appeasing hip roof and tasteful landscaping surrounding, offers inviting curb appeal from the moment you arrive. Step inside to a bright foyer, where ceramic tile and refinished hardwood floors (Dining, Living and Family Rooms). The heart of the home, a well-appointed kitchen, boasts rich wood cabinetry, granite countertops, a full suite of modern appliances including a dishwasher, microwave, and refrigerator, all complemented by resilient vinyl flooring. Adjacent to the kitchen, a well-lit dining area, featuring lustrous hardwood flooring, transitions effortlessly into the inviting living space, highlighted by a cozy brick fireplace perfect for intimate gatherings. French doors in the living room open to exterior views, enhancing the indoor-outdoor connection.
The upper level reveals serene sleeping quarters with gleaming hardwood floors throughout, ensuring both warmth and durability. Bedrooms are equipped with ceiling fans for comfort, while bathrooms feature elegant tile flooring. The finished basement expands your living possibilities, offering versatile recreational space with comfortable carpeting and additional storage, making it perfect for relaxation and entertainment. Outside, a spacious private backyard with mature trees and a covered patio invites outdoor enjoyment. Gather around the charming fire pit for evening conversations or relax on the covered patio. A two-car garage with a shingle roof and brick exterior provides ample parking and storage. This residence perfectly blends sophistication with comfort in a desirable Lower Macungie location close to shopping, restaurants, entertainment including Dorney park, and all Lehigh Valley has to offer. Schedule your showing today....
Contact an agent
Home facts
- Year built:1989
- Listing ID #:780050
- Added:4 day(s) ago
- Updated:July 06, 2026 at 02:52 PM
Rooms and interior
- Bedrooms:4
- Total bathrooms:3
- Full bathrooms:2
- Half bathrooms:1
- Rooms Total:10
- Flooring:Carpet, Ceramic Tile, Hardwood
- Dining Description:Dining Area, Entrance Foyer, Separate Formal Dining Room
- Kitchen Description:Electric Oven
- Basement:Yes
- Basement Description:Concrete
- Living area:3,760 sq. ft.
Heating and cooling
- Cooling:Ceiling Fans, Central Air
- Heating:Baseboard, Hot Water, Oil
- Central air:Yes
Structure and exterior
- Roof:Asphalt, Fiberglass
- Year built:1989
- Building area:3,760 sq. ft.
- Lot area:0.72 Acres
- Architectural Style:Colonial
- Construction Materials:Brick, Vinyl Siding
- Exterior Features:Covered, Fire Pit, Patio
- Foundation Description:Basement
- Levels:2 Story
Schools
- High school:Emmaus
Utilities
- Water:Public
- Sewer:Public Sewer
Finances and disclosures
- Price:$595,900
- Price per sq. ft.:$158.48
- Tax amount:$7,740
Features and amenities
- Appliances:Electric Oven, Oil Water Heater, Washer
- Laundry features:Main Level, Washer
Parking
- Parking description:Garage, Off Street, On Street
- Garage:Yes
- Garage spaces:2
New listings near 4290 Ascot Circle
- New
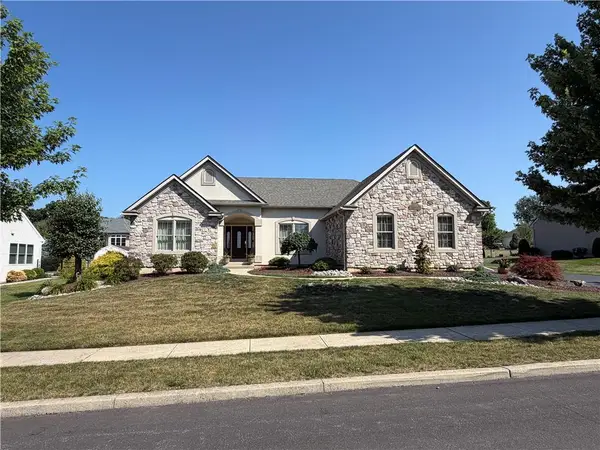 $750,000Active3 beds 3 baths3,113 sq. ft.
5383 Prophets Way, Lower Macungie Twp, PA 18106
MLS# 780119Listed by: ASSIST 2 SELL BUYERS & SELLERS - New
 $659,800Active4 beds 4 baths3,879 sq. ft.
4826 Somerset Lane, Macungie, PA 18062
MLS# PM-142619Listed by: KELLER WILLIAMS REAL ESTATE - NORTHAMPTON CO 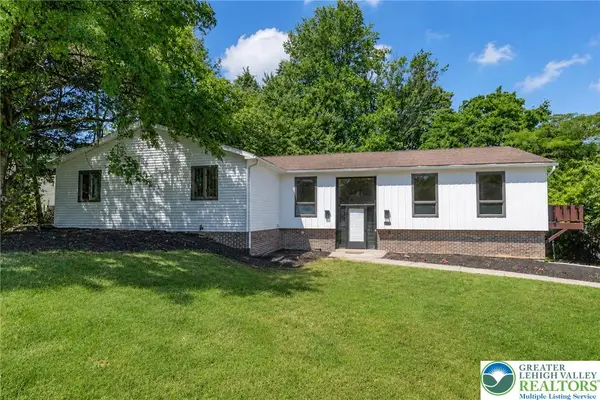 $699,900Active6 beds 3 baths3,834 sq. ft.
4461 Kohler Drive, Lower Macungie Twp, PA 18103
MLS# 779517Listed by: COLDWELL BANKER HEARTHSIDE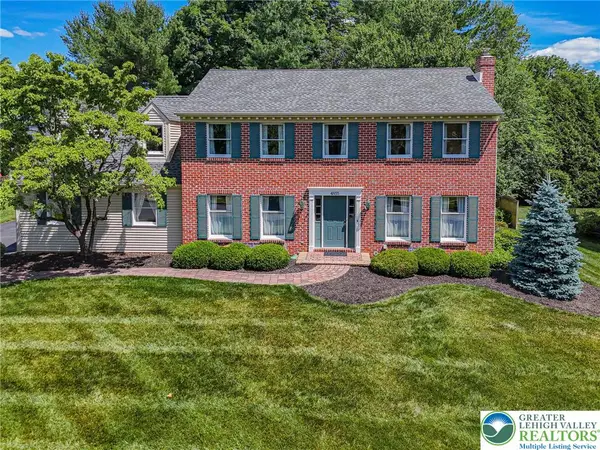 $609,900Active4 beds 3 baths3,833 sq. ft.
4855 Meadowview Drive, Lower Macungie Twp, PA 18062
MLS# 778873Listed by: RE/MAX REAL ESTATE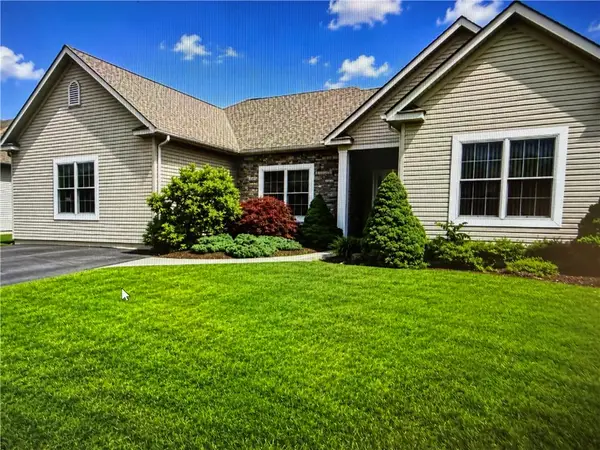 $595,000Active3 beds 3 baths2,314 sq. ft.
1110 Morning Star Drive, Lower Macungie Twp, PA 18106
MLS# 779325Listed by: KELLER WILLIAMS ALLENTOWN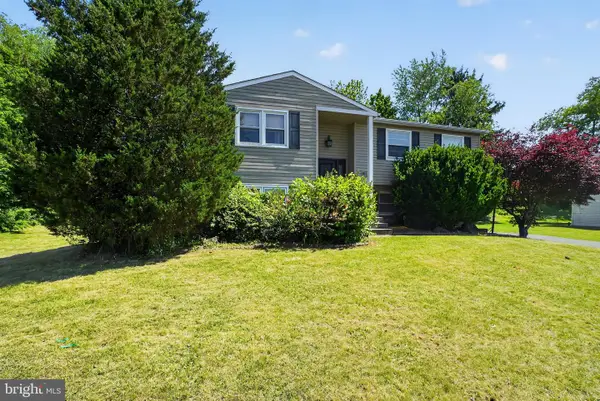 $384,900Active4 beds 2 baths
4844 Pine Grove Cir, ALLENTOWN, PA 18106
MLS# PALH2015792Listed by: EXIT SUCCESS REALTY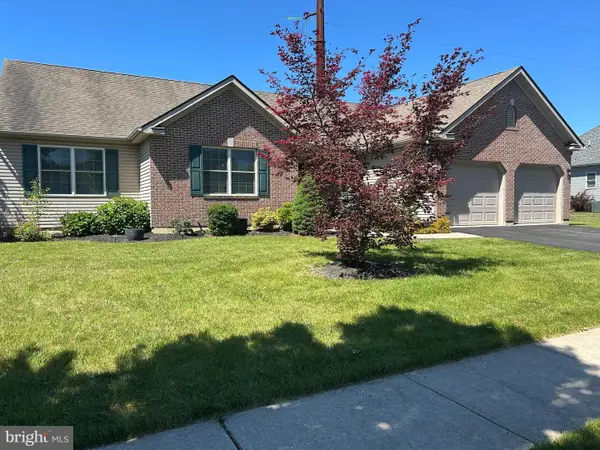 $495,000Pending3 beds 2 baths1,867 sq. ft.
1478 Shiloh Rd, ALLENTOWN, PA 18106
MLS# PALH2015734Listed by: KELLER WILLIAMS PLATINUM REALTY - WYOMISSING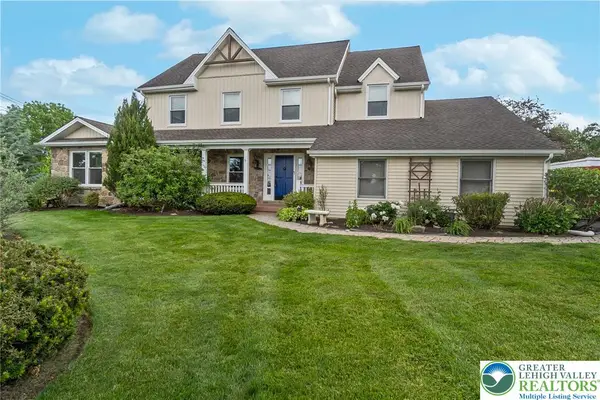 $699,000Active5 beds 4 baths3,771 sq. ft.
4050 Ascot Circle, Lower Macungie Twp, PA 18103
MLS# 778003Listed by: KELLER WILLIAMS NORTHAMPTON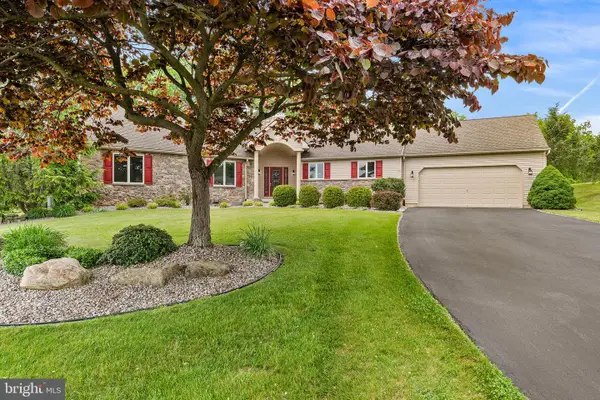 $600,000Pending3 beds 3 baths2,239 sq. ft.
1223 Morning Star Dr, ALLENTOWN, PA 18106
MLS# PALH2015644Listed by: REDFIN CORPORATION


Protect your home and budget from life's surprises with an Assurant Home Warranty, backed by a partner that supports you through every step of homeownership. Explore Plans.
© 2023 - 2026 ERA Franchise Systems LLC. All rights reserved. ERA Franchise Systems LLC fully supports the principles of the Fair Housing Act and the Equal Opportunity Act. ERA, ERA Real Estate powered, and their respective logos are registered service marks of ERA Franchise Systems LLC. Each office is independently owned and operated.