
1003 Hidden Hollow Ln, West Chester, PA 19380
Local realty services provided by:ERA Martin Associates
1003 Hidden Hollow Ln,West Chester, PA 19380
$1,295,000
- 4 Beds
- 5 Baths
- 5,331 sq. ft.
- Single family
- Active
Listed by: helene m donohue
Office: bhhs fox & roach-west chester
MLS#:PACT2131668
Source:BRIGHTMLS
Price summary
- Price:$1,295,000
- Price per sq. ft.:$242.92
- Monthly HOA dues:$48.33
About this home
Welcome to a "Grand Home" in the highly sought after Community of Hidden Hollow. This exceptional 4300+ square foot (plus 1000 sq. ft professionally finished lower level) home offers incomparable upgrades and updates. The Home Welcomes you with its dramatic front to back open floor plan. Boasting of on- site finished hardwood floors through out the 1st floor & hardwood on 2nd Floor adds to the richness of the expansive home. Living & Dining Rooms perfect for grand scale entertaining or quiet everyday living. The "Heart" of the home offers a thoughtfully designed, light filled expanded kitchen with warmth and sophistication and sliders off foyer and kitchen spacious quiet patio. A first floor office/library offering flexibility for remote work along with a well appointed powder room and mudroom w/access to 3 car garage. A luxurious primary suite with spacious bathroom and extra closet space add makes for a true retreat. Additional bedrooms include one with an en-suite bath and large closet. Two more generous sized bedrooms. All Bedrooms have "California Closets. On 2nd floor also you have the convenient expansive laundry room. The professionally finished lower level expands the home's versatility is a must see with stone gas fireplace, wet bar w/refrigerator, game room, powder room & and still has flex space. Included in the sale of this home is a whole house generator just "in case" needed. This beautiful home is ideally located with convenient access to Route 202 offering easy commutes to King of Prussia. Malvern, West Chester Boroughs & numerous parks. Situated in the award winning West Chester School District. This is a rare opportunity to secure a beautiful home in a prime location where lifestyle, luxury & convenience intersect....
Contact an agent
Home facts
- Year built:2001
- Subdivision & Development:HIDDEN HOLLOW
- Listing ID #:PACT2131668
- Added:53 day(s) ago
- Updated:September 26, 2026 at 01:51 PM
Rooms and interior
- Bedrooms:4
- Total bathrooms:5
- Full bathrooms:3
- Half bathrooms:2
- Rooms Total:12
- Flooring:Solid Hardwood
- Kitchen Description:Built-In Microwave, Built-In Range, Dishwasher, Disposal, Kitchen - Eat-In, Kitchen - Gourmet, Kitchen - Island, Kitchen - Table Space, Oven/Range - Gas, Pantry
- Bedroom Description:Walk In Closet(s)
- Basement:Yes
- Basement Description:Connecting Stairway, Poured Concrete, Windows
- Living area:5,331 sq. ft.
Heating and cooling
- Cooling:Central A/C
- Heating:90% Forced Air, Propane - Owned
Structure and exterior
- Roof:Shingle
- Year built:2001
- Building area:5,331 sq. ft.
- Lot area:1.21 Acres
- Lot Features:Backs to Trees, Corner, Front Yard, Level, Rear Yard, SideYard(s), Suburban
- Architectural Style:Colonial, Straight Thru, Traditional
- Construction Materials:Stone
- Foundation Description:Concrete Perimeter
- Levels:2 Stories
Schools
- High school:B. REED HENDERSON
- Middle school:E.N. PEIRCE
- Elementary school:FERN HILL
Utilities
- Water:Public
- Sewer:Public Sewer
Finances and disclosures
- Price:$1,295,000
- Price per sq. ft.:$242.92
- Tax amount:$13,344 (2026)
Features and amenities
- Laundry features:Dryer - Electric
- Amenities:200+ Amp Service, Cable TV Available, Electric Available, Store/Office
Parking
- Parking description:Asphalt Driveway, Attached Garage, Garage - Side Entry, Garage Door Opener, Inside Access, Off Street
- Garage:Yes
- Garage spaces:3
New listings near 1003 Hidden Hollow Ln
- Coming Soon
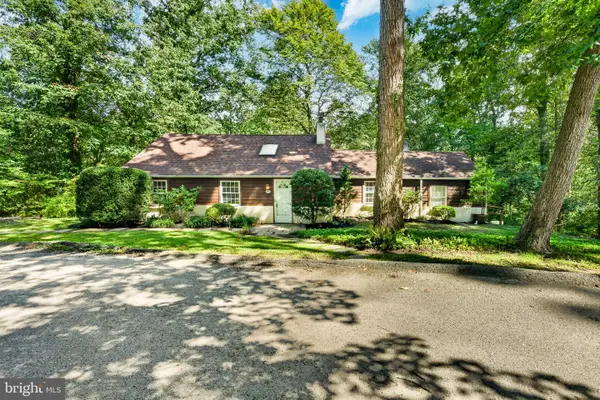 $395,000Coming Soon3 beds 2 baths1,482 sq. ft.
729 Timber Ln, WEST CHESTER, PA 19380
MLS# PACT2136734Listed by: KELLER WILLIAMS REAL ESTATE -EXTON - Coming Soon
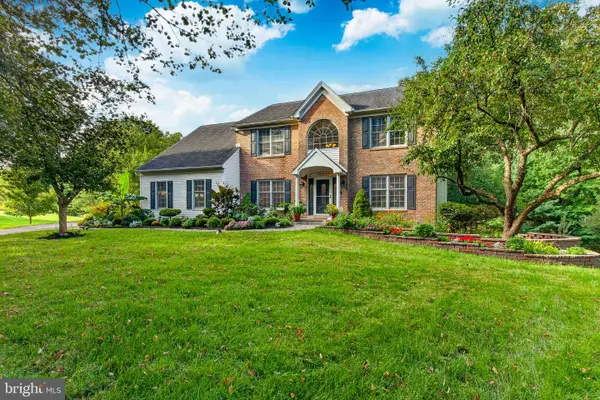 $925,000Coming Soon5 beds 4 baths4,006 sq. ft.
810 Thicket Ct, WEST CHESTER, PA 19380
MLS# PACT2136718Listed by: KW GREATER WEST CHESTER - Coming SoonOpen Thu, 4 to 6pm
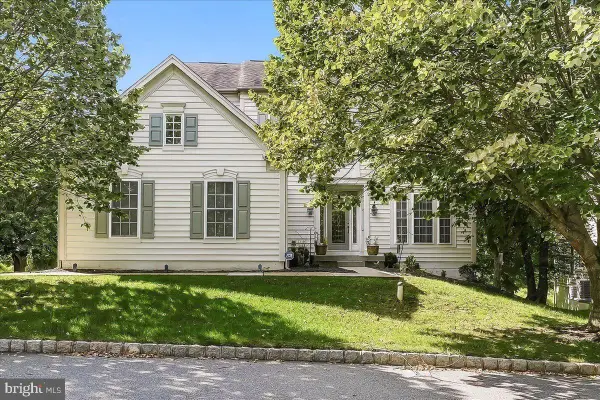 $849,900Coming Soon4 beds 4 baths4,303 sq. ft.
8 Ridings Way, WEST CHESTER, PA 19382
MLS# PACT2136750Listed by: RE/MAX TOWN & COUNTRY - Coming Soon
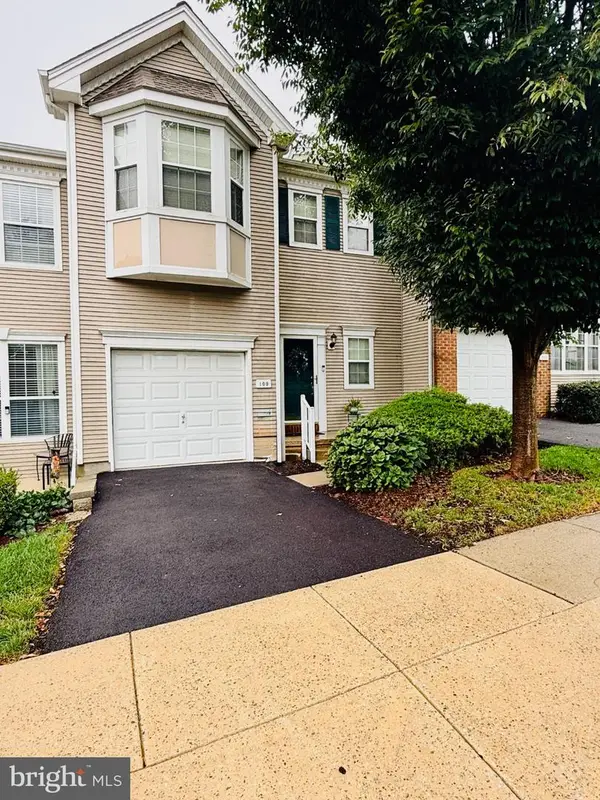 $550,000Coming Soon2 beds 3 baths3,028 sq. ft.
109 Lydia Ln, WEST CHESTER, PA 19382
MLS# PACT2136464Listed by: EXP REALTY, LLC - Coming Soon
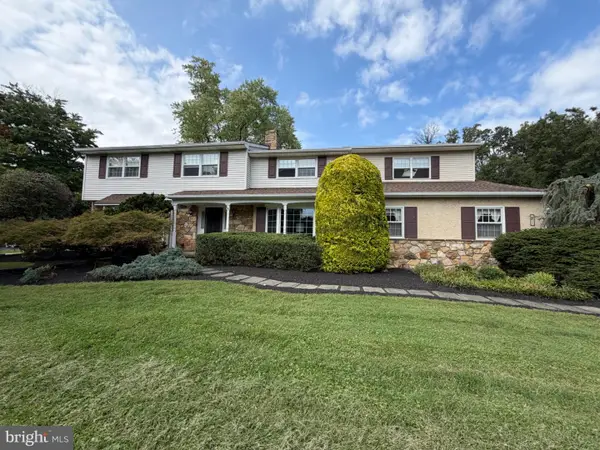 $987,500Coming Soon4 beds 3 baths4,710 sq. ft.
1627 E Strasburg Rd, WEST CHESTER, PA 19380
MLS# PACT2135772Listed by: KW GREATER WEST CHESTER - Coming Soon
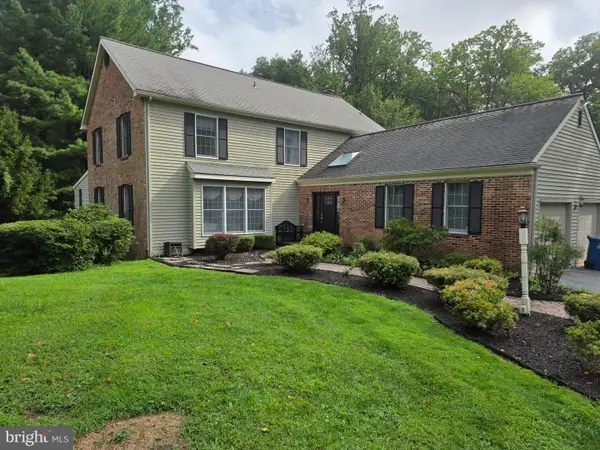 $1,150,000Coming Soon4 beds 3 baths3,447 sq. ft.
307 Spindle Ln, WEST CHESTER, PA 19380
MLS# PACT2136334Listed by: CHANGING TIMES REALTY GROUP - Coming Soon
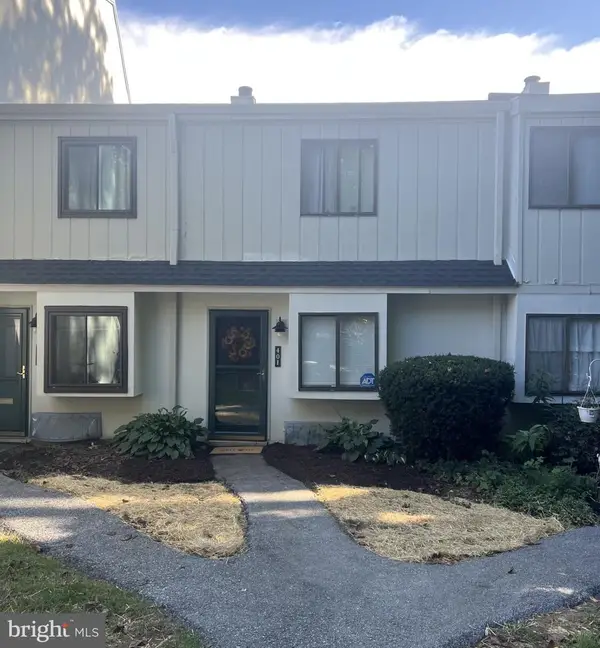 $285,900Coming Soon2 beds 2 baths1,064 sq. ft.
401 Summit House, WEST CHESTER, PA 19382
MLS# PACT2135828Listed by: RE/MAX TOWN & COUNTRY - Coming Soon
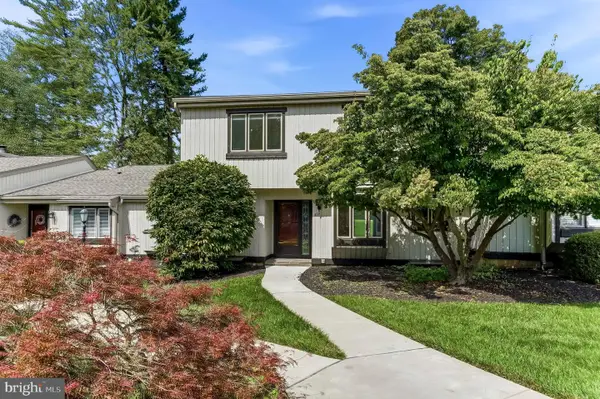 $439,000Coming Soon2 beds 3 baths2,205 sq. ft.
301 Devon Ln #301, WEST CHESTER, PA 19380
MLS# PACT2134280Listed by: ENGEL & VOLKERS - Coming Soon
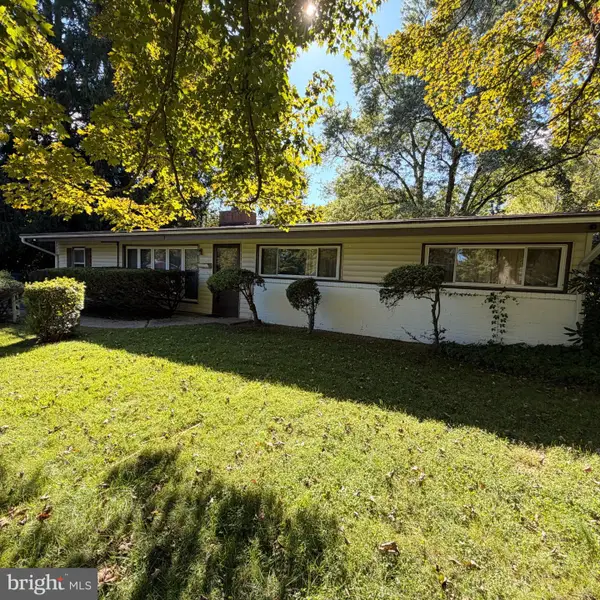 $365,000Coming Soon3 beds 1 baths1,541 sq. ft.
334 Holly Rd, WEST CHESTER, PA 19380
MLS# PACT2135642Listed by: KW GREATER WEST CHESTER - New
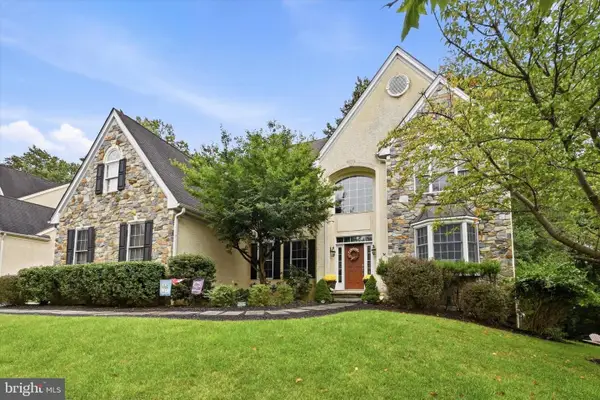 $1,165,000Active4 beds 4 baths4,151 sq. ft.
59 Cherry Farm Ln, WEST CHESTER, PA 19382
MLS# PADE2124606Listed by: KELLER WILLIAMS REAL ESTATE - WEST CHESTER


Protect your home and budget from life's surprises with an Assurant Home Warranty, backed by a partner that supports you through every step of homeownership. Explore Plans.
© 2023 - 2026 ERA Franchise Systems LLC. All rights reserved. ERA Franchise Systems LLC fully supports the principles of the Fair Housing Act and the Equal Opportunity Act. ERA, ERA Real Estate powered, and their respective logos are registered service marks of ERA Franchise Systems LLC. Each office is independently owned and operated.