
1402 Gorky Ln, West Chester, PA 19380
Local realty services provided by:ERA OakCrest Realty, Inc.
1402 Gorky Ln,West Chester, PA 19380
$1,099,000
- 3 Beds
- 3 Baths
- 3,338 sq. ft.
- Single family
- Active
Listed by: emily wolski
Office: kw greater west chester
MLS#:PACT2138940
Source:BRIGHTMLS
Price summary
- Price:$1,099,000
- Price per sq. ft.:$329.24
- Monthly HOA dues:$405
About this home
Welcome to 1402 Gorky Lane, where thoughtful design, modern comfort, and effortless main-level living come together in the desirable 55+ community of Woodlands at Greystone. Built in 2022, this beautifully maintained Bennington model offers the perfect balance of everyday convenience, elegant finishes, and generous space for entertaining.
A welcoming covered front porch leads into a bright, open layout featuring rich hardwood flooring, a dedicated home office, and a spacious great room with tray ceiling. The seamless flow between the living, dining, and kitchen areas creates an inviting setting for both everyday living and special gatherings.
The main-level primary suite offers a peaceful retreat with a private bath, while a second bedroom, full hall bathroom, and conveniently located laundry provide the ease and functionality of true one-floor living.
The expansive finished lower level adds exceptional versatility, featuring a third bedroom and full bathroom, ideal for visiting family and overnight guests. A generous recreation area provides plenty of room for movie nights, hobbies, or entertaining, while additional storage adds practicality.
Enjoy morning coffee or unwind in the evening on the covered rear porch overlooking the landscaped backyard. An attached two-car garage adds everyday convenience.
Located in the sought-after Woodlands at Greystone, this newer home offers an exceptional opportunity to embrace a more relaxed, low-maintenance lifestyle without sacrificing the space, comfort, or style you love. A wonderful next chapter in one of West Chester's desirable 55+ communities....
Contact an agent
Home facts
- Year built:2022
- Subdivision & Development:THE WOODLANDS
- Listing ID #:PACT2138940
- Added:1 day(s) ago
- Updated:November 06, 2026 at 03:42 AM
Rooms and interior
- Bedrooms:3
- Total bathrooms:3
- Full bathrooms:3
- Dining Description:Combination Dining/Living, Combination Kitchen/Dining
- Bathrooms Description:Primary Bath(s)
- Kitchen Description:Built-Ins
- Bedroom Description:Entry Level Bedroom, Walk In Closet(s)
- Basement:Yes
- Basement Description:Full
- Living area:3,338 sq. ft.
Heating and cooling
- Cooling:Central A/C
- Heating:Forced Air, Natural Gas
Structure and exterior
- Year built:2022
- Building area:3,338 sq. ft.
- Lot area:0.07 Acres
- Lot Features:Corner
- Architectural Style:Ranch/Rambler
- Construction Materials:Concrete, Stone, Vinyl Siding
- Foundation Description:Concrete Perimeter
- Levels:1 Story
Utilities
- Water:Public
- Sewer:Public Sewer
Finances and disclosures
- Price:$1,099,000
- Price per sq. ft.:$329.24
- Tax amount:$10,552 (2026)
Features and amenities
- Amenities:Built-Ins, Ceiling Fan(s)
Parking
- Parking description:Attached Garage, Garage - Front Entry, Off Street
- Garage:Yes
- Garage spaces:2
New listings near 1402 Gorky Ln
- Coming SoonOpen Sat, 11am to 1pm
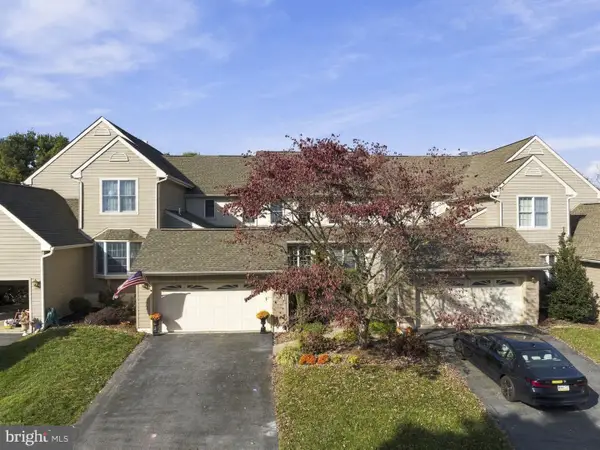 $650,000Coming Soon3 beds 5 baths2,794 sq. ft.
437 Homestead Dr #82-b, WEST CHESTER, PA 19382
MLS# PACT2139150Listed by: EXP REALTY, LLC - Coming Soon
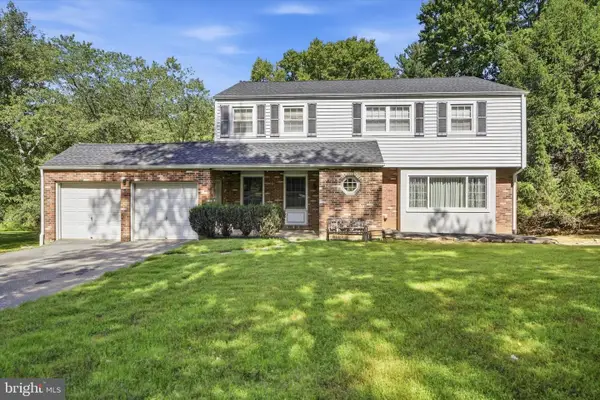 $550,000Coming Soon4 beds 4 baths2,263 sq. ft.
203 Jacqueline, WEST CHESTER, PA 19382
MLS# PACT2136270Listed by: COMPASS PENNSYLVANIA, LLC - Coming SoonOpen Fri, 4 to 6pm
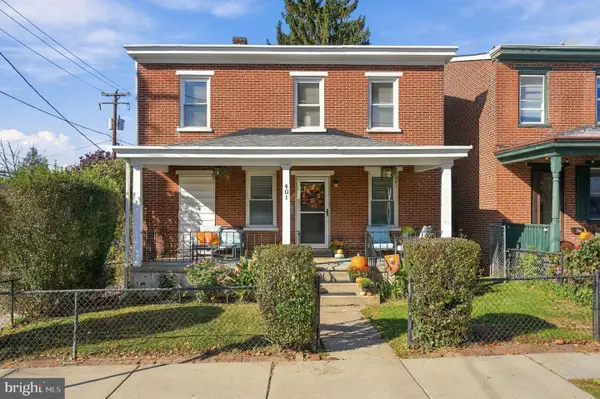 $529,900Coming Soon4 beds 2 baths1,769 sq. ft.
401 E Miner St, WEST CHESTER, PA 19382
MLS# PACT2138364Listed by: KW GREATER WEST CHESTER - Coming SoonOpen Sat, 12 to 2pm
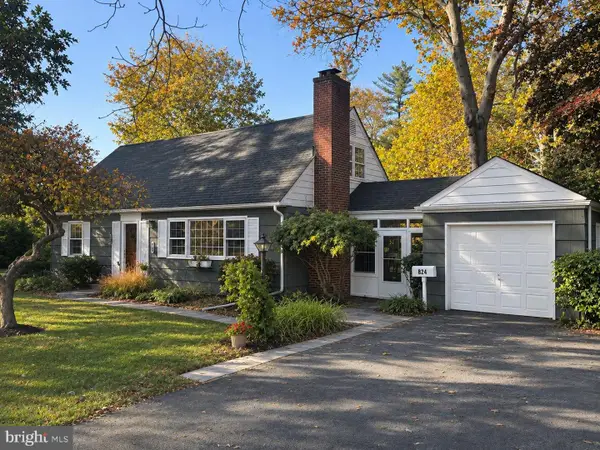 $600,000Coming Soon4 beds 2 baths1,848 sq. ft.
824 Roslyn Ave, WEST CHESTER, PA 19382
MLS# PACT2139042Listed by: LPT REALTY, LLC - Coming SoonOpen Sat, 2 to 4pm
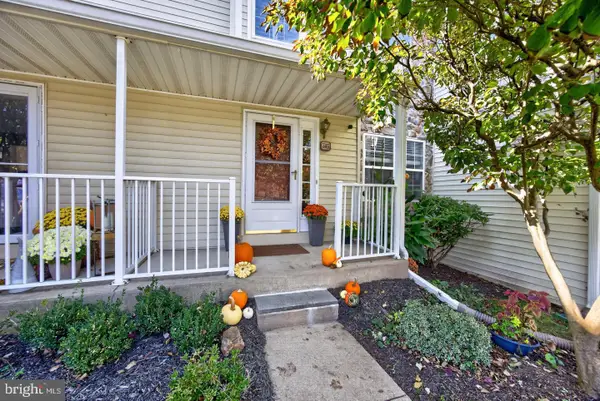 $449,000Coming Soon3 beds 3 baths1,633 sq. ft.
745 Shropshire Dr, WEST CHESTER, PA 19382
MLS# PACT2139146Listed by: EXP REALTY, LLC - Coming Soon
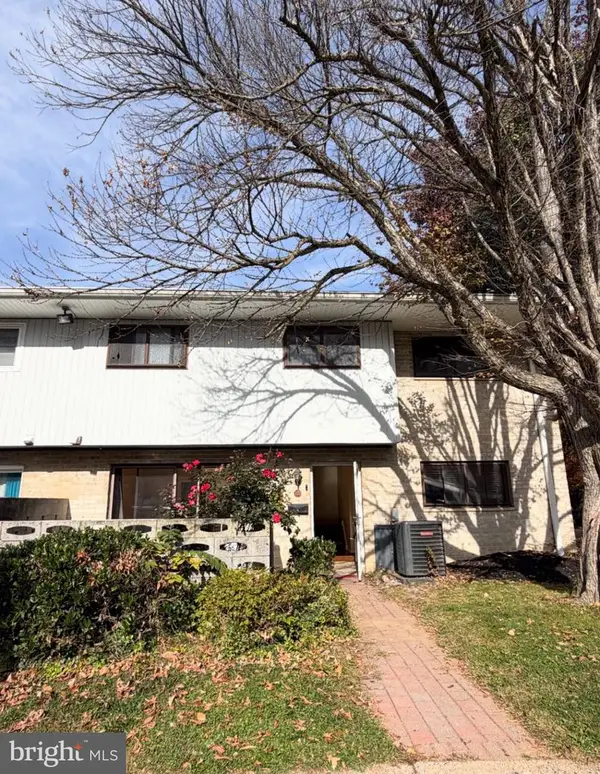 $300,000Coming Soon3 beds 2 baths1,280 sq. ft.
1518 Manley Rd #a-29, WEST CHESTER, PA 19382
MLS# PACT2139132Listed by: KELLER WILLIAMS REAL ESTATE -EXTON - Coming SoonOpen Thu, 4 to 6pm
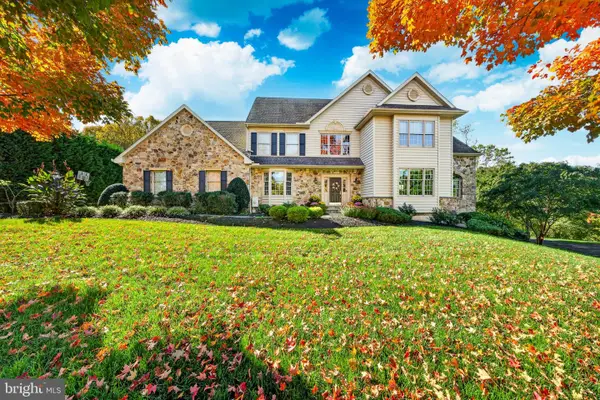 $1,685,000Coming Soon4 beds 5 baths4,029 sq. ft.
711 Chelsea Cir, WEST CHESTER, PA 19380
MLS# PACT2139024Listed by: KELLER WILLIAMS MAIN LINE - Coming SoonOpen Sat, 11am to 12:30pm
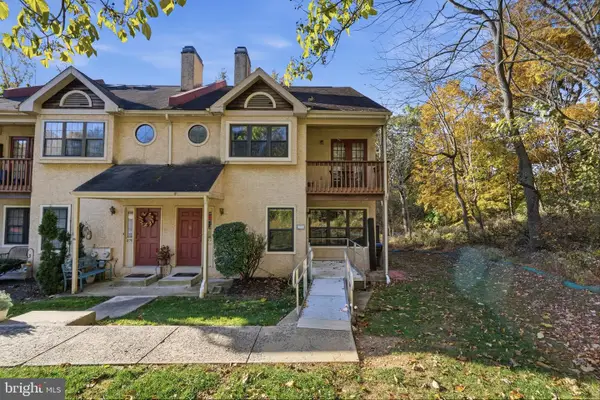 $400,000Coming Soon3 beds 3 baths1,600 sq. ft.
276 Walnut Springs Ct #276, WEST CHESTER, PA 19380
MLS# PACT2139032Listed by: KELLER WILLIAMS ELITE - Coming Soon
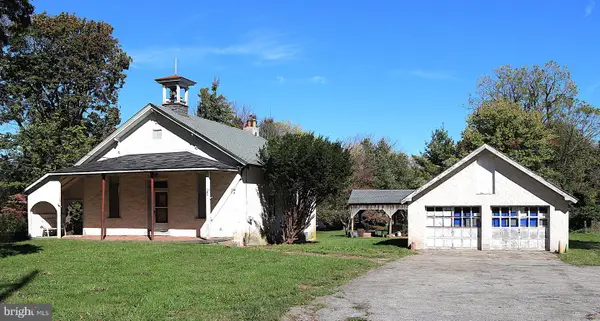 $425,000Coming Soon3 beds 1 baths1,200 sq. ft.
405 N Chester Rd, WEST CHESTER, PA 19380
MLS# PACT2138050Listed by: KELLER WILLIAMS REAL ESTATE - WEST CHESTER


Protect your home and budget from life's surprises with an Assurant Home Warranty, backed by a partner that supports you through every step of homeownership. Explore Plans.
© 2023 - 2026 ERA Franchise Systems LLC. All rights reserved. ERA Franchise Systems LLC fully supports the principles of the Fair Housing Act and the Equal Opportunity Act. ERA, ERA Real Estate powered, and their respective logos are registered service marks of ERA Franchise Systems LLC. Each office is independently owned and operated.