
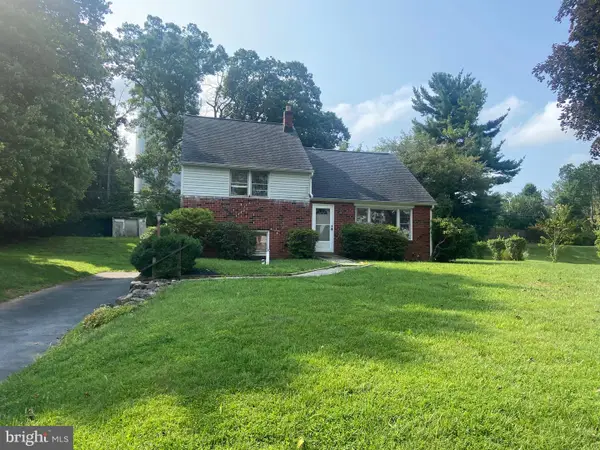
1106 Station Way, West Chester, PA 19382
Local realty services provided by:ERA Central Realty Group
1106 Station Way,West Chester, PA 19382
$892,500
- 4 Beds
- 3 Baths
- - sq. ft.
- Single family
- Sold
Listed by: fallon a collins
Office: cg realty, llc.
MLS#:PACT2130310
Source:BRIGHTMLS
Sorry, we are unable to map this address
Price summary
- Price:$892,500
About this home
Welcome to this beautifully updated 4-bedroom, 2.5-bath Colonial, ideally situated on a private 1.4-acre cul-de-sac lot in sought-after Westtown Township within the award-winning West Chester Area School District. Backing directly to the picturesque Westtown School property and open farmland, this home offers a rare combination of privacy, scenic views, and an unbeatable location.
A flagstone walkway leads to the covered front entryway, creating a warm first impression before stepping into the spacious foyer. The formal living and dining rooms are filled with natural light and feature hardwood flooring, elegant crown molding, wainscoting, and oversized windows, offering the perfect setting for both everyday living and entertaining.
The heart of the home is the beautifully renovated kitchen, complete with custom cabinetry, granite countertops, stainless steel appliances, a propane gas range, pantry, breakfast bar, and hardwood floors.
The spacious family room is designed for gathering, showcasing exposed beams, recessed lighting, and a stunning floor-to-ceiling stone fireplace with a wood-burning stove. Just off the family room, the four-season sunroom is surrounded by walls of casement windows and offers peaceful views of the backyard, making it a favorite space to enjoy throughout the year.
A powder room & a convenient first-floor laundry room with cabinetry and utility sink, and access to the oversized two-car garage complete the main level. The garage also features pull-down attic access, providing abundant additional storage.
Upstairs, the spacious primary suite offers generous closet space and a beautifully updated private bath. Three additional bedrooms are all generously sized and share a tastefully renovated hall bathroom with custom tile finishes. Additional attic storage is easily accessible from the hallway.
Step outside to your own private backyard retreat. The fenced 1.4-acre property has been thoughtfully landscaped and features a saltwater in-ground pool with spa, multiple decks and patios for entertaining, mature trees for exceptional privacy, and plenty of open space for pets, play, or future outdoor amenities like a fire pit or playset.
Conveniently located just minutes from downtown West Chester, shopping, dining, parks, and major commuting routes, this home combines thoughtful updates, exceptional outdoor living, and one of Westtown's most desirable settings....
Contact an agent
Home facts
- Year built:1977
- Subdivision & Development:NONE AVAILABLE
- Listing ID #:PACT2130310
- Added:45 day(s) ago
- Updated:August 26, 2026 at 05:42 AM
Rooms and interior
- Bedrooms:4
- Total bathrooms:3
- Full bathrooms:2
- Half bathrooms:1
- Flooring:Carpet, Ceramic Tile, Hardwood
- Dining Description:Combination Kitchen/Dining
- Kitchen Description:Built-In Microwave, Crown Moldings, Dishwasher, Oven/Range - Gas, Stainless Steel Appliances
- Basement:Yes
- Basement Description:Unfinished
Heating and cooling
- Cooling:Central A/C
- Heating:90% Forced Air, Propane - Leased
Structure and exterior
- Roof:Pitched, Shingle
- Year built:1977
- Architectural Style:Colonial
- Construction Materials:Stone, Vinyl Siding
- Exterior Features:Deck(s), Patio(s)
- Foundation Description:Block
- Levels:3 Story
Schools
- High school:WEST CHESTER BAYARD RUSTIN
- Middle school:STETSON
Utilities
- Water:Well
- Sewer:On Site Septic
Finances and disclosures
- Price:$892,500
- Tax amount:$6,409 (2025)
Features and amenities
- Amenities:Crown Moldings, Exposed Beams
- Pool features:Heated, In Ground, Pool/Spa Combo, Saltwater
Parking
- Parking description:Additional Storage Area, Attached Garage, Garage - Side Entry, Garage Door Opener
- Garage:Yes
- Garage spaces:2
New listings near 1106 Station Way
- Coming Soon
 $875,000Coming Soon4 beds 3 baths4,608 sq. ft.
1701 W Street Rd, WEST CHESTER, PA 19382
MLS# PACT2134156Listed by: FORAKER REALTY CO. - Coming SoonOpen Sun, 1 to 3pm
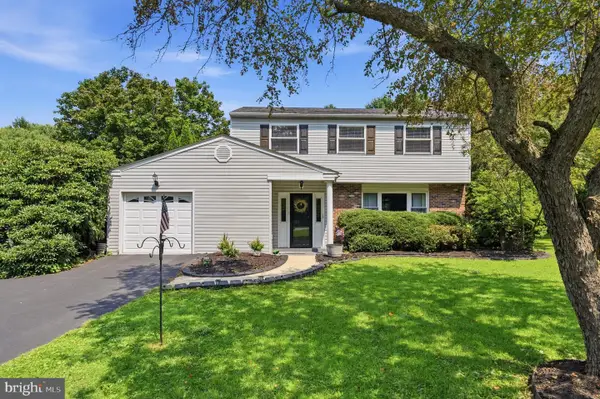 $679,900Coming Soon4 beds 3 baths2,124 sq. ft.
829 Frank Rd, WEST CHESTER, PA 19380
MLS# PACT2134184Listed by: RE/MAX TOWN & COUNTRY - Coming SoonOpen Sun, 2 to 4pm
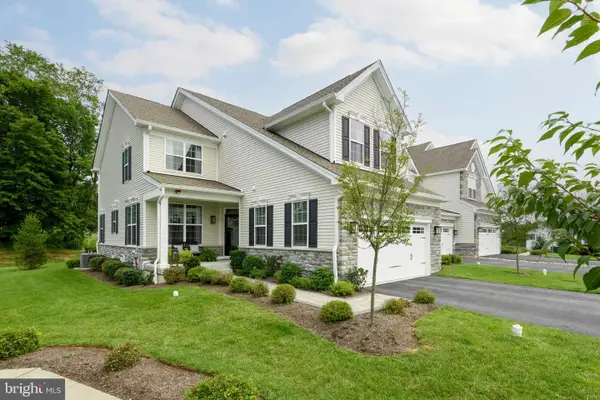 $1,024,990Coming Soon3 beds 3 baths3,686 sq. ft.
313 Gaffney Ct, WEST CHESTER, PA 19382
MLS# PACT2133978Listed by: KELLER WILLIAMS REAL ESTATE - WEST CHESTER - Coming SoonOpen Sat, 1 to 3pm
 $455,000Coming Soon4 beds 3 baths2,430 sq. ft.
342 Huntington Ct, WEST CHESTER, PA 19380
MLS# PACT2134010Listed by: KELLER WILLIAMS REAL ESTATE -EXTON - Coming Soon
 $685,000Coming Soon4 beds 3 baths2,244 sq. ft.
834 Easter Dr, WEST CHESTER, PA 19382
MLS# PACT2134018Listed by: KW GREATER WEST CHESTER - Coming Soon
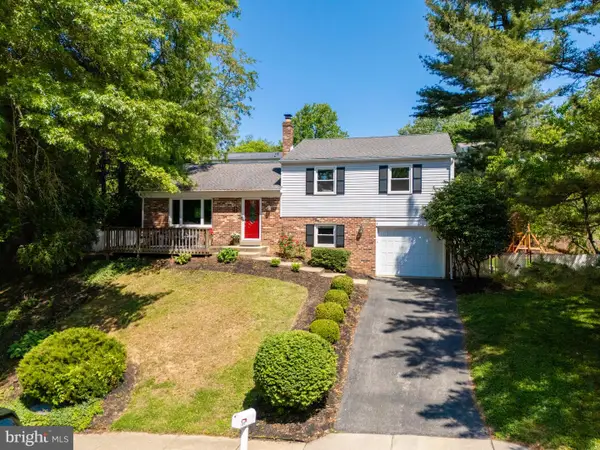 $595,000Coming Soon3 beds 3 baths1,632 sq. ft.
511 W Marshall St, WEST CHESTER, PA 19380
MLS# PACT2134024Listed by: KW GREATER WEST CHESTER - Coming SoonOpen Sun, 1 to 3pm
 $1,150,000Coming Soon3 beds 3 baths2,964 sq. ft.
1415 Gorky Ln, WEST CHESTER, PA 19380
MLS# PACT2133930Listed by: EXP REALTY, LLC - Coming SoonOpen Thu, 2 to 4pm
 $499,000Coming Soon3 beds 4 baths1,959 sq. ft.
544 Cork Cir, WEST CHESTER, PA 19380
MLS# PACT2134008Listed by: KELLER WILLIAMS REAL ESTATE - MEDIA - Coming SoonOpen Sat, 11am to 1pm
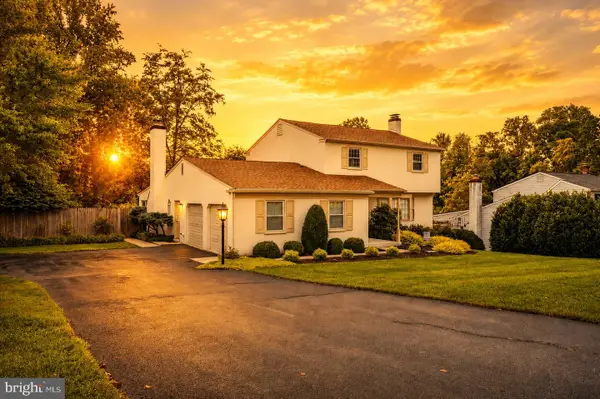 $650,000Coming Soon3 beds 3 baths2,180 sq. ft.
1230 Hawthorne Ln, WEST CHESTER, PA 19380
MLS# PACT2133886Listed by: IRON VALLEY REAL ESTATE EXTON - Coming Soon
 $515,000Coming Soon4 beds 3 baths2,165 sq. ft.
1304 Mary Jane Ln, WEST CHESTER, PA 19380
MLS# PACT2131558Listed by: RE/MAX MAIN LINE-WEST CHESTER


Protect your home and budget from life's surprises with an Assurant Home Warranty, backed by a partner that supports you through every step of homeownership. Explore Plans.
© 2023 - 2026 ERA Franchise Systems LLC. All rights reserved. ERA Franchise Systems LLC fully supports the principles of the Fair Housing Act and the Equal Opportunity Act. ERA, ERA Real Estate powered, and their respective logos are registered service marks of ERA Franchise Systems LLC. Each office is independently owned and operated.