
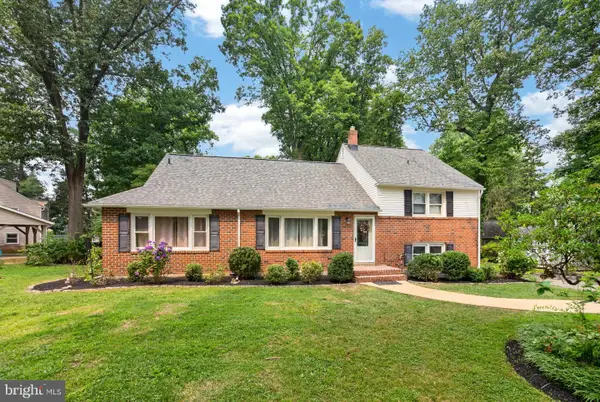
1304 Mary Jane Ln, West Chester, PA 19380
Local realty services provided by:O'BRIEN REALTY ERA POWERED
1304 Mary Jane Ln,West Chester, PA 19380
$515,000
- 4 Beds
- 3 Baths
- 2,165 sq. ft.
- Single family
- Coming Soon
Listed by: thomas toole iii, amy m quaciari
Office: re/max main line-west chester
MLS#:PACT2131558
Source:BRIGHTMLS
Price summary
- Price:$515,000
- Price per sq. ft.:$237.88
Contact an agent
Home facts
- Year built:1959
- Subdivision & Development:NONE AVAILABLE
- Listing ID #:PACT2131558
- Updated:August 22, 2026 at 02:48 AM
Rooms and interior
- Bedrooms:4
- Total bathrooms:3
- Full bathrooms:2
- Half bathrooms:1
- Dining Description:Dining Area, Dining Room
- Bathrooms Description:Full Bath, Half Bath
- Kitchen Description:Carpet, Dishwasher, Oven - Self Cleaning, Oven/Range - Electric, Water Heater
- Bedroom Description:Carpet, Primary Bedroom, Walk In Closet(s)
- Living area:2,165 sq. ft.
Heating and cooling
- Heating:Forced Air, Oil
Structure and exterior
- Roof:Pitched
- Year built:1959
- Building area:2,165 sq. ft.
- Lot area:0.4 Acres
- Lot Features:Front Yard, Level, Rear Yard, SideYard(s)
- Architectural Style:Colonial
- Construction Materials:Brick, Vinyl Siding
- Exterior Features:Deck(s), Enclosed, Exterior Lighting, Flood Lights, Porch(es)
- Foundation Description:Crawl Space
- Levels:2 Stories
Schools
- High school:WEST CHESTER EAST
- Middle school:J.R. FUGETT
- Elementary school:EXTON ELEM
Utilities
- Water:Public
- Sewer:Public Sewer
Finances and disclosures
- Price:$515,000
- Price per sq. ft.:$237.88
- Tax amount:$4,066 (2026)
Features and amenities
- Laundry features:Dryer, Washer
- Amenities:Carpet, Chair Railings
Parking
- Parking description:Paved Driveway, Private
New listings near 1304 Mary Jane Ln
- Coming Soon
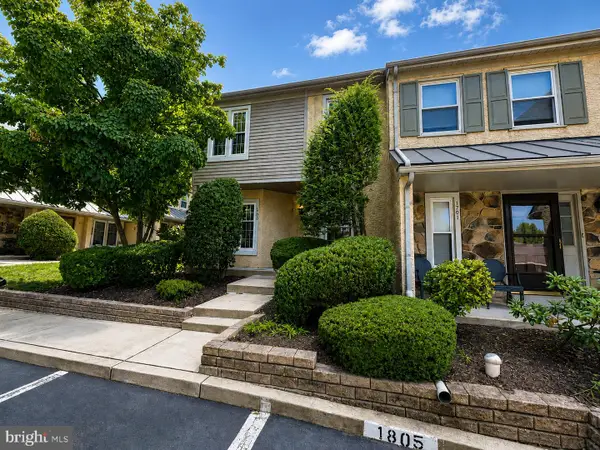 $500,000Coming Soon1 beds 3 baths2,843 sq. ft.
1700 Newmarket Ct #1700, WEST CHESTER, PA 19382
MLS# PACT2133928Listed by: RE/MAX ASSOCIATES-HOCKESSIN - Coming Soon
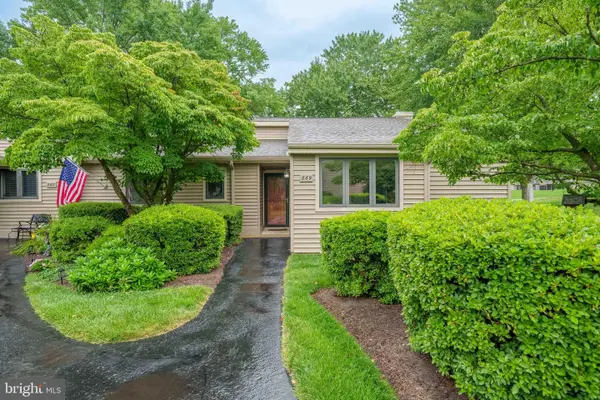 $435,000Coming Soon2 beds 2 baths1,375 sq. ft.
869 Jefferson Way, WEST CHESTER, PA 19380
MLS# PACT2133182Listed by: LONG & FOSTER REAL ESTATE, INC. - Coming SoonOpen Sat, 11am to 1pm
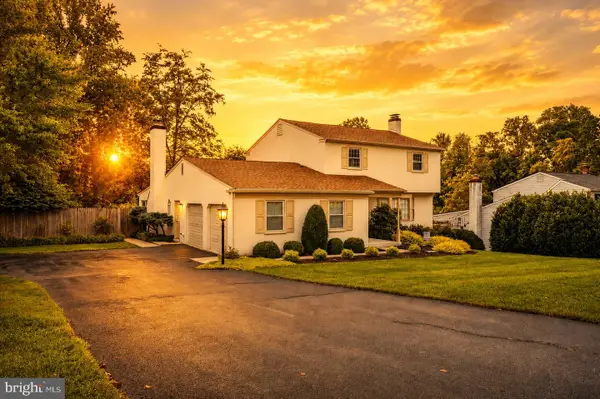 $650,000Coming Soon3 beds 3 baths2,180 sq. ft.
1230 Hawthorne Ln, WEST CHESTER, PA 19380
MLS# PACT2133886Listed by: IRON VALLEY REAL ESTATE EXTON - Coming Soon
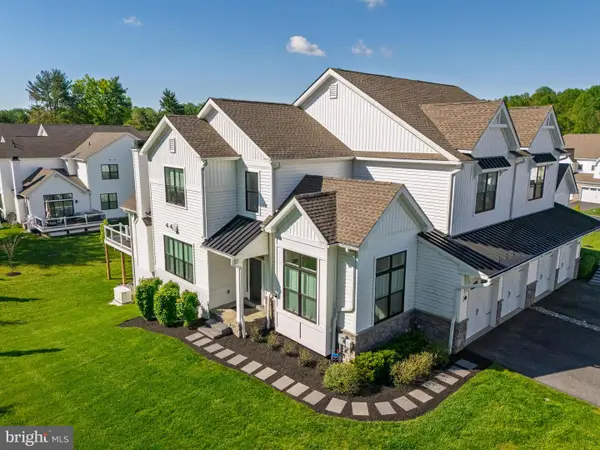 $1,095,000Coming Soon4 beds 5 baths3,863 sq. ft.
5 Sawmill Ct, WEST CHESTER, PA 19382
MLS# PACT2133758Listed by: KW GREATER WEST CHESTER - Coming Soon
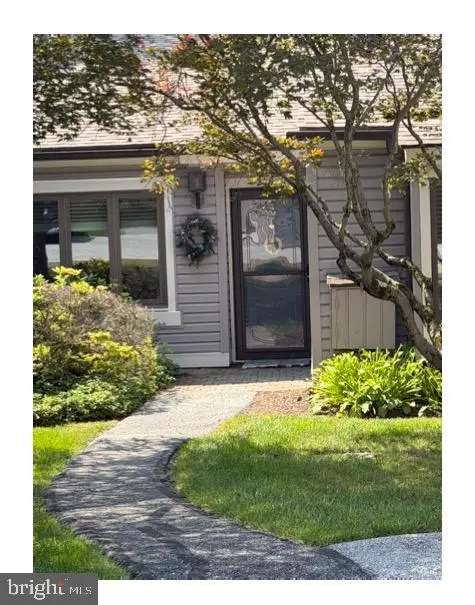 $360,000Coming Soon2 beds 2 baths1,083 sq. ft.
200 Chandler Dr #200, WEST CHESTER, PA 19380
MLS# PACT2132320Listed by: COMPASS RE - Coming Soon
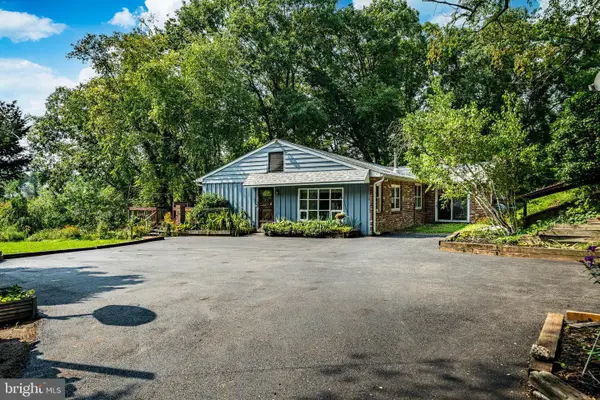 $889,000Coming Soon5 beds 4 baths2,680 sq. ft.
951 Pottstown Pike, WEST CHESTER, PA 19380
MLS# PACT2132498Listed by: BHHS FOX & ROACH-WEST CHESTER - Coming SoonOpen Sat, 12 to 2pm
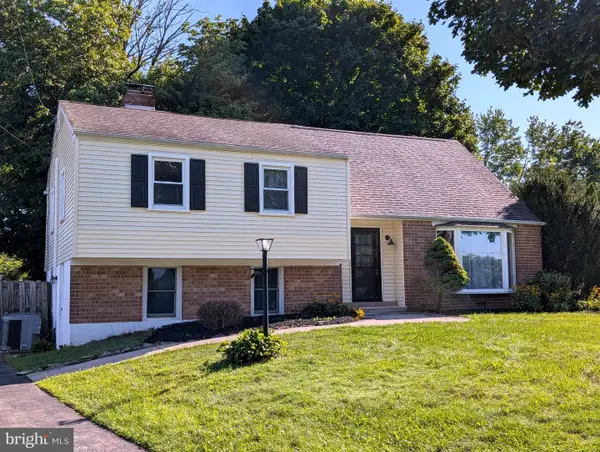 $559,000Coming Soon4 beds 3 baths2,114 sq. ft.
1320 Greentree Ln, WEST CHESTER, PA 19380
MLS# PACT2133660Listed by: VRA REALTY - Coming Soon
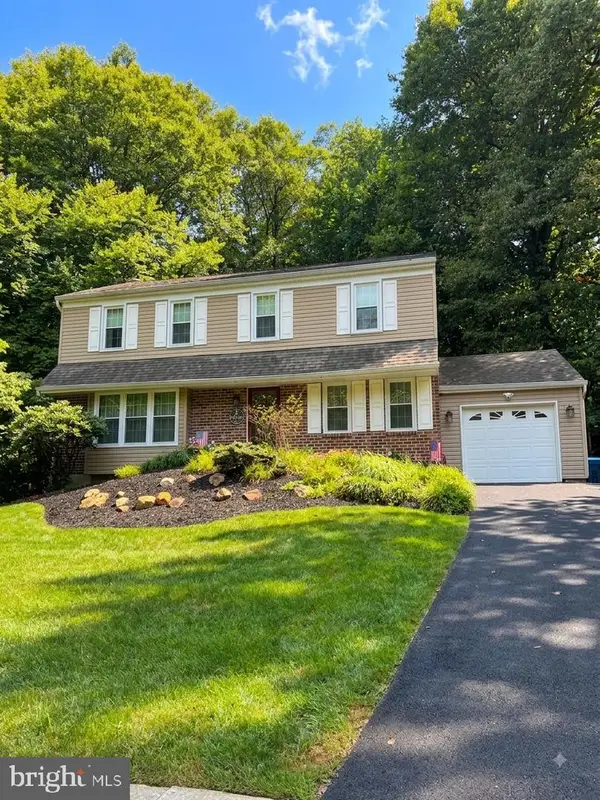 $679,990Coming Soon4 beds 3 baths2,186 sq. ft.
1141 School House Ln, WEST CHESTER, PA 19382
MLS# PACT2131606Listed by: BHHS FOX & ROACH-MEDIA - Coming SoonOpen Sat, 12 to 3pm
 $650,000Coming Soon5 beds 4 baths2,505 sq. ft.
1314 Mary Jane Ln, WEST CHESTER, PA 19380
MLS# PACT2131876Listed by: RE/MAX TOWN & COUNTRY


Protect your home and budget from life's surprises with an Assurant Home Warranty, backed by a partner that supports you through every step of homeownership. Explore Plans.
© 2023 - 2026 ERA Franchise Systems LLC. All rights reserved. ERA Franchise Systems LLC fully supports the principles of the Fair Housing Act and the Equal Opportunity Act. ERA, ERA Real Estate powered, and their respective logos are registered service marks of ERA Franchise Systems LLC. Each office is independently owned and operated.