
1278 Robynwood Ln #1278, West Chester, PA 19380
Local realty services provided by:ERA Liberty Realty
Listed by: david c d'agostino, madelyn c trofa
Office: howard hanna real estate services
MLS#:PACT2124362
Source:BRIGHTMLS
Price summary
- Price:$799,000
- Price per sq. ft.:$393.98
About this home
Experience Breathtaking Golf Course Views from this sought after Montgomery model home in Robynwood Village, located within the premier active adult community of Hershey’s Mill. Enjoy the peace of mind that comes with a gated neighborhood offering 24 hour on site security, full landscaping services, and winter snow removal right to your door.
Step into an elegant two story foyer that opens seamlessly into a spacious living area featuring a charming bay window and direct access to the formal dining room. The bright, updated kitchen includes white cabinetry, upgraded countertops, stainless steel appliances, and a conveniently located laundry room and powder room.
The impressive great room is the heart of the home, showcasing a fireplace and a sliding glass door leading to an expansive rear deck with awning and unmatched golf course views.
The main floor Bedroom Suite offers exceptional convenience with an updated bath and two walk in closets. Upstairs, a versatile loft area provides the perfect space for a sitting room, office, or library, along with a second Primary Suite featuring another beautifully updated bath.
The unfinished basement offers abundant storage and includes plumbing for future finishing. Additional highlights include a geothermal heating and cooling system and an attached 1 car garage.
Life at Hershey’s Mill is rich with amenities — walking trails, library, pickleball courts, tennis and a community pool ensure you’ll stay active and engaged every day. Membership at the well-regarded Hershey’s Mill Golf Club is also available with an added fee. There’s so much to love about this home!...
Contact an agent
Home facts
- Year built:1995
- Subdivision & Development:HERSHEYS MILL
- Listing ID #:PACT2124362
- Added:107 day(s) ago
- Updated:August 21, 2026 at 01:53 PM
Rooms and interior
- Bedrooms:2
- Total bathrooms:3
- Full bathrooms:2
- Half bathrooms:1
- Basement:Yes
- Basement Description:Full, Unfinished
- Living area:2,028 sq. ft.
Heating and cooling
- Cooling:Central A/C
- Heating:Geo-thermal, Heat Pump(s)
Structure and exterior
- Year built:1995
- Building area:2,028 sq. ft.
- Architectural Style:Colonial
- Construction Materials:Stucco
- Foundation Description:Concrete Perimeter
- Levels:2 Stories
Utilities
- Water:Public
- Sewer:Public Sewer
Finances and disclosures
- Price:$799,000
- Price per sq. ft.:$393.98
- Tax amount:$6,676 (2025)
Parking
- Parking description:Attached Garage, Garage - Front Entry, Off Street
- Garage:Yes
- Garage spaces:1
New listings near 1278 Robynwood Ln #1278
- Coming Soon
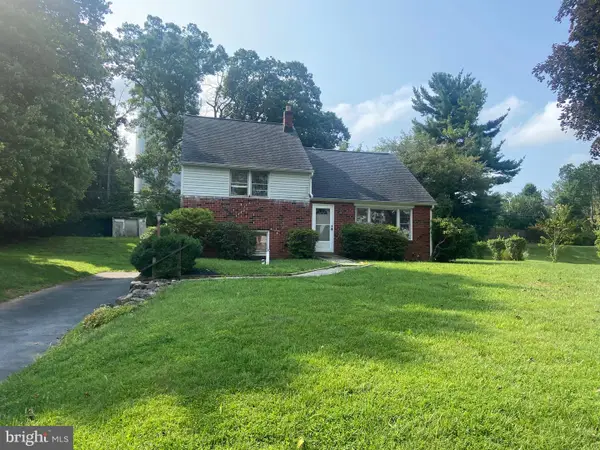 $515,000Coming Soon4 beds 3 baths2,165 sq. ft.
1304 Mary Jane Ln, WEST CHESTER, PA 19380
MLS# PACT2131558Listed by: RE/MAX MAIN LINE-WEST CHESTER - Coming Soon
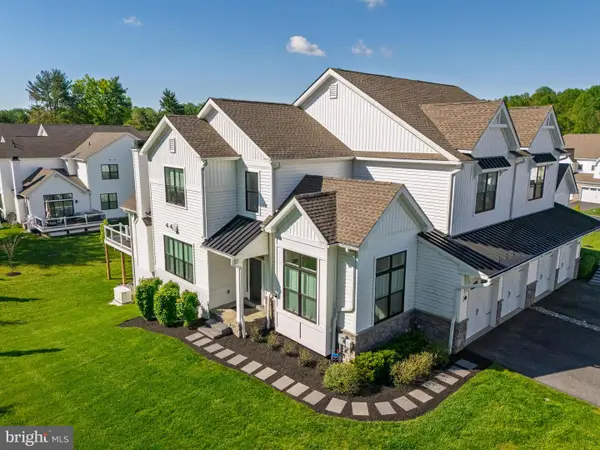 $1,095,000Coming Soon4 beds 5 baths3,863 sq. ft.
5 Sawmill Ct, WEST CHESTER, PA 19382
MLS# PACT2133758Listed by: KW GREATER WEST CHESTER - Coming Soon
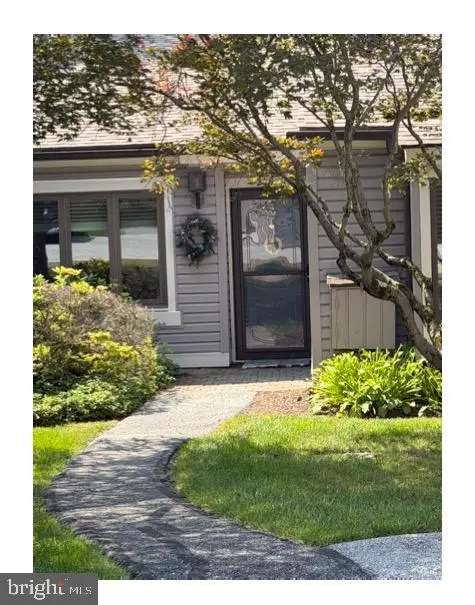 $360,000Coming Soon2 beds 2 baths1,083 sq. ft.
200 Chandler Dr #200, WEST CHESTER, PA 19380
MLS# PACT2132320Listed by: COMPASS RE - Coming Soon
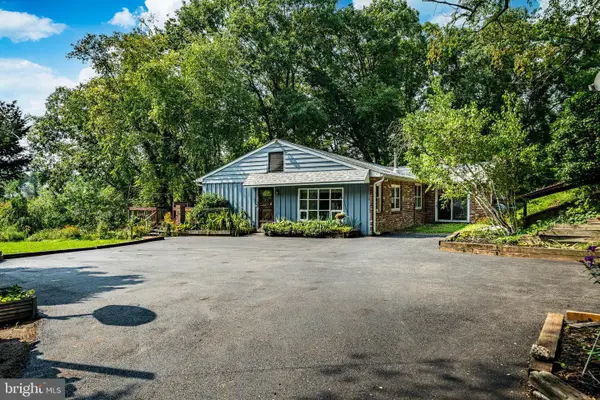 $889,000Coming Soon5 beds 4 baths2,680 sq. ft.
951 Pottstown Pike, WEST CHESTER, PA 19380
MLS# PACT2132498Listed by: BHHS FOX & ROACH-WEST CHESTER - Coming SoonOpen Sat, 12 to 2pm
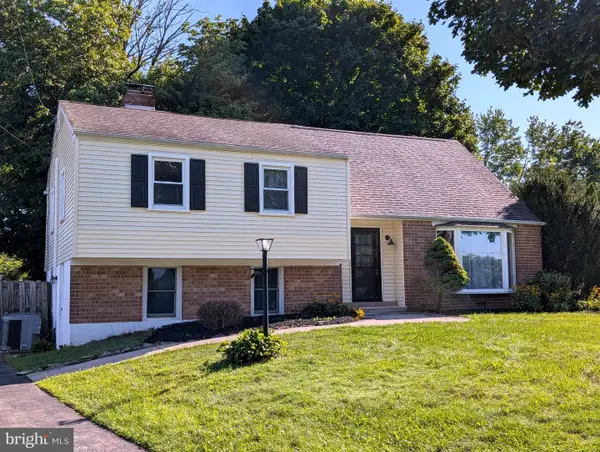 $559,000Coming Soon4 beds 3 baths2,114 sq. ft.
1320 Greentree Ln, WEST CHESTER, PA 19380
MLS# PACT2133660Listed by: VRA REALTY - Coming Soon
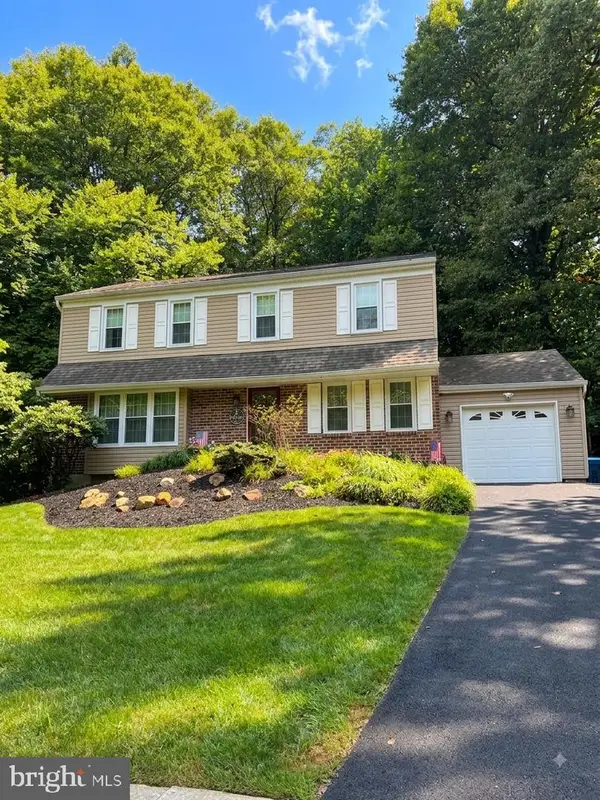 $679,990Coming Soon4 beds 3 baths2,186 sq. ft.
1141 School House Ln, WEST CHESTER, PA 19382
MLS# PACT2131606Listed by: BHHS FOX & ROACH-MEDIA - Coming Soon
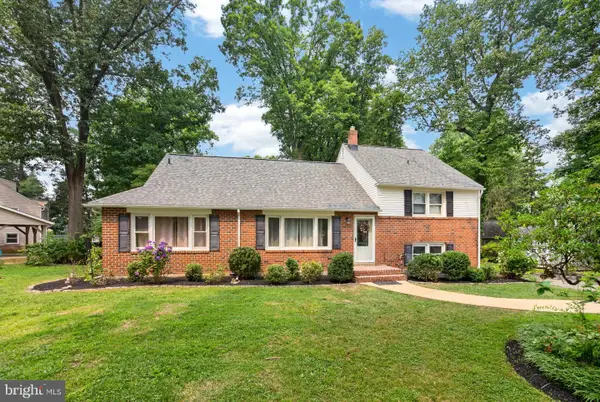 $650,000Coming Soon5 beds 4 baths2,505 sq. ft.
1314 Mary Jane Ln, WEST CHESTER, PA 19380
MLS# PACT2131876Listed by: RE/MAX TOWN & COUNTRY - Coming Soon
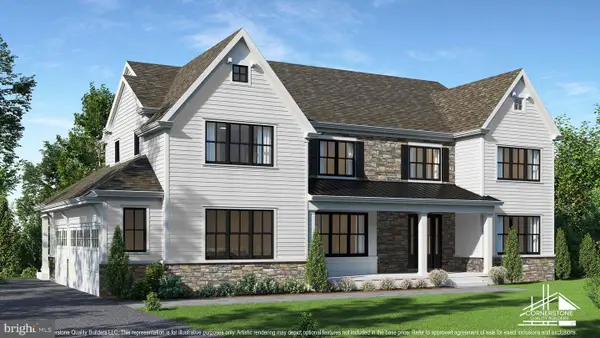 $2,150,000Coming Soon4 beds 6 baths5,531 sq. ft.
18 Penn Dr, WEST CHESTER, PA 19382
MLS# PACT2114378Listed by: KW GREATER WEST CHESTER - Open Sun, 1 to 3pmNew
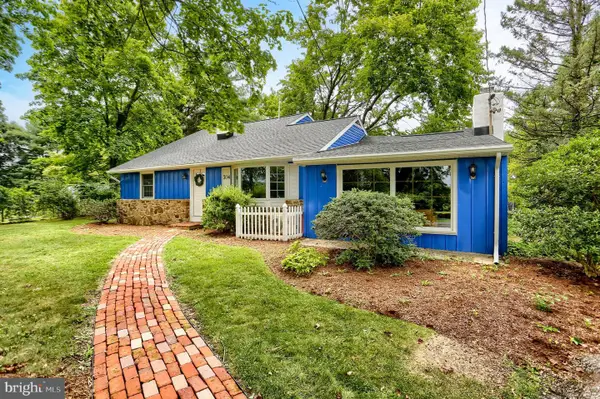 $639,900Active4 beds 2 baths1,996 sq. ft.
704 Timber Ln, WEST CHESTER, PA 19380
MLS# PACT2133738Listed by: COLDWELL BANKER REALTY - New
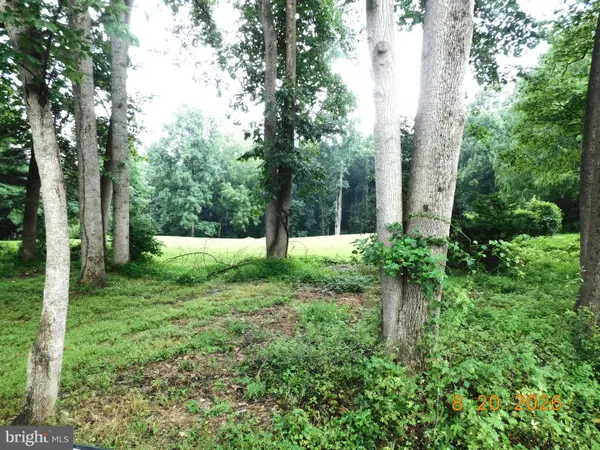 $380,000Active4 Acres
530 Clarks Ln, WEST CHESTER, PA 19382
MLS# PACT2133860Listed by: CENTURY 21 ADVANTAGE GOLD-SOUTHAMPTON


Protect your home and budget from life's surprises with an Assurant Home Warranty, backed by a partner that supports you through every step of homeownership. Explore Plans.
© 2023 - 2026 ERA Franchise Systems LLC. All rights reserved. ERA Franchise Systems LLC fully supports the principles of the Fair Housing Act and the Equal Opportunity Act. ERA, ERA Real Estate powered, and their respective logos are registered service marks of ERA Franchise Systems LLC. Each office is independently owned and operated.