
1307 Circle Dr, West Chester, PA 19382
Local realty services provided by:ERA Martin Associates
1307 Circle Dr,West Chester, PA 19382
$750,000
- 4 Beds
- 4 Baths
- 3,992 sq. ft.
- Townhouse
- Pending
Listed by: christine c stoner, janel l loughin
Office: real broker, llc.
MLS#:PACT2132394
Source:BRIGHTMLS
Price summary
- Price:$750,000
- Price per sq. ft.:$187.88
- Monthly HOA dues:$472
About this home
Rarely does an end-unit of this size and caliber become available in the highly sought-after Knolls of Birmingham. Showcasing one of the community's largest Ann Capron-designed floor plans, this beautifully updated residence offers the rare combination of a first-floor primary suite, exceptional living space, and the low-maintenance lifestyle buyers have been waiting for—all within the award-winning Unionville-Chadds Ford School District.
Freshly painted and filled with natural light, the welcoming main level features an open floor plan with generous living and dining spaces, hardwood flooring, and an updated eat-in kitchen designed for both everyday living and effortless entertaining. The first-floor primary suite offers the convenience so many buyers seek, complete with walk-in closets, a beautifully renovated spa-inspired bath, and private access through brand-new sliding glass doors to the expansive deck—creating the perfect retreat for morning coffee or a quiet evening outdoors. The main living area also opens to the same deck through an additional brand-new sliding glass door, creating a seamless connection between indoor and outdoor living.
Upstairs, three generously sized bedrooms are served by a full hall bath and are complemented by a private bonus suite accessed through one of the bedrooms—an ideal space for overnight guests, a home office, nursery, studio, playroom, or fitness room. Whether you need room for family, hobbies, or remote work, this versatile space easily adapts to your lifestyle.
The fully finished walk-out lower level functions as a true extension of the home, offering exceptional flexibility for both everyday living and entertaining. Complete with a bar, spacious recreation area, full bath, abundant storage, and direct access outdoors, it's perfectly suited for hosting family and friends, creating the ultimate media or game room, accommodating guests, or providing private multi-generational living space.
Life at the Knolls of Birmingham offers more than a beautiful home. Residents enjoy beautifully maintained grounds, walking trails, tennis and pickleball courts, a community pool, clubhouse, lawn care, and snow removal, allowing more time to enjoy everything this exceptional location has to offer. Ideally situated just minutes from the vibrant boroughs of West Chester and Kennett Square, Longwood Gardens, shopping, dining, and major commuter routes to Wilmington, Philadelphia, and King of Prussia.
Combining one of the community's largest and most sought-after floor plans with a rare first-floor primary suite, beautifully updated finishes, outstanding flexibility, and exceptional community amenities, 1307 Circle Drive delivers the ease of low-maintenance living with the space, comfort, and functionality of a single-family home—offering a lifestyle as exceptional as its location....
Contact an agent
Home facts
- Year built:1991
- Subdivision & Development:BIRMINGHAM
- Listing ID #:PACT2132394
- Added:51 day(s) ago
- Updated:September 26, 2026 at 08:41 AM
Rooms and interior
- Bedrooms:4
- Total bathrooms:4
- Full bathrooms:3
- Half bathrooms:1
- Dining Description:Dining Area, Dining Room, Formal/Separate Dining Room
- Bathrooms Description:Bathroom 1, Full Bath, Half Bath, Primary Bath(s)
- Kitchen Description:Breakfast Area, Kitchen - Eat-In, Kitchen - Table Space, Upgraded Countertops
- Bedroom Description:Entry Level Bedroom, Primary Bedroom
- Basement:Yes
- Basement Description:Daylight, Full, Fully Finished, Outside Entrance, Partial
- Living area:3,992 sq. ft.
Heating and cooling
- Cooling:Central A/C
- Heating:Central, Natural Gas
Structure and exterior
- Year built:1991
- Building area:3,992 sq. ft.
- Lot area:0.06 Acres
- Architectural Style:Colonial
- Construction Materials:Frame
- Foundation Description:Permanent
- Levels:2 Stories
Utilities
- Water:Public
- Sewer:Public Sewer
Finances and disclosures
- Price:$750,000
- Price per sq. ft.:$187.88
- Tax amount:$9,954 (2026)
Features and amenities
- Laundry features:Laundry
Parking
- Parking description:Attached Garage, Garage Door Opener
- Garage:Yes
- Garage spaces:2
New listings near 1307 Circle Dr
- Coming Soon
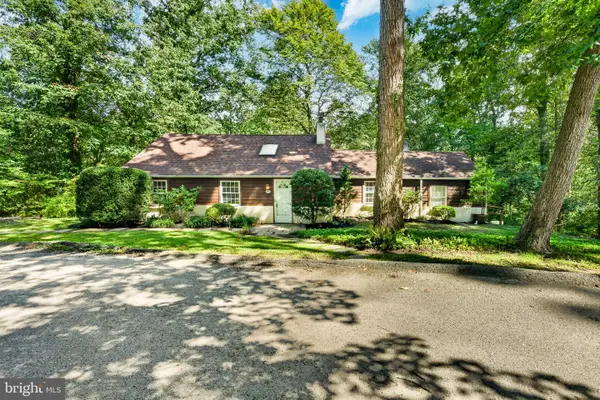 $395,000Coming Soon3 beds 2 baths1,482 sq. ft.
729 Timber Ln, WEST CHESTER, PA 19380
MLS# PACT2136734Listed by: KELLER WILLIAMS REAL ESTATE -EXTON - Coming Soon
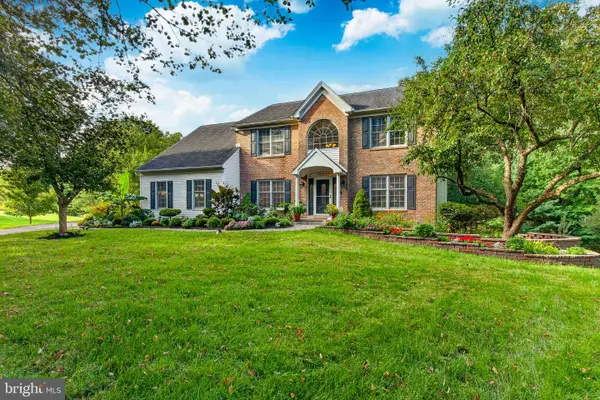 $925,000Coming Soon5 beds 4 baths4,006 sq. ft.
810 Thicket Ct, WEST CHESTER, PA 19380
MLS# PACT2136718Listed by: KW GREATER WEST CHESTER - Coming SoonOpen Thu, 4 to 6pm
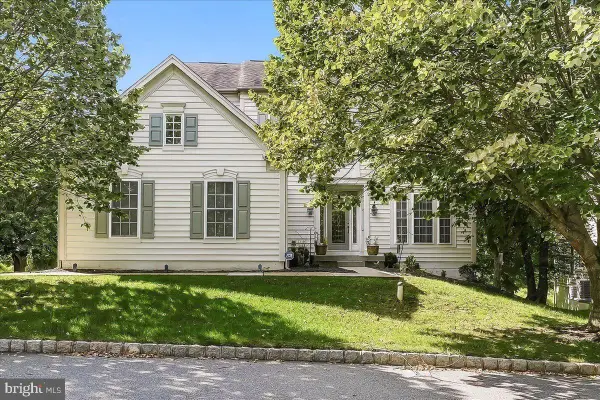 $849,900Coming Soon4 beds 4 baths3,136 sq. ft.
8 Ridings Way, WEST CHESTER, PA 19382
MLS# PACT2136750Listed by: RE/MAX TOWN & COUNTRY - Coming Soon
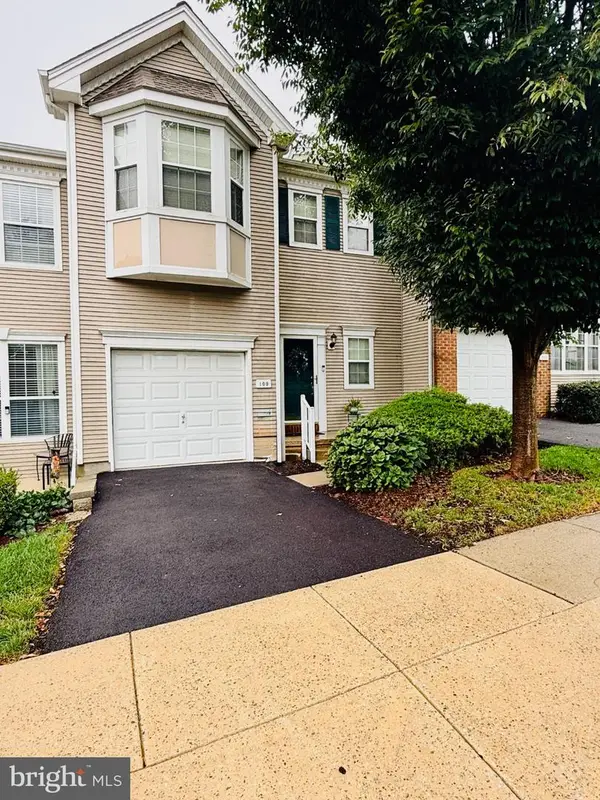 $550,000Coming Soon2 beds 3 baths3,028 sq. ft.
109 Lydia Ln, WEST CHESTER, PA 19382
MLS# PACT2136464Listed by: EXP REALTY, LLC - Coming Soon
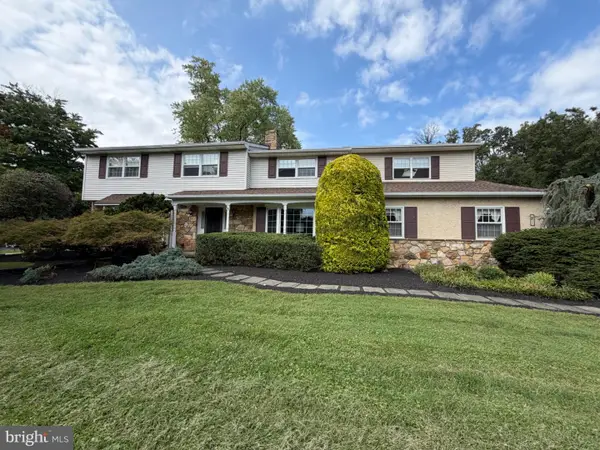 $987,500Coming Soon4 beds 3 baths4,710 sq. ft.
1627 E Strasburg Rd, WEST CHESTER, PA 19380
MLS# PACT2135772Listed by: KW GREATER WEST CHESTER - Coming Soon
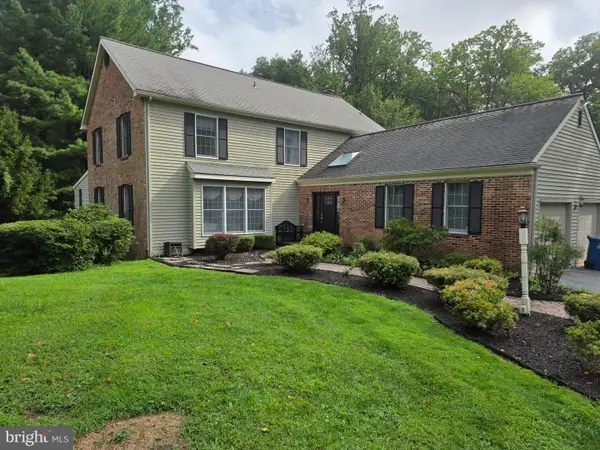 $1,150,000Coming Soon4 beds 3 baths3,447 sq. ft.
307 Spindle Ln, WEST CHESTER, PA 19380
MLS# PACT2136334Listed by: CHANGING TIMES REALTY GROUP - Coming Soon
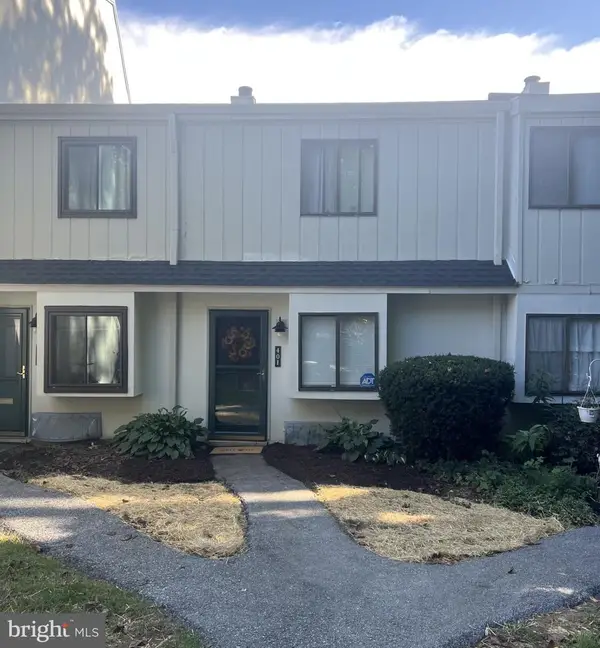 $285,900Coming Soon2 beds 2 baths1,064 sq. ft.
401 Summit House, WEST CHESTER, PA 19382
MLS# PACT2135828Listed by: RE/MAX TOWN & COUNTRY - Coming Soon
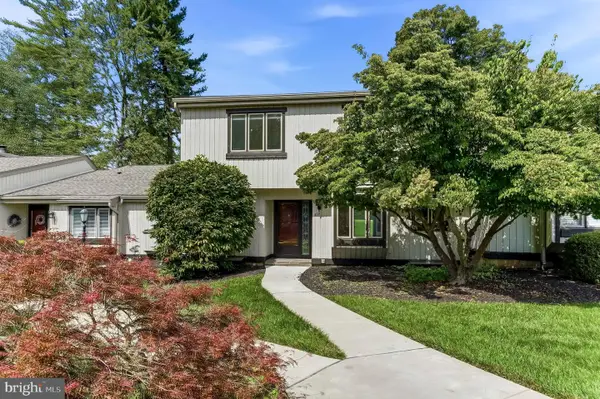 $439,000Coming Soon2 beds 3 baths2,205 sq. ft.
301 Devon Ln #301, WEST CHESTER, PA 19380
MLS# PACT2134280Listed by: ENGEL & VOLKERS - Coming Soon
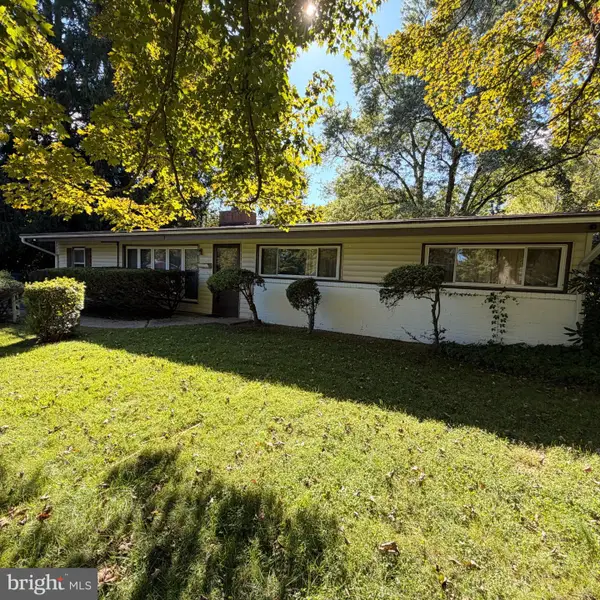 $365,000Coming Soon3 beds 1 baths1,541 sq. ft.
334 Holly Rd, WEST CHESTER, PA 19380
MLS# PACT2135642Listed by: KW GREATER WEST CHESTER - Coming Soon
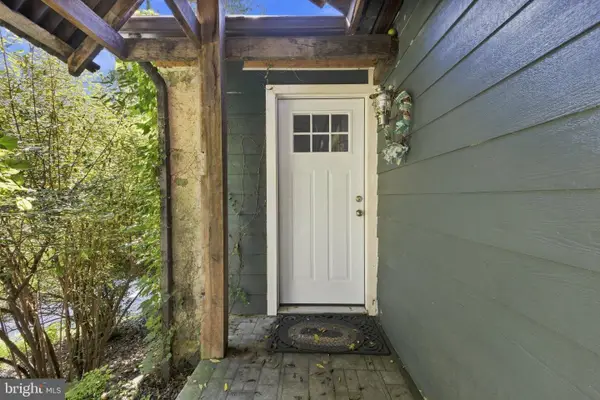 $640,000Coming Soon3 beds 3 baths1,708 sq. ft.
939 Pottstown Pike, WEST CHESTER, PA 19380
MLS# PACT2135450Listed by: EXP REALTY, LLC


Protect your home and budget from life's surprises with an Assurant Home Warranty, backed by a partner that supports you through every step of homeownership. Explore Plans.
© 2023 - 2026 ERA Franchise Systems LLC. All rights reserved. ERA Franchise Systems LLC fully supports the principles of the Fair Housing Act and the Equal Opportunity Act. ERA, ERA Real Estate powered, and their respective logos are registered service marks of ERA Franchise Systems LLC. Each office is independently owned and operated.