
729 Timber Ln, West Chester, PA 19380
Local realty services provided by:ERA Liberty Realty
729 Timber Ln,West Chester, PA 19380
$395,000
- 3 Beds
- 2 Baths
- 1,482 sq. ft.
- Single family
- Coming Soon
Listed by: cj stein, elizabeth a stein
Office: keller williams real estate -exton
MLS#:PACT2136734
Source:BRIGHTMLS
Price summary
- Price:$395,000
- Price per sq. ft.:$266.53
About this home
Tucked away at the top of a peaceful cul-de-sac, 729 Timber Lane is a charming cottage-style bungalow offering three wooded acres, beautiful natural surroundings, and an incredible location just minutes from the heart of Exton. Set high on the property and overlooking its own acreage and pond, this is the kind of setting that feels wonderfully removed from it all—while keeping everyday conveniences surprisingly close. Inside, the home is filled with character and warmth. Hardwood floors, exposed beams, wood accents, and a brick fireplace create an inviting, artistic feel, while an abundance of windows brings the surrounding landscape into the home. The lovely kitchen offers generous cabinetry, ample counter space, a large center island, and access to the rear deck—perfect for enjoying morning coffee or watching the seasons change through the trees. The home features two bedrooms and two full baths, along with a den previously utilized as a third bedroom and additional flexible living spaces. A loft overlooking the main living area adds even more charm and possibility, while the full basement provides laundry, storage, utilities, and workspace. Outside is where this property truly shines. Mature trees, established landscaping, stone pathways, a rear deck, pond views, and three peaceful acres create an almost pastoral setting with the feel of an artist's cottage tucked into the woods. The Great Valley Trail is located at the bottom of the hill, offering easy access to outdoor recreation right from the neighborhood. And then there is the location. Main Street at Exton, shopping, dining, entertainment, and major transportation routes are all within easy reach, giving you the rare combination of privacy, acreage, and convenience. 729 Timber Lane is being sold as-is and is ready for its next owner to bring some love, vision, and creativity. For the buyer who sees the beauty in character, setting, and possibility, this special property offers an opportunity to create something truly their own. Three acres. A pond. A peaceful wooded setting. A charming home with personality. And a location that is hard to replicate....
Contact an agent
Home facts
- Year built:1954
- Subdivision & Development:NONE AVAILABLE
- Listing ID #:PACT2136734
- Updated:September 26, 2026 at 01:36 PM
Rooms and interior
- Bedrooms:3
- Total bathrooms:2
- Full bathrooms:1
- Half bathrooms:1
- Flooring:Carpet, Tile/Brick, Wood
- Kitchen Description:Built-Ins, Carpet, Kitchen - Island, Oven/Range - Gas, Refrigerator
- Bedroom Description:Carpet
- Basement:Yes
- Basement Description:Full
- Living area:1,482 sq. ft.
Heating and cooling
- Cooling:Central A/C
- Heating:Forced Air, Oil
Structure and exterior
- Roof:Asphalt, Pitched, Shingle
- Year built:1954
- Building area:1,482 sq. ft.
- Lot area:3.8 Acres
- Architectural Style:Cottage
- Construction Materials:Frame, Wood Siding
- Foundation Description:Block
- Levels:1 Story
Utilities
- Water:Well
- Sewer:On Site Septic
Finances and disclosures
- Price:$395,000
- Price per sq. ft.:$266.53
- Tax amount:$4,698 (2026)
Features and amenities
- Laundry features:Dryer, Dryer In Unit, Washer, Washer In Unit
- Amenities:200+ Amp Service, Built-Ins, Cable TV, Carpet, Exposed Beams
Parking
- Parking description:Detached Garage
- Garage:Yes
- Garage spaces:2
New listings near 729 Timber Ln
- Coming Soon
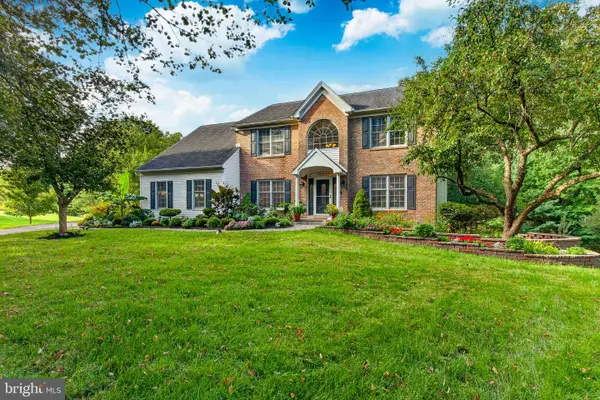 $925,000Coming Soon5 beds 4 baths4,006 sq. ft.
810 Thicket Ct, WEST CHESTER, PA 19380
MLS# PACT2136718Listed by: KW GREATER WEST CHESTER - Coming SoonOpen Thu, 4 to 6pm
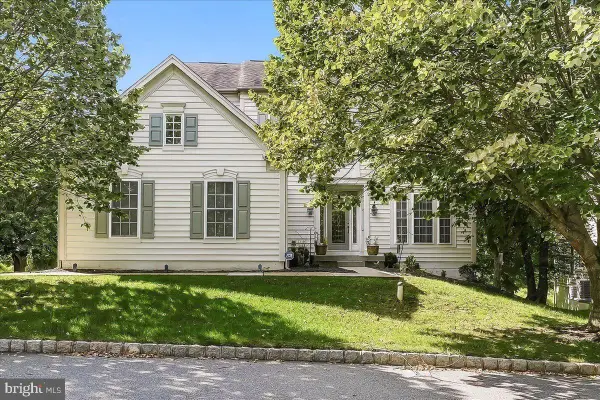 $849,900Coming Soon4 beds 4 baths4,303 sq. ft.
8 Ridings Way, WEST CHESTER, PA 19382
MLS# PACT2136750Listed by: RE/MAX TOWN & COUNTRY - Coming Soon
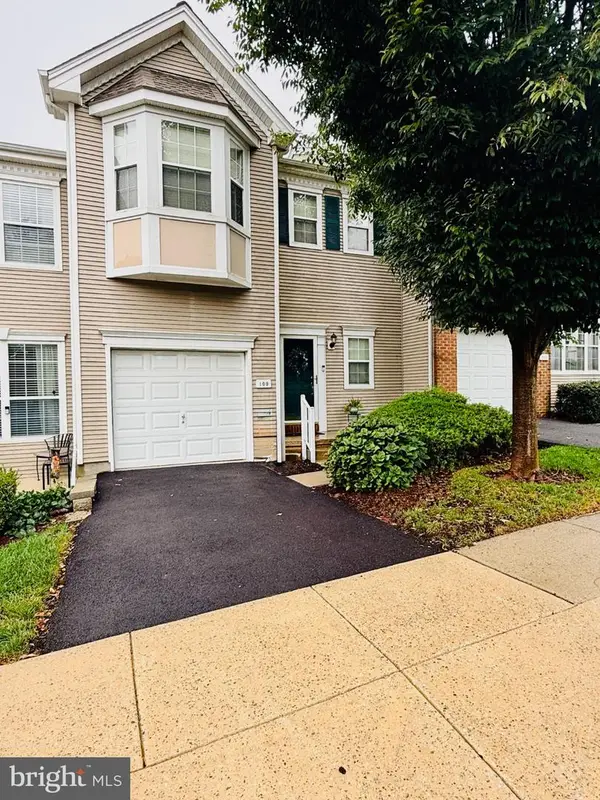 $550,000Coming Soon2 beds 3 baths3,028 sq. ft.
109 Lydia Ln, WEST CHESTER, PA 19382
MLS# PACT2136464Listed by: EXP REALTY, LLC - Coming Soon
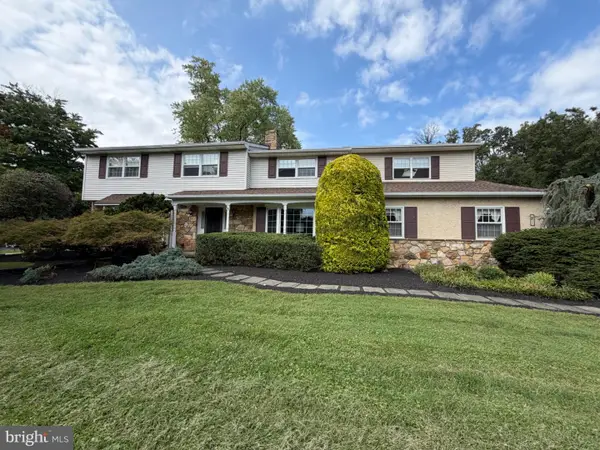 $987,500Coming Soon4 beds 3 baths4,710 sq. ft.
1627 E Strasburg Rd, WEST CHESTER, PA 19380
MLS# PACT2135772Listed by: KW GREATER WEST CHESTER - Coming Soon
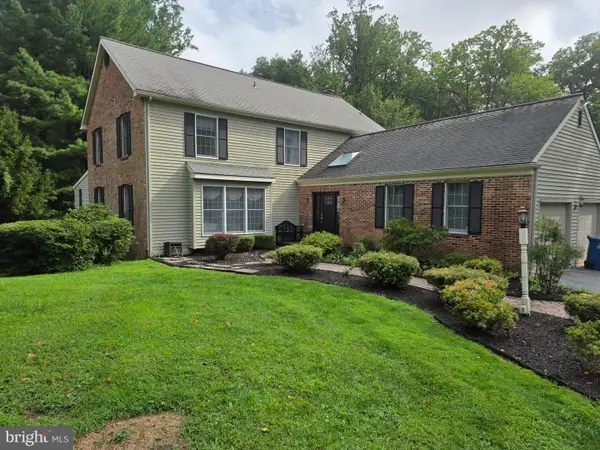 $1,150,000Coming Soon4 beds 3 baths3,447 sq. ft.
307 Spindle Ln, WEST CHESTER, PA 19380
MLS# PACT2136334Listed by: CHANGING TIMES REALTY GROUP - Coming Soon
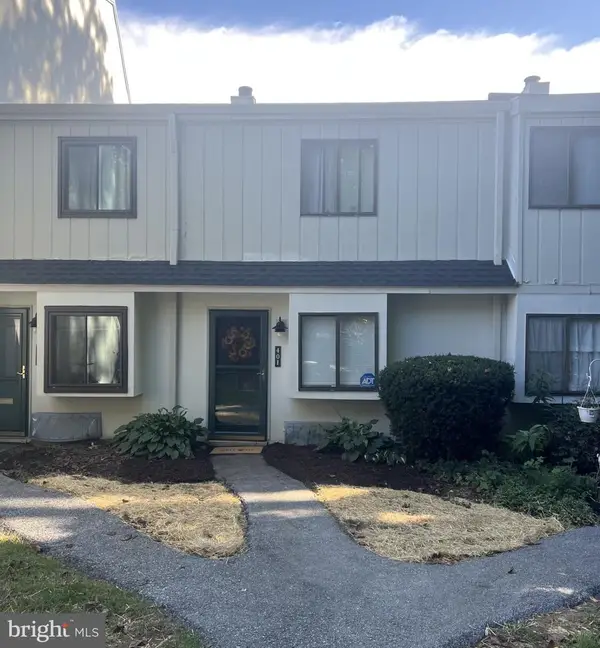 $285,900Coming Soon2 beds 2 baths1,064 sq. ft.
401 Summit House, WEST CHESTER, PA 19382
MLS# PACT2135828Listed by: RE/MAX TOWN & COUNTRY - Coming Soon
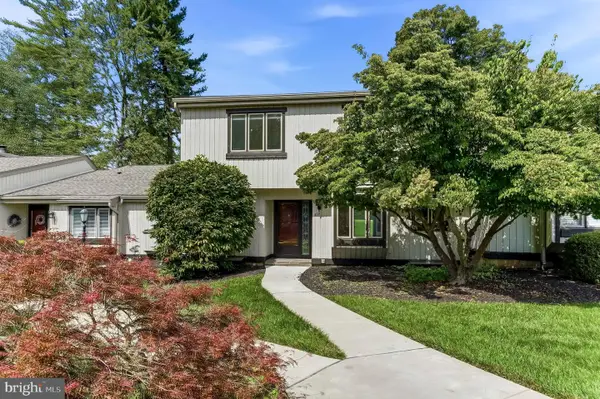 $439,000Coming Soon2 beds 3 baths2,205 sq. ft.
301 Devon Ln #301, WEST CHESTER, PA 19380
MLS# PACT2134280Listed by: ENGEL & VOLKERS - Coming Soon
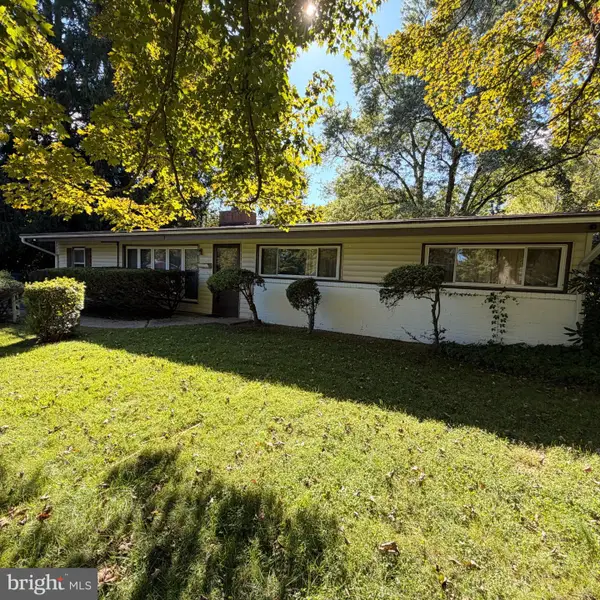 $365,000Coming Soon3 beds 1 baths1,541 sq. ft.
334 Holly Rd, WEST CHESTER, PA 19380
MLS# PACT2135642Listed by: KW GREATER WEST CHESTER - New
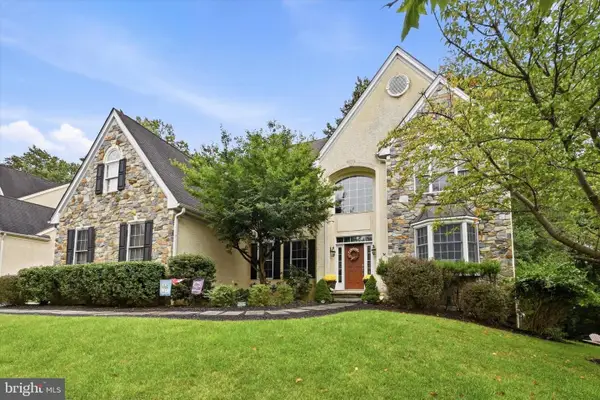 $1,165,000Active4 beds 4 baths4,151 sq. ft.
59 Cherry Farm Ln, WEST CHESTER, PA 19382
MLS# PADE2124606Listed by: KELLER WILLIAMS REAL ESTATE - WEST CHESTER


Protect your home and budget from life's surprises with an Assurant Home Warranty, backed by a partner that supports you through every step of homeownership. Explore Plans.
© 2023 - 2026 ERA Franchise Systems LLC. All rights reserved. ERA Franchise Systems LLC fully supports the principles of the Fair Housing Act and the Equal Opportunity Act. ERA, ERA Real Estate powered, and their respective logos are registered service marks of ERA Franchise Systems LLC. Each office is independently owned and operated.