
401 E Miner St, West Chester, PA 19382
Local realty services provided by:ERA Liberty Realty
Upcoming open houses
- Fri, Nov 0604:00 pm - 06:00 pm
- Sat, Nov 0712:00 pm - 02:00 pm
Listed by: renee m ryan
Office: kw greater west chester
MLS#:PACT2138364
Source:BRIGHTMLS
Price summary
- Price:$529,900
- Price per sq. ft.:$299.55
About this home
Looking for a four-bedroom home in West Chester Borough with off-street parking, modern updates, and walkability to downtown? Welcome to 401 E Miner Street, where historic charm, everyday convenience, and the best of Chester County living come together! Whether you're searching for your first home in West Chester, looking for more space, or exploring an investment property near downtown, this home offers an exciting opportunity in one of Chester County's most beloved communities.
From the moment you arrive, the expansive covered front porch invites you to slow down, enjoy your morning coffee, and get ready for the day. Inside, you'll find four bedrooms, one-and-a-half bathrooms, and flexible living spaces with plenty of possibilities for a home office, guest room, or creative retreat. Important improvements, including an updated roof (2018) and updated heat (2018) system with the addition of central air conditioning, provide valuable upgrades to this classic West Chester home. And with off-street parking, you'll enjoy a convenience that's especially appreciated when living close to downtown!
But one of the best features of 401 E Miner Street is everything waiting just beyond your front door! Imagine starting your Saturday with a stroll to the West Chester Growers Market for fresh produce, locally made goods, and a chance to connect with the community. Spend the afternoon exploring the boutiques, coffee shops, and local businesses along Gay Street and Market Street, then meet friends for dinner, cocktails, or live music at one of downtown West Chester's many restaurants and gathering spots.
Love the outdoors? You're in luck! Enjoy hiking, walking, and exploring the natural beauty of Chester County at nearby Ridley Creek State Park, Harmony Hill Nature Area, or Stroud Preserve. Spend your mornings on the trails, afternoons exploring the Borough, and evenings enjoying everything downtown West Chester has to offer.
Commuters will appreciate convenient access to Route 3, Route 202, Route 322, and Route 100, connecting you to Exton, Downingtown, Malvern, the Main Line, and the greater Philadelphia area.
For buyers seeking a walkable West Chester lifestyle and investors exploring opportunities in the Borough, 401 E Miner Street combines location, space, parking, and meaningful improvements. Come experience the charm, convenience, and possibilities of calling downtown West Chester home!...
Contact an agent
Home facts
- Year built:1914
- Subdivision & Development:WEST CHESTER BORO
- Listing ID #:PACT2138364
- Updated:November 06, 2026 at 03:43 AM
Rooms and interior
- Bedrooms:4
- Total bathrooms:2
- Full bathrooms:1
- Half bathrooms:1
- Basement:Yes
- Basement Description:Full, Unfinished, Walkout Stairs
- Living area:1,769 sq. ft.
Heating and cooling
- Cooling:Central A/C
- Heating:Electric, Forced Air
Structure and exterior
- Year built:1914
- Building area:1,769 sq. ft.
- Lot area:0.07 Acres
- Construction Materials:Brick
- Levels:2 Stories
Schools
- High school:WEST CHESTER BAYARD RUSTIN
- Middle school:STETSON
- Elementary school:WESTTOWN THORNBURY
Utilities
- Water:Public
- Sewer:Public Sewer
Finances and disclosures
- Price:$529,900
- Price per sq. ft.:$299.55
- Tax amount:$2,782 (2026)
Parking
- Parking description:On Street
New listings near 401 E Miner St
- Coming SoonOpen Sat, 11am to 1pm
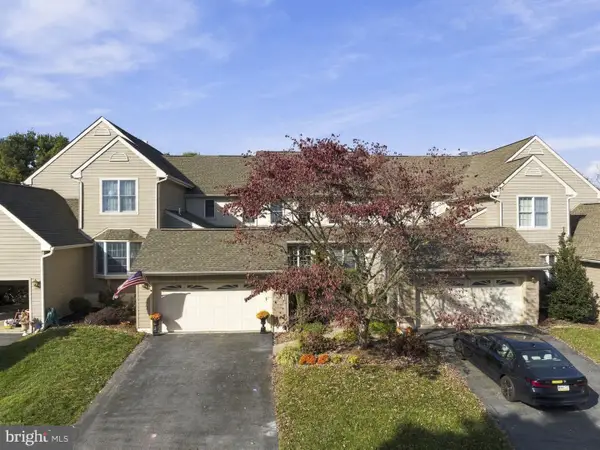 $650,000Coming Soon3 beds 5 baths2,794 sq. ft.
437 Homestead Dr #82-b, WEST CHESTER, PA 19382
MLS# PACT2139150Listed by: EXP REALTY, LLC - Coming Soon
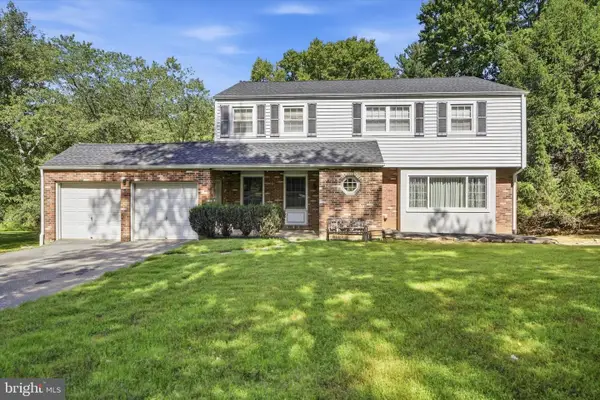 $550,000Coming Soon4 beds 4 baths2,263 sq. ft.
203 Jacqueline, WEST CHESTER, PA 19382
MLS# PACT2136270Listed by: COMPASS PENNSYLVANIA, LLC - Coming SoonOpen Sat, 12 to 2pm
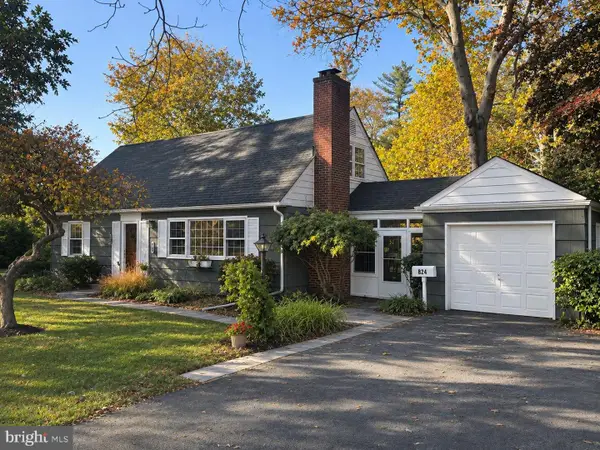 $600,000Coming Soon4 beds 2 baths1,848 sq. ft.
824 Roslyn Ave, WEST CHESTER, PA 19382
MLS# PACT2139042Listed by: LPT REALTY, LLC - Coming SoonOpen Sat, 2 to 4pm
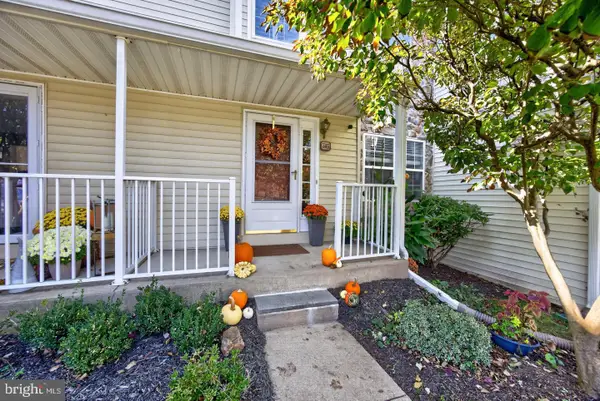 $449,000Coming Soon3 beds 3 baths1,633 sq. ft.
745 Shropshire Dr, WEST CHESTER, PA 19382
MLS# PACT2139146Listed by: EXP REALTY, LLC - Coming Soon
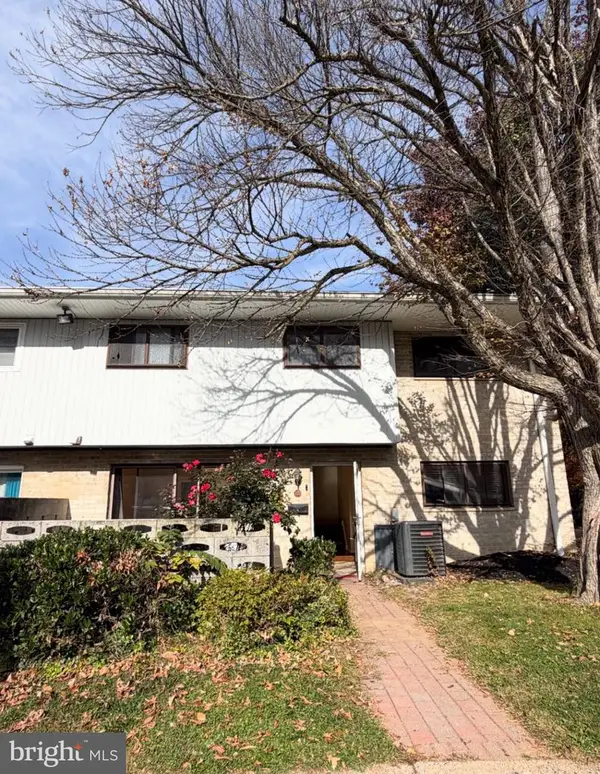 $300,000Coming Soon3 beds 2 baths1,280 sq. ft.
1518 Manley Rd #a-29, WEST CHESTER, PA 19382
MLS# PACT2139132Listed by: KELLER WILLIAMS REAL ESTATE -EXTON - Coming SoonOpen Thu, 4 to 6pm
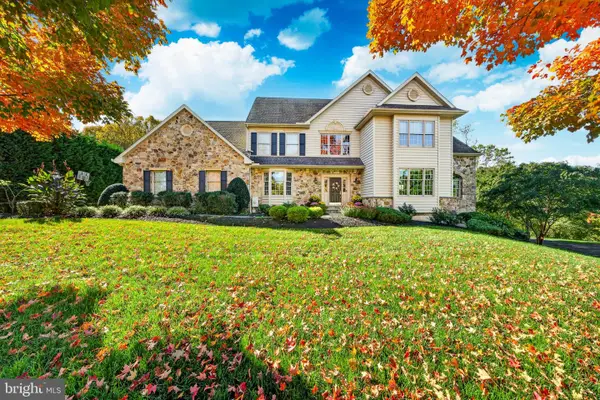 $1,685,000Coming Soon4 beds 5 baths4,029 sq. ft.
711 Chelsea Cir, WEST CHESTER, PA 19380
MLS# PACT2139024Listed by: KELLER WILLIAMS MAIN LINE - Coming SoonOpen Sat, 11am to 12:30pm
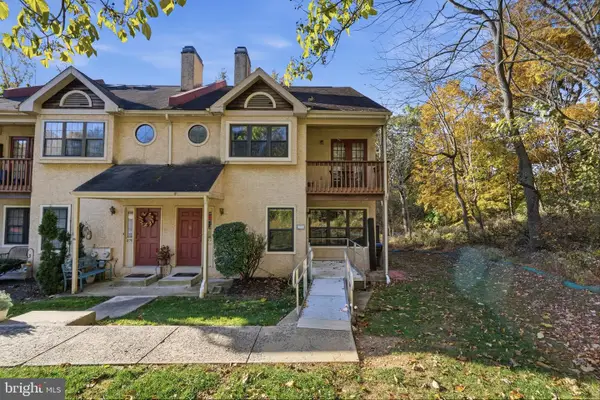 $400,000Coming Soon3 beds 3 baths1,600 sq. ft.
276 Walnut Springs Ct #276, WEST CHESTER, PA 19380
MLS# PACT2139032Listed by: KELLER WILLIAMS ELITE - Coming Soon
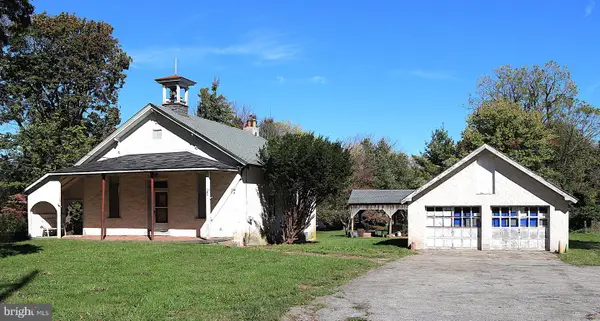 $425,000Coming Soon3 beds 1 baths1,200 sq. ft.
405 N Chester Rd, WEST CHESTER, PA 19380
MLS# PACT2138050Listed by: KELLER WILLIAMS REAL ESTATE - WEST CHESTER - New
 $1,099,000Active3 beds 3 baths3,338 sq. ft.
1402 Gorky Ln, WEST CHESTER, PA 19380
MLS# PACT2138940Listed by: KW GREATER WEST CHESTER


Protect your home and budget from life's surprises with an Assurant Home Warranty, backed by a partner that supports you through every step of homeownership. Explore Plans.
© 2023 - 2026 ERA Franchise Systems LLC. All rights reserved. ERA Franchise Systems LLC fully supports the principles of the Fair Housing Act and the Equal Opportunity Act. ERA, ERA Real Estate powered, and their respective logos are registered service marks of ERA Franchise Systems LLC. Each office is independently owned and operated.