
1411 Merion Terrace, West Chester, PA 19380
Local realty services provided by:Mountain Realty ERA Powered
1411 Merion Terrace,West Chester, PA 19380
$495,000
- 3 Beds
- 2 Baths
- 1,372 sq. ft.
- Single family
- Coming Soon
Upcoming open houses
- Sat, Sep 1910:00 am - 12:00 pm
Listed by: michael p ciunci
Office: kw greater west chester
MLS#:PACT2135504
Source:BRIGHTMLS
Price summary
- Price:$495,000
- Price per sq. ft.:$360.79
- Monthly HOA dues:$132
About this home
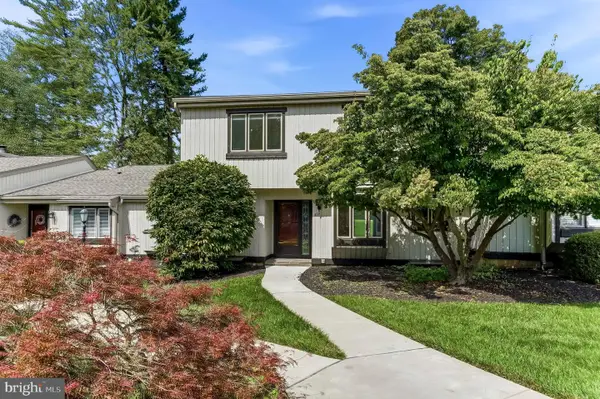
Who doesn’t love a charming Cape Cod?! Especially one with an updated kitchen and bathrooms, a 1st floor bedroom, and a remodeled bright and airy floorplan. 1411 Merion Terrace in the Indian King community offers all that plus some. This delightful home has a beautiful, fenced backyard that features a newer deck and is nestled among a backdrop of mature shade trees. Situated on a cul-de-sac with no through-traffic, you’ll enjoy a private homesite with plenty of space for a game of catch. Inside, the floorplan has been remodeled to create a bright and open flow with newer LVP flooring and natural light that pours in from every side. The kitchen is superbly designed in chic grays and whites with designer touches that include glass front cabinets, a built-in microwave and subway tile backsplash. The first-floor owner’s bedroom is a spacious retreat that enjoys convenient access to the full hall bathroom which has been beautifully remodeled. Upstairs, the 2nd floor offers 2 more bedrooms as well as another exquisitely designed, chic and modern bathroom. Indian King offers active lifestyle amenities that include a clubhouse, pool and playgrounds. All this, and you’ll be within walking distance to ballfields and nature trails, with convenient access to the Exton train station, as well as local commuter routes. Request a personal tour today!...
Contact an agent
Home facts
- Year built:1981
- Subdivision & Development:INDIAN KING
- Listing ID #:PACT2135504
- Updated:September 15, 2026 at 01:46 PM
Rooms and interior
- Bedrooms:3
- Total bathrooms:2
- Full bathrooms:2
- Dining Description:Dining Area, Dining Room
- Bathrooms Description:Full Bath
- Kitchen Description:Kitchen - Gourmet, Upgraded Countertops
- Bedroom Description:Entry Level Bedroom, Primary Bedroom
- Living area:1,372 sq. ft.
Heating and cooling
- Cooling:Ceiling Fan(s), Ductless/Mini-Split
- Heating:Baseboard - Electric, Electric, Heat Pump(s)
Structure and exterior
- Year built:1981
- Building area:1,372 sq. ft.
- Lot area:0.35 Acres
- Architectural Style:Cape Cod
- Construction Materials:Vinyl Siding
- Exterior Features:Deck(s)
- Foundation Description:Slab
- Levels:1 1/2 Story
Utilities
- Water:Public
- Sewer:Public Sewer
Finances and disclosures
- Price:$495,000
- Price per sq. ft.:$360.79
- Tax amount:$3,978 (2026)
Features and amenities
- Amenities:Ceiling Fan(s)
Parking
- Parking description:Attached Garage, Garage - Front Entry
- Garage:Yes
- Garage spaces:2
New listings near 1411 Merion Terrace
- Coming SoonOpen Thu, 5 to 7pm
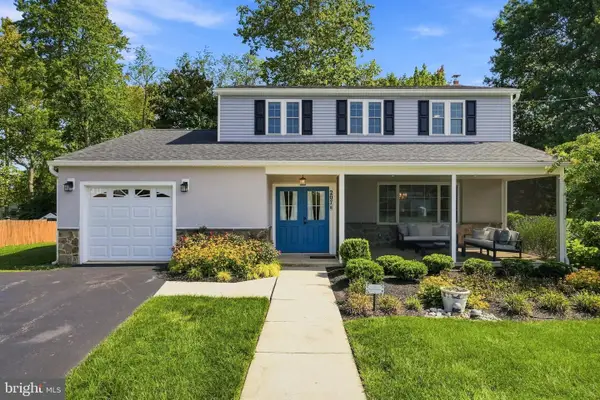 $699,000Coming Soon4 beds 3 baths1,923 sq. ft.
207 S 5 Points Rd, WEST CHESTER, PA 19382
MLS# PACT2133698Listed by: LPT REALTY, LLC - Coming SoonOpen Sat, 12 to 2pm
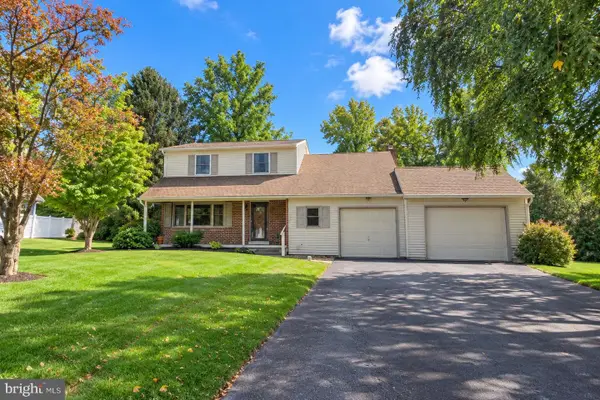 $700,000Coming Soon4 beds 3 baths2,392 sq. ft.
204 Colwyn Ter, WEST CHESTER, PA 19380
MLS# PACT2135824Listed by: SPRINGER REALTY GROUP - Coming Soon
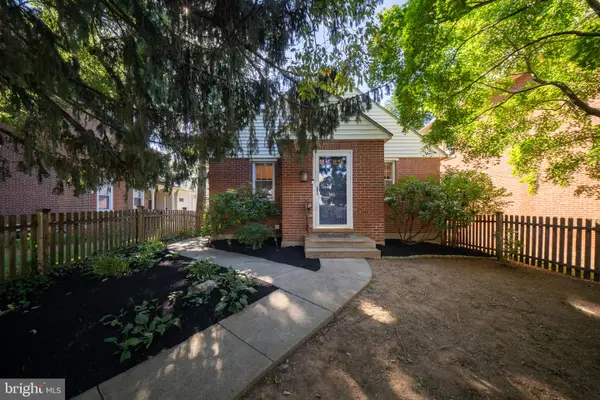 $585,000Coming Soon3 beds 1 baths1,359 sq. ft.
206 Price St, WEST CHESTER, PA 19382
MLS# PACT2135624Listed by: KW GREATER WEST CHESTER - Coming Soon
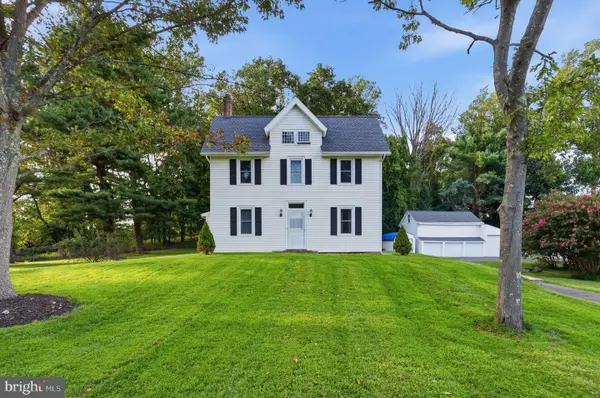 $825,000Coming Soon4 beds 3 baths3,479 sq. ft.
1395 S Concord Rd, WEST CHESTER, PA 19382
MLS# PADE2123832Listed by: LONG & FOSTER REAL ESTATE, INC. - Coming SoonOpen Sat, 12 to 2pm
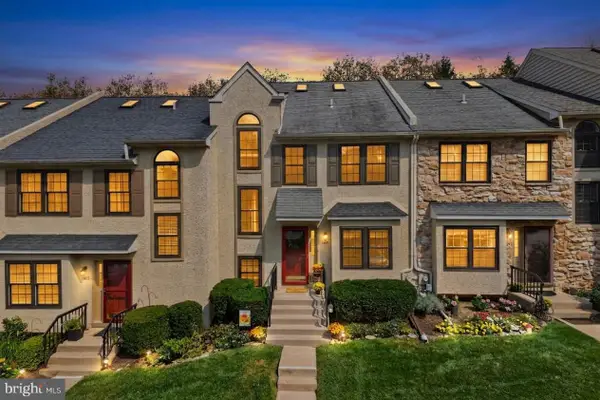 $450,000Coming Soon4 beds 3 baths1,901 sq. ft.
1405 Aspen Ct, WEST CHESTER, PA 19380
MLS# PACT2135378Listed by: VRA REALTY - Coming Soon
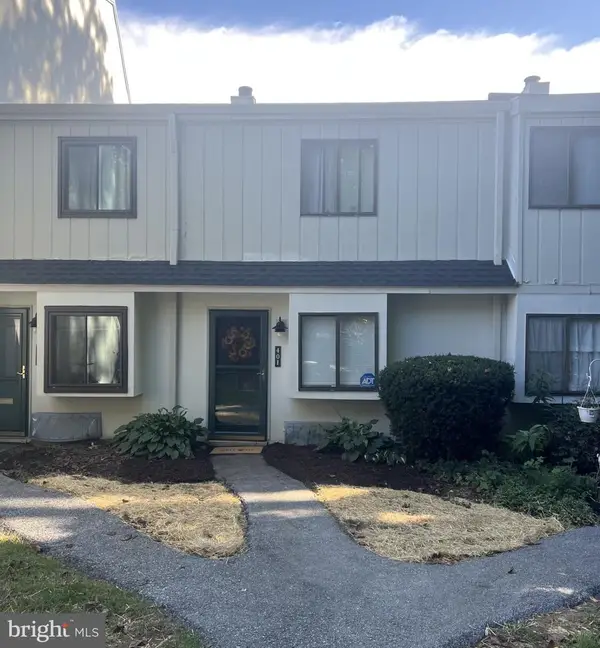 $285,900Coming Soon2 beds 2 baths1,064 sq. ft.
401 Summit House, WEST CHESTER, PA 19382
MLS# PACT2135828Listed by: RE/MAX TOWN & COUNTRY - Coming Soon
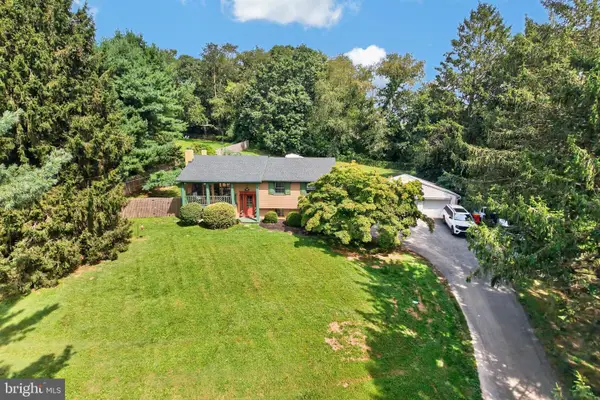 $610,000Coming Soon3 beds 3 baths1,676 sq. ft.
625 Locust Grove Rd, WEST CHESTER, PA 19382
MLS# PACT2135762Listed by: RE/MAX PREFERRED - NEWTOWN SQUARE - Coming SoonOpen Thu, 4 to 6:30pm
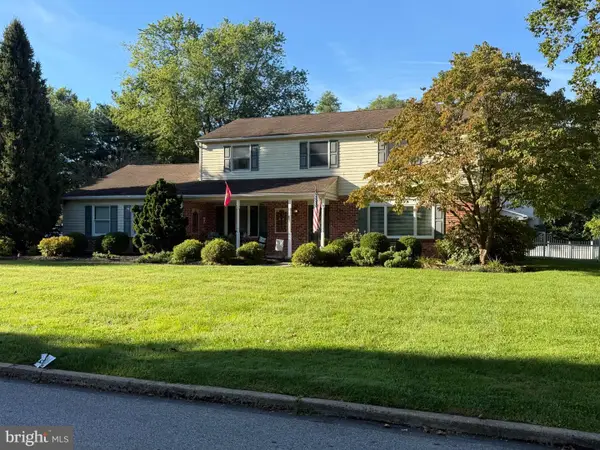 $799,900Coming Soon4 beds 3 baths3,900 sq. ft.
1203 Clearbrook Rd, WEST CHESTER, PA 19380
MLS# PACT2135308Listed by: EXP REALTY, LLC - Coming Soon
 $439,000Coming Soon2 beds 3 baths2,205 sq. ft.
301 Devon Ln #301, WEST CHESTER, PA 19380
MLS# PACT2134280Listed by: ENGEL & VOLKERS


Protect your home and budget from life's surprises with an Assurant Home Warranty, backed by a partner that supports you through every step of homeownership. Explore Plans.
© 2023 - 2026 ERA Franchise Systems LLC. All rights reserved. ERA Franchise Systems LLC fully supports the principles of the Fair Housing Act and the Equal Opportunity Act. ERA, ERA Real Estate powered, and their respective logos are registered service marks of ERA Franchise Systems LLC. Each office is independently owned and operated.