
16 Sloan Rd, West Chester, PA 19382
Local realty services provided by:Pagoda Realty ERA Powered
16 Sloan Rd,West Chester, PA 19382
$695,000
- 3 Beds
- 3 Baths
- 2,696 sq. ft.
- Townhouse
- Pending
Listed by: maureen hughes
Office: keller williams real estate - west chester
MLS#:PACT2130862
Source:BRIGHTMLS
Price summary
- Price:$695,000
- Price per sq. ft.:$257.79
- Monthly HOA dues:$434
About this home
Here it is. An end unit, featuring a first floor Primary suite, an oversized sunroom, walkout basement, backs to wooded space and located in Unionville Chadds Ford Schools. Did we miss anything? This Riverside at Chadds Ford home works for so many lifestyles. You enter into a two story open concept space and are greeted. by the circular staircase leading to the second floor. Let's explore the first floor featuring hardwoods, formal living and dining room or create a Great Room space, anchored by a gas fireplace. Beyond and to the rear is an oversized sunroom/ solarium space which is also multi functional. The kitchen is generous size and has a true breakfast room space, The first floor is rounded out with a laundry room, powder room an access to the two car attached garage, The lower level is full, unfinished, a ground level walkout, just waiting for you to finish it your way or use it as great storage. The Second floor gives you a large open loft area, along with two generous sized bedrooms and hall bath. The Community features, pools, walking trails and well maintained common space. The location puts you close to the Pocopson school, minutes from the Post Office and the amazing Pocopson Hardware store. A quick jaunt and you are in Kennett Square for restaurants, shopping, the annual Mushroom Drop parade and Longwood Gardens. Almost equidistant and you are in downtown West Chester for restaurants, shopping, festivals and the famous Christmas parade. This home is just waiting for its new owner and maybe that will be you. See detailed floor plans at the end of the photos....
Contact an agent
Home facts
- Year built:2007
- Subdivision & Development:RIVERSIDE AT CHADDS
- Listing ID #:PACT2130862
- Added:46 day(s) ago
- Updated:September 26, 2026 at 08:41 AM
Rooms and interior
- Bedrooms:3
- Total bathrooms:3
- Full bathrooms:2
- Half bathrooms:1
- Flooring:Carpet, Ceramic Tile, Hardwood
- Dining Description:Dining Room
- Bathrooms Description:Bathroom 2, Half Bath, Primary Bathroom
- Kitchen Description:Carpet
- Bedroom Description:Carpet, Entry Level Bedroom, Primary Bedroom
- Basement:Yes
- Basement Description:Daylight, Full, Interior Access, Unfinished, Walkout Level
- Living area:2,696 sq. ft.
Heating and cooling
- Cooling:Central A/C
- Heating:90% Forced Air, Propane - Metered
Structure and exterior
- Year built:2007
- Building area:2,696 sq. ft.
- Lot area:0.12 Acres
- Architectural Style:Carriage House
- Construction Materials:Stone, Vinyl Siding
- Foundation Description:Concrete Perimeter
- Levels:2 Stories
Schools
- High school:UNIONVILLE
- Middle school:CHARLES F. PATTON
- Elementary school:POCOPSON
Utilities
- Water:Public
- Sewer:Public Sewer
Finances and disclosures
- Price:$695,000
- Price per sq. ft.:$257.79
- Tax amount:$10,351 (2025)
Features and amenities
- Laundry features:Laundry
- Amenities:Carpet, Curved Staircase
Parking
- Parking description:Attached Garage, Garage - Front Entry, Garage Door Opener
- Garage:Yes
- Garage spaces:2
New listings near 16 Sloan Rd
- Coming Soon
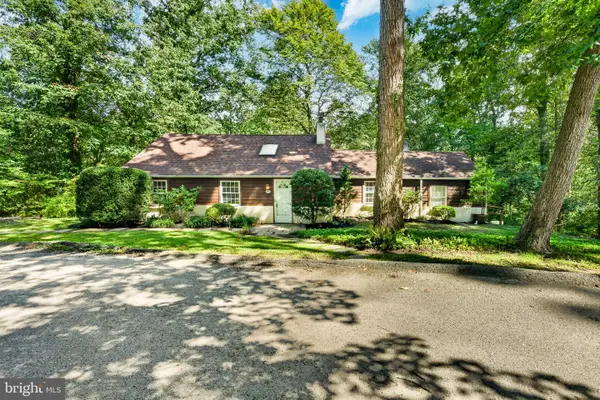 $395,000Coming Soon3 beds 2 baths1,482 sq. ft.
729 Timber Ln, WEST CHESTER, PA 19380
MLS# PACT2136734Listed by: KELLER WILLIAMS REAL ESTATE -EXTON - Coming Soon
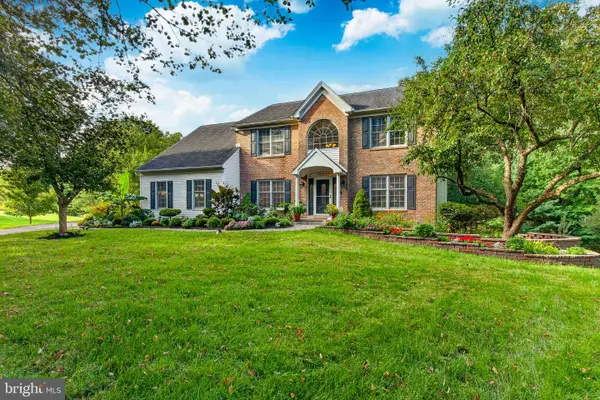 $925,000Coming Soon5 beds 4 baths4,006 sq. ft.
810 Thicket Ct, WEST CHESTER, PA 19380
MLS# PACT2136718Listed by: KW GREATER WEST CHESTER - Coming SoonOpen Thu, 4 to 6pm
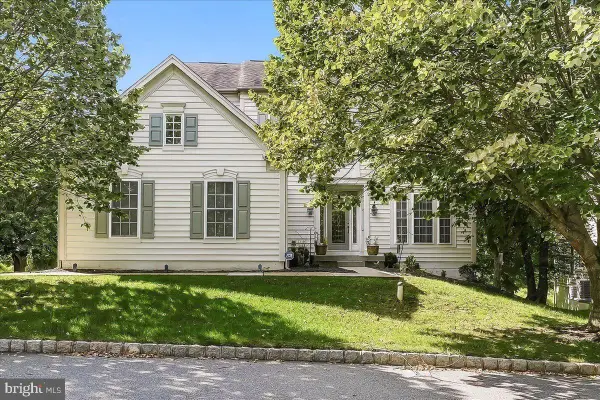 $849,900Coming Soon4 beds 4 baths3,136 sq. ft.
8 Ridings Way, WEST CHESTER, PA 19382
MLS# PACT2136750Listed by: RE/MAX TOWN & COUNTRY - Coming Soon
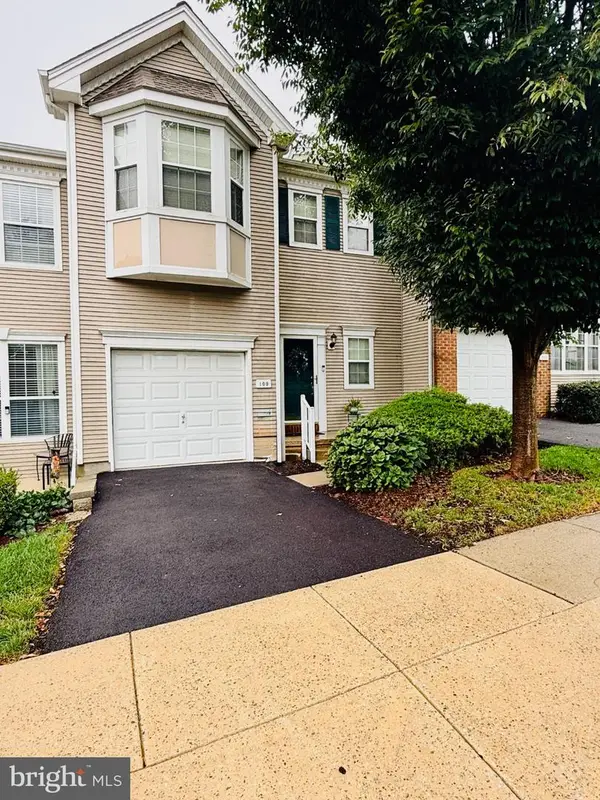 $550,000Coming Soon2 beds 3 baths3,028 sq. ft.
109 Lydia Ln, WEST CHESTER, PA 19382
MLS# PACT2136464Listed by: EXP REALTY, LLC - Coming Soon
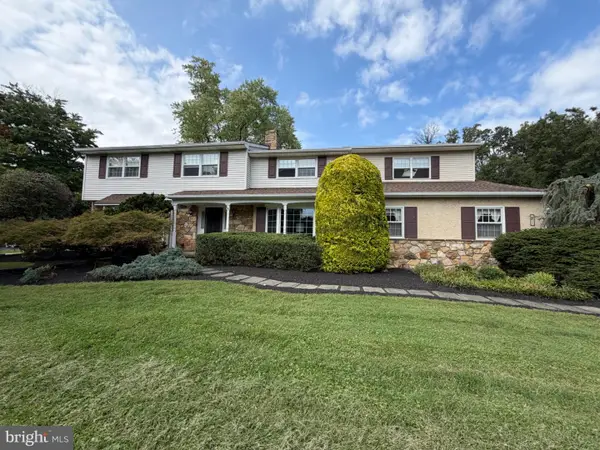 $987,500Coming Soon4 beds 3 baths4,710 sq. ft.
1627 E Strasburg Rd, WEST CHESTER, PA 19380
MLS# PACT2135772Listed by: KW GREATER WEST CHESTER - Coming Soon
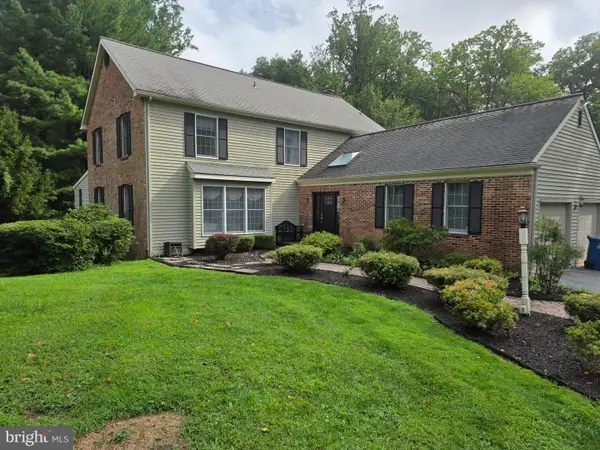 $1,150,000Coming Soon4 beds 3 baths3,447 sq. ft.
307 Spindle Ln, WEST CHESTER, PA 19380
MLS# PACT2136334Listed by: CHANGING TIMES REALTY GROUP - Coming Soon
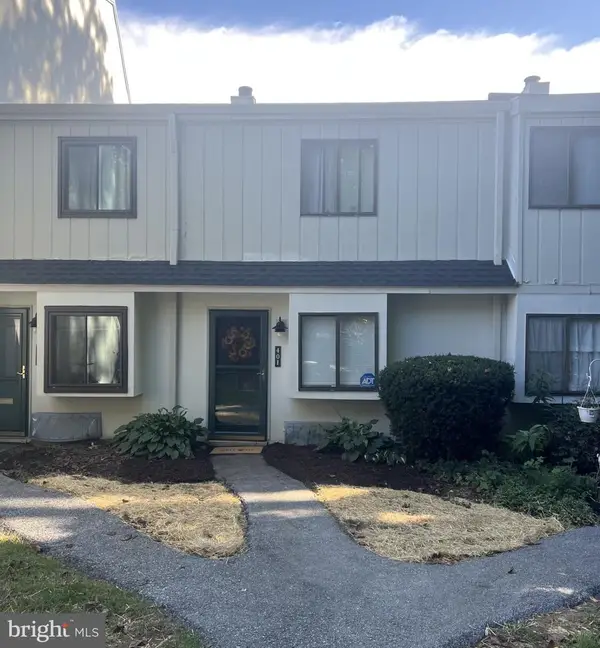 $285,900Coming Soon2 beds 2 baths1,064 sq. ft.
401 Summit House, WEST CHESTER, PA 19382
MLS# PACT2135828Listed by: RE/MAX TOWN & COUNTRY - Coming Soon
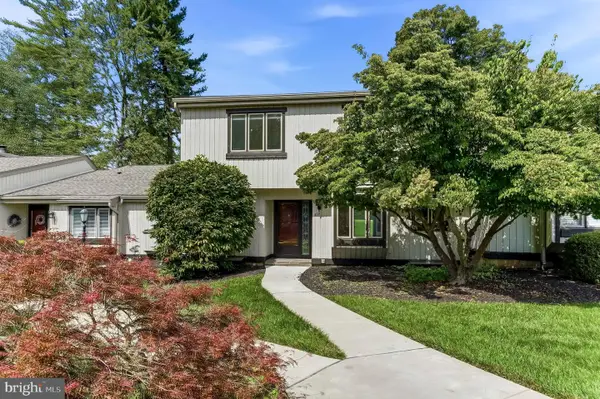 $439,000Coming Soon2 beds 3 baths2,205 sq. ft.
301 Devon Ln #301, WEST CHESTER, PA 19380
MLS# PACT2134280Listed by: ENGEL & VOLKERS - Coming Soon
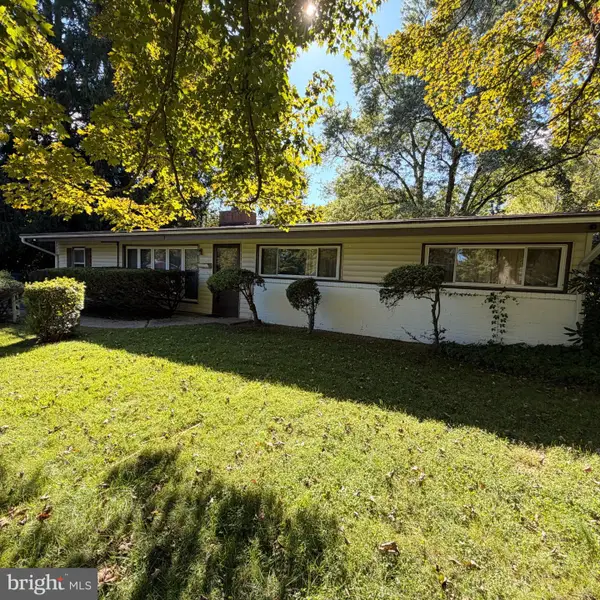 $365,000Coming Soon3 beds 1 baths1,541 sq. ft.
334 Holly Rd, WEST CHESTER, PA 19380
MLS# PACT2135642Listed by: KW GREATER WEST CHESTER - Coming Soon
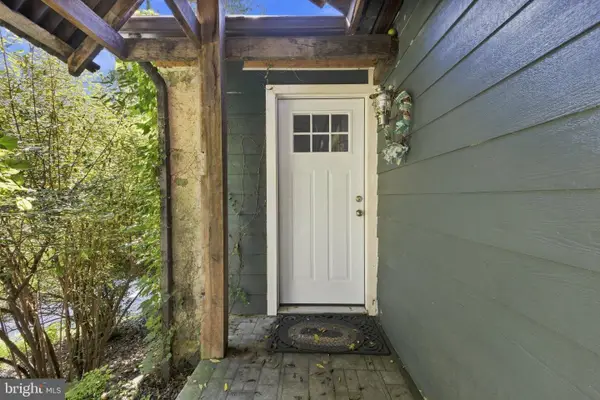 $640,000Coming Soon3 beds 3 baths1,708 sq. ft.
939 Pottstown Pike, WEST CHESTER, PA 19380
MLS# PACT2135450Listed by: EXP REALTY, LLC


Protect your home and budget from life's surprises with an Assurant Home Warranty, backed by a partner that supports you through every step of homeownership. Explore Plans.
© 2023 - 2026 ERA Franchise Systems LLC. All rights reserved. ERA Franchise Systems LLC fully supports the principles of the Fair Housing Act and the Equal Opportunity Act. ERA, ERA Real Estate powered, and their respective logos are registered service marks of ERA Franchise Systems LLC. Each office is independently owned and operated.