
1617 Williams Way, West Chester, PA 19380
Local realty services provided by:ERA Martin Associates
1617 Williams Way,West Chester, PA 19380
$595,000
- 4 Beds
- 3 Baths
- 1,960 sq. ft.
- Single family
- Active
Upcoming open houses
- Sun, Sep 2701:00 pm - 02:30 pm
Listed by: suzanne m swisher
Office: coldwell banker realty
MLS#:PACT2136032
Source:BRIGHTMLS
Price summary
- Price:$595,000
- Price per sq. ft.:$303.57
About this home
Rare rehab opportunity in Ashbridge Farms! This 4-bedroom, 2.5-bath split-level sits on a full acre in a quiet, established neighborhood and offers tons of potential for someone ready to bring it back to life. The home features 1,540 square feet above grade plus a finished lower level, a fireplace, a 2.5-car garage with additional storage space, and beautiful hardwood floors under the carpeting!
Out back, a large A-frame screened-in porch overlooks the expansive yard, in-ground concrete pool, and large pool house. The pool has not been opened in approximately two years and its current condition is unknown.
Built in 1962 and located in the West Chester Area School District, this property offers a fantastic lot, plenty of space, and a great opportunity for its next owner to make it their own.
Contact an agent
Home facts
- Year built:1962
- Subdivision & Development:ASHBRIDGE FARMS
- Listing ID #:PACT2136032
- Added:1 day(s) ago
- Updated:September 26, 2026 at 01:51 PM
Rooms and interior
- Bedrooms:4
- Total bathrooms:3
- Full bathrooms:2
- Half bathrooms:1
- Rooms Total:8
- Flooring:Fully Carpeted, Hardwood
- Dining Description:Dining Area, Formal/Separate Dining Room
- Bathrooms Description:Primary Bath(s)
- Kitchen Description:Built-Ins, Cooktop, Kitchen - Eat-In, Kitchen - Table Space, Oven - Double, Refrigerator
- Living area:1,960 sq. ft.
Heating and cooling
- Cooling:Central A/C
- Heating:Hot Water, Oil, Radiant
Structure and exterior
- Roof:Shingle
- Year built:1962
- Building area:1,960 sq. ft.
- Lot area:1 Acres
- Architectural Style:Split Level
- Construction Materials:Block, Combination, Vinyl Siding, Wood Siding
- Exterior Features:Porch(es), Screened
- Foundation Description:Block, Brick/Mortar
- Levels:2 Stories
Utilities
- Water:Public
- Sewer:Public Sewer
Finances and disclosures
- Price:$595,000
- Price per sq. ft.:$303.57
- Tax amount:$5,443 (2026)
Features and amenities
- Amenities:Attic, Attic/House Fan, Bay/Bow Windows, Built-Ins
- Pool features:Concrete
Parking
- Parking description:Attached Garage, Garage - Side Entry, Inside Access, Paved Driveway
- Garage:Yes
- Garage spaces:2
New listings near 1617 Williams Way
- Coming Soon
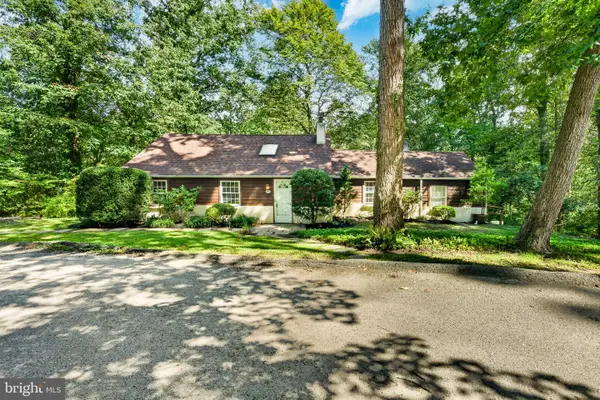 $395,000Coming Soon3 beds 2 baths1,482 sq. ft.
729 Timber Ln, WEST CHESTER, PA 19380
MLS# PACT2136734Listed by: KELLER WILLIAMS REAL ESTATE -EXTON - Coming Soon
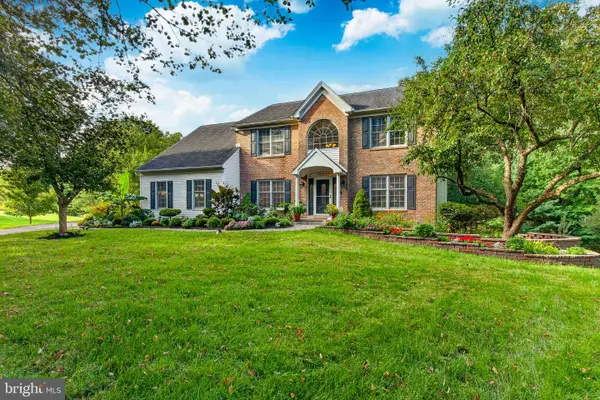 $925,000Coming Soon5 beds 4 baths4,006 sq. ft.
810 Thicket Ct, WEST CHESTER, PA 19380
MLS# PACT2136718Listed by: KW GREATER WEST CHESTER - Coming SoonOpen Thu, 4 to 6pm
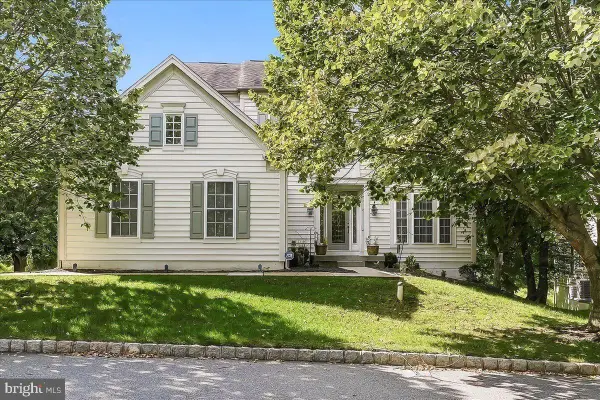 $849,900Coming Soon4 beds 4 baths4,303 sq. ft.
8 Ridings Way, WEST CHESTER, PA 19382
MLS# PACT2136750Listed by: RE/MAX TOWN & COUNTRY - Coming Soon
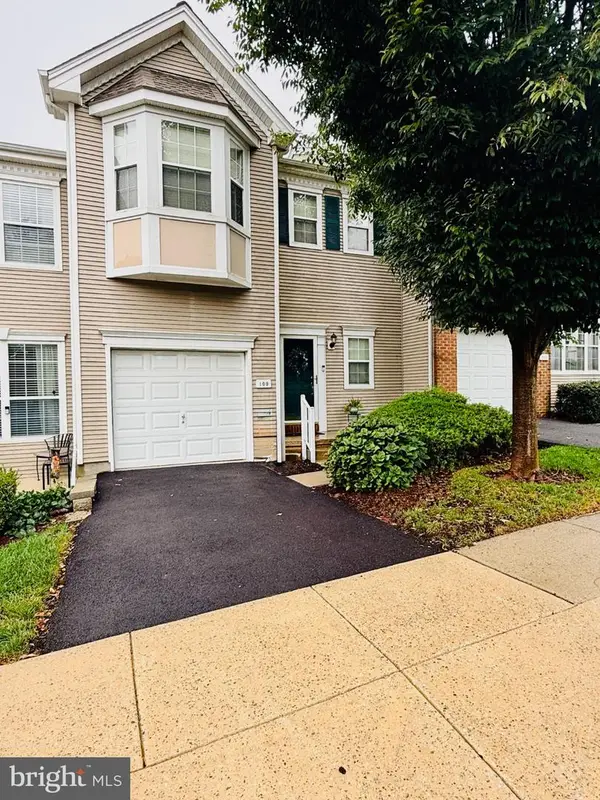 $550,000Coming Soon2 beds 3 baths3,028 sq. ft.
109 Lydia Ln, WEST CHESTER, PA 19382
MLS# PACT2136464Listed by: EXP REALTY, LLC - Coming Soon
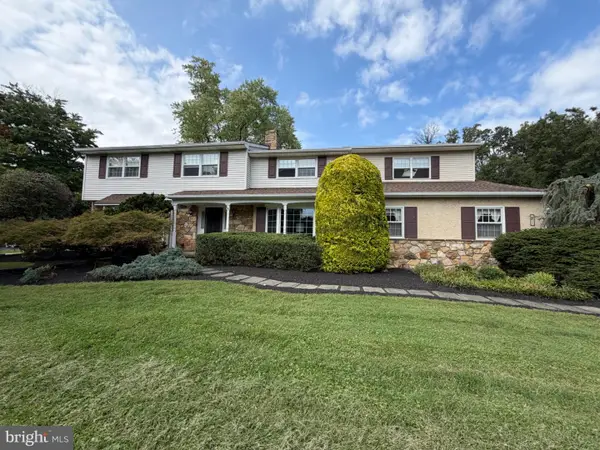 $987,500Coming Soon4 beds 3 baths4,710 sq. ft.
1627 E Strasburg Rd, WEST CHESTER, PA 19380
MLS# PACT2135772Listed by: KW GREATER WEST CHESTER - Coming Soon
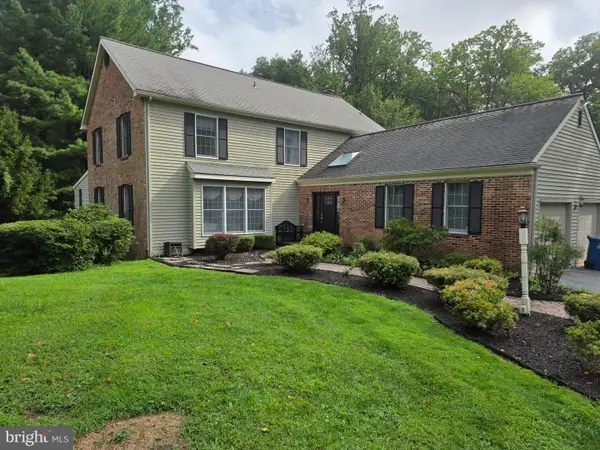 $1,150,000Coming Soon4 beds 3 baths3,447 sq. ft.
307 Spindle Ln, WEST CHESTER, PA 19380
MLS# PACT2136334Listed by: CHANGING TIMES REALTY GROUP - Coming Soon
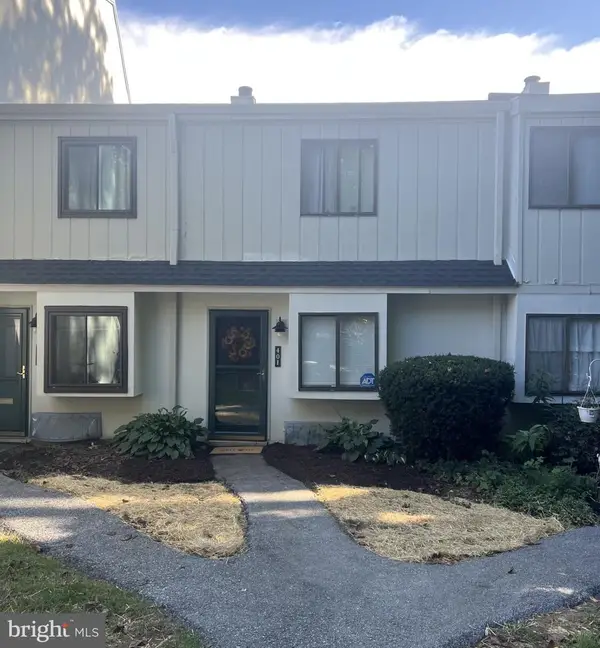 $285,900Coming Soon2 beds 2 baths1,064 sq. ft.
401 Summit House, WEST CHESTER, PA 19382
MLS# PACT2135828Listed by: RE/MAX TOWN & COUNTRY - Coming Soon
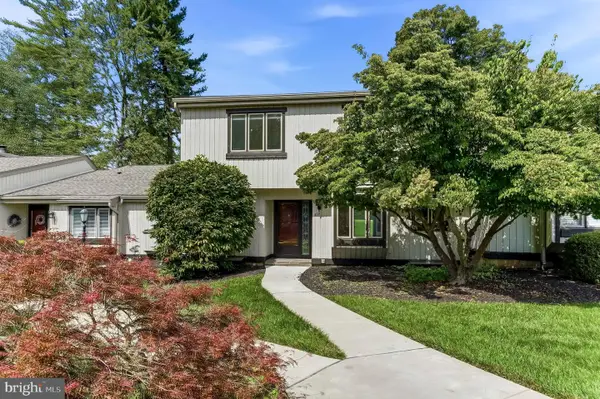 $439,000Coming Soon2 beds 3 baths2,205 sq. ft.
301 Devon Ln #301, WEST CHESTER, PA 19380
MLS# PACT2134280Listed by: ENGEL & VOLKERS - Coming Soon
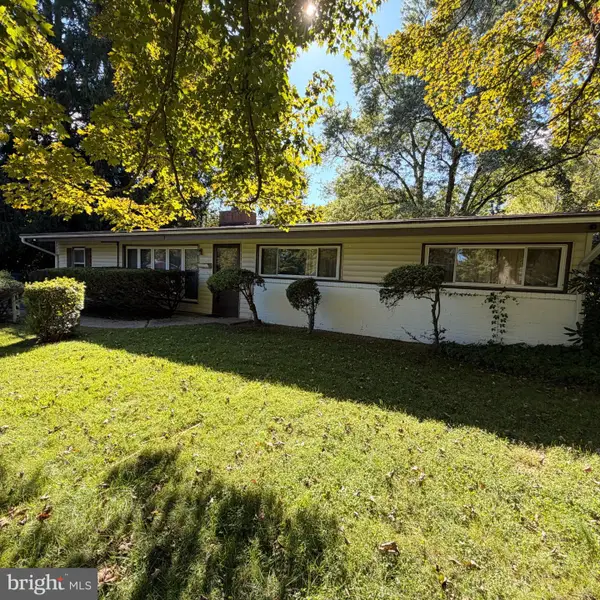 $365,000Coming Soon3 beds 1 baths1,541 sq. ft.
334 Holly Rd, WEST CHESTER, PA 19380
MLS# PACT2135642Listed by: KW GREATER WEST CHESTER - New
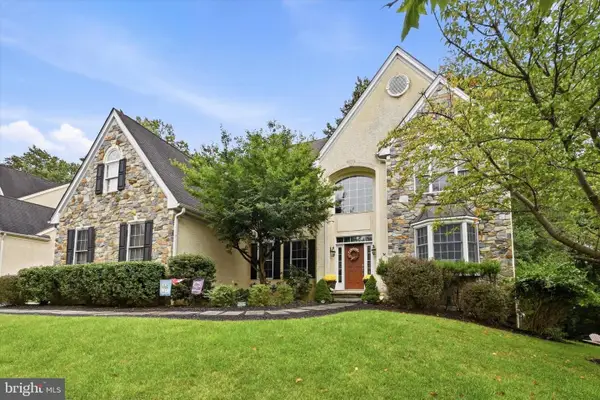 $1,165,000Active4 beds 4 baths4,151 sq. ft.
59 Cherry Farm Ln, WEST CHESTER, PA 19382
MLS# PADE2124606Listed by: KELLER WILLIAMS REAL ESTATE - WEST CHESTER


Protect your home and budget from life's surprises with an Assurant Home Warranty, backed by a partner that supports you through every step of homeownership. Explore Plans.
© 2023 - 2026 ERA Franchise Systems LLC. All rights reserved. ERA Franchise Systems LLC fully supports the principles of the Fair Housing Act and the Equal Opportunity Act. ERA, ERA Real Estate powered, and their respective logos are registered service marks of ERA Franchise Systems LLC. Each office is independently owned and operated.