
2235 Poe Ln, West Chester, PA 19380
Local realty services provided by:ERA OakCrest Realty, Inc.
2235 Poe Ln,West Chester, PA 19380
$859,900
- 4 Beds
- 4 Baths
- 3,409 sq. ft.
- Townhouse
- Active
Upcoming open houses
- Sun, Aug 0212:00 pm - 02:00 pm
Listed by: lisa light
Office: re/max professional realty
MLS#:PACT2132218
Source:BRIGHTMLS
Price summary
- Price:$859,900
- Price per sq. ft.:$252.24
- Monthly HOA dues:$189
About this home
Welcome to 2235 Poe Lane, a beautifully appointed townhome in the highly sought-after Greystone Community. Nestled on a quiet cul-de-sac, this 4 bedroom, 3.5 bath home offers the perfect combination of luxury, comfort, and low-maintenance living.
From the moment you step inside, you’ll appreciate the thoughtful design, quality craftsmanship, and attention to detail. The spacious foyer welcomes you to the living room then on to an open, airy layout that flows effortlessly throughout the main level. The heart of the home is the stunning gourmet kitchen, featuring quartz countertops, a large center island with seating, subway tile backsplash, stainless steel appliances, a 5-burner gas range, oversized sink, and abundant cabinetry. The eat-in kitchen opens seamlessly to the inviting family room, where a cozy gas fireplace creates the perfect gathering space for everyday living and entertaining.
Step outside to the expanded composite deck overlooking a peaceful grassy hillside, offering exceptional privacy and a relaxing outdoor escape. A convenient mudroom with access to the attached two-car garage and a stylish powder room complete the main level.
Upstairs, the luxurious primary suite is designed to impress. This spacious retreat features an expansive walk-in closet and a spa-inspired en-suite bath with a double quartz vanity, oversized walk-in shower, and linen closet. Three additional generously sized bedrooms, each with ample closet space, share a well-appointed hall bath, while the second-floor laundry room adds everyday convenience.
The finished lower level provides incredible flexibility with a full bathroom and a bonus room that can serve as a home gym, media room, playroom or additional living space.
Ideally located with easy access to Routes 100, 202, and 322, commuting is effortless. You’ll also enjoy being just minutes from the vibrant shops, restaurants, and entertainment of downtown West Chester.
This truly move-in ready home offers modern finishes, an exceptional floor plan, and an unbeatable location-all in one of Chester County’s most desirable communities located in the West Chester Area School District. Open House Sunday 8/2 from 12-2pm....
Contact an agent
Home facts
- Year built:2021
- Subdivision & Development:GREYSTONE
- Listing ID #:PACT2132218
- Added:1 day(s) ago
- Updated:August 01, 2026 at 12:10 PM
Rooms and interior
- Bedrooms:4
- Total bathrooms:4
- Full bathrooms:3
- Half bathrooms:1
- Basement:Yes
- Basement Description:Fully Finished
- Living area:3,409 sq. ft.
Heating and cooling
- Cooling:Central A/C
- Heating:Forced Air, Propane - Leased
Structure and exterior
- Year built:2021
- Building area:3,409 sq. ft.
- Lot area:0.04 Acres
- Architectural Style:Traditional
- Construction Materials:Stone
- Foundation Description:Concrete Perimeter
- Levels:2 Stories
Schools
- High school:WEST CHESTER EAST
- Middle school:FUGGETT
- Elementary school:GREYSTONE
Utilities
- Water:Public
- Sewer:Public Sewer
Finances and disclosures
- Price:$859,900
- Price per sq. ft.:$252.24
- Tax amount:$9,801 (2026)
Parking
- Parking description:Attached Garage, Garage - Front Entry
- Garage:Yes
- Garage spaces:2
New listings near 2235 Poe Ln
- Coming Soon
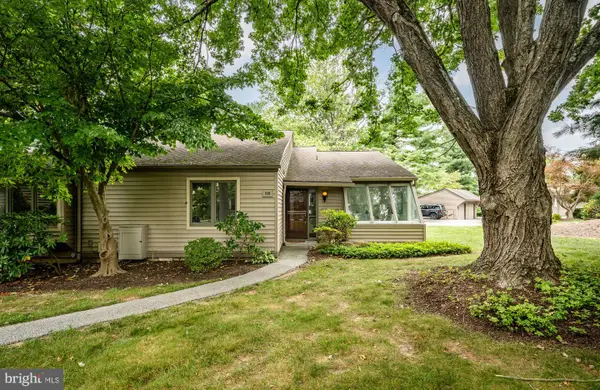 $575,000Coming Soon3 beds 2 baths
238 Chatham Way #238, WEST CHESTER, PA 19380
MLS# PACT2132202Listed by: VRA REALTY - Coming Soon
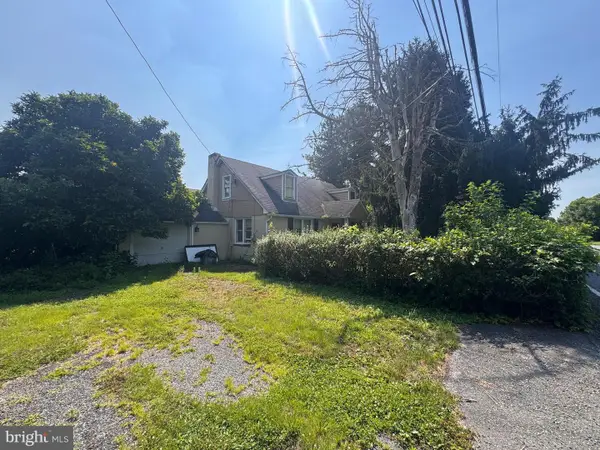 $350,000Coming Soon2 beds 2 baths
1050 Pocopson Rd, WEST CHESTER, PA 19382
MLS# PACT2132236Listed by: KW GREATER WEST CHESTER - New
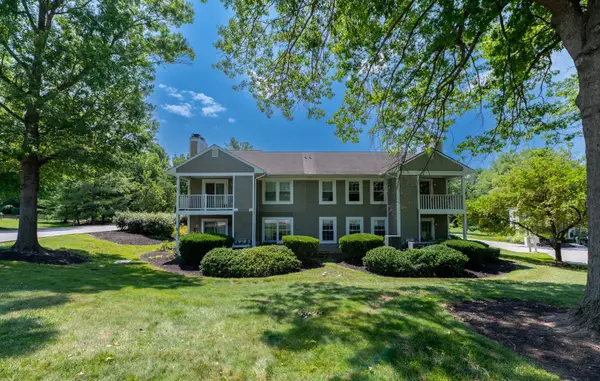 $305,000Active1 beds 1 baths1,029 sq. ft.
700 Scotch Way #c-19, WEST CHESTER, PA 19382
MLS# PACT2131980Listed by: GODFREY PROPERTIES - New
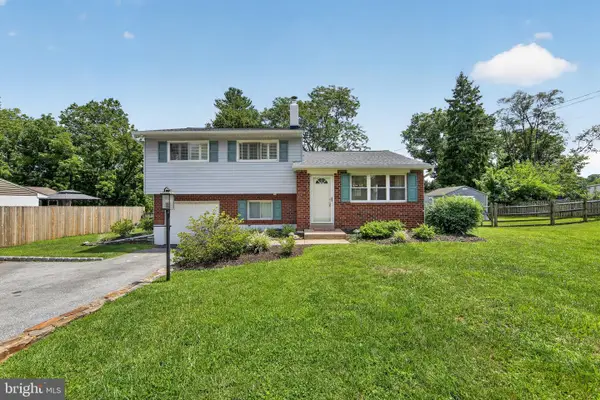 $485,000Active3 beds 2 baths1,479 sq. ft.
604 Brookhill Rd, WEST CHESTER, PA 19380
MLS# PACT2131958Listed by: COLDWELL BANKER REALTY - Coming Soon
 $219,900Coming Soon2 beds 1 baths
2419 Pond View Dr, WEST CHESTER, PA 19382
MLS# PACT2132056Listed by: RE/MAX ACCESS - Open Sun, 1 to 3pmNew
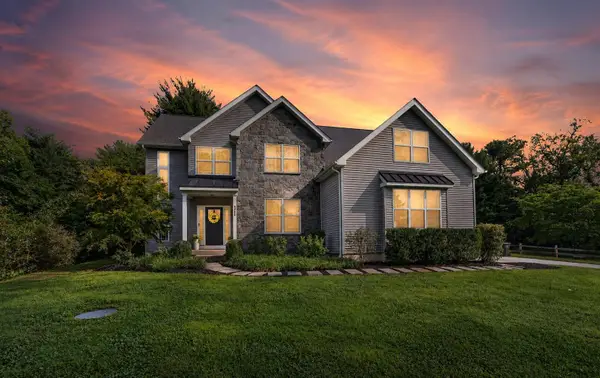 $820,000Active5 beds 3 baths2,664 sq. ft.
1405 Carriage Ln, WEST CHESTER, PA 19382
MLS# PACT2132180Listed by: RE/MAX TOWN & COUNTRY - New
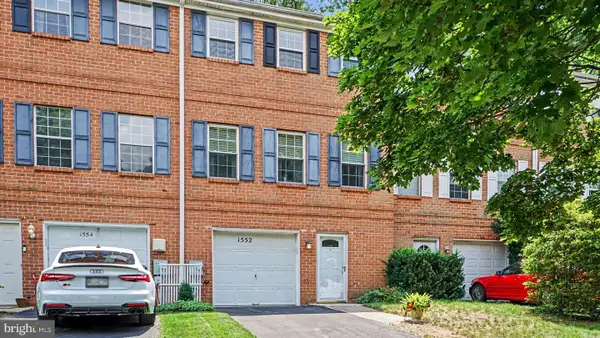 $449,000Active3 beds 3 baths1,580 sq. ft.
1552 S Coventry Ln, WEST CHESTER, PA 19382
MLS# PACT2132186Listed by: EVERYHOME REALTORS - New
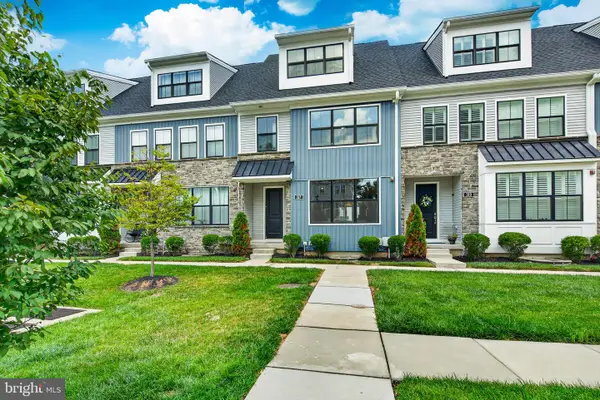 $757,000Active4 beds 4 baths2,459 sq. ft.
317 Star Tavern Ln, WEST CHESTER, PA 19382
MLS# PACT2126740Listed by: STYER REAL ESTATE - New
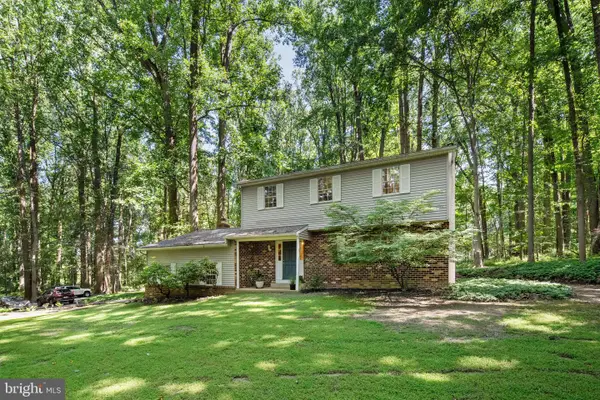 $624,900Active4 beds 3 baths2,144 sq. ft.
1019 Parkersville Rd, WEST CHESTER, PA 19382
MLS# PACT2132120Listed by: VRA REALTY


Protect your home and budget from life's surprises with an Assurant Home Warranty, backed by a partner that supports you through every step of homeownership. Explore Plans.
© 2023 - 2026 ERA Franchise Systems LLC. All rights reserved. ERA Franchise Systems LLC fully supports the principles of the Fair Housing Act and the Equal Opportunity Act. ERA, ERA Real Estate powered, and their respective logos are registered service marks of ERA Franchise Systems LLC. Each office is independently owned and operated.