
700 Scotch Way #c-19, West Chester, PA 19382
Local realty services provided by:ERA Central Realty Group
700 Scotch Way #c-19,West Chester, PA 19382
$305,000
- 1 Beds
- 1 Baths
- 1,029 sq. ft.
- Townhouse
- Active
Listed by: john christopher bicer
Office: godfrey properties
MLS#:PACT2131980
Source:BRIGHTMLS
Price summary
- Price:$305,000
- Price per sq. ft.:$296.4
- Monthly HOA dues:$210
About this home
This is a beautiful, well maintained and completely renovated 1 bed/1 bath condo within a few minute walk of downtown West Chester. Quiet neighborhood, with a pool, tennis and pickleball courts, running/walking paths, ample parking. Plenty of stores and shopping nearby.
The condo features all new LVP flooring, new quartz kitchen countertops, a new ceramic backsplash, a renovated bathroom, as well as an upgraded HVAC system. The HVAC system is not new, but it was updated with new safety and mechanical upgrades in the winter of 2025.
Location has quick access to Routes 202, 100, 30, and public transportation is only minutes away at the Exton train station.
Contact an agent
Home facts
- Year built:1984
- Subdivision & Development:BRADFORD SQUARE
- Listing ID #:PACT2131980
- Added:1 day(s) ago
- Updated:August 01, 2026 at 10:30 AM
Rooms and interior
- Bedrooms:1
- Total bathrooms:1
- Full bathrooms:1
- Flooring:Luxury Vinyl Plank
- Kitchen Description:Stainless Steel Appliances
- Living area:1,029 sq. ft.
Heating and cooling
- Cooling:Central A/C
- Heating:Electric, Heat Pump(s)
Structure and exterior
- Year built:1984
- Building area:1,029 sq. ft.
- Architectural Style:Traditional
- Construction Materials:Frame
- Foundation Description:Slab
- Levels:1 Story
Utilities
- Water:Public
- Sewer:Public Sewer
Finances and disclosures
- Price:$305,000
- Price per sq. ft.:$296.4
- Tax amount:$2,312 (2026)
Features and amenities
- Laundry features:Dryer In Unit, Washer In Unit
Parking
- Parking description:Off Street, Parking Lot
New listings near 700 Scotch Way #c-19
- Open Sun, 12 to 2pmNew
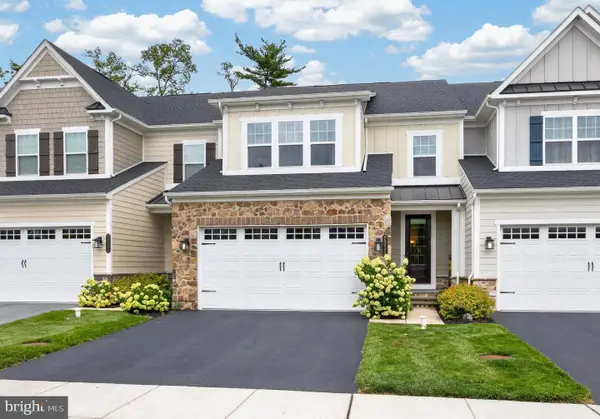 $859,900Active4 beds 4 baths3,409 sq. ft.
2235 Poe Ln, WEST CHESTER, PA 19380
MLS# PACT2132218Listed by: RE/MAX PROFESSIONAL REALTY - Coming Soon
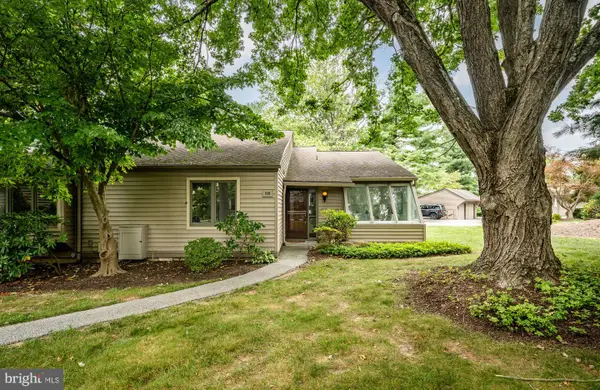 $575,000Coming Soon3 beds 2 baths
238 Chatham Way #238, WEST CHESTER, PA 19380
MLS# PACT2132202Listed by: VRA REALTY - Coming Soon
 $350,000Coming Soon2 beds 2 baths
1050 Pocopson Rd, WEST CHESTER, PA 19382
MLS# PACT2132236Listed by: KW GREATER WEST CHESTER - New
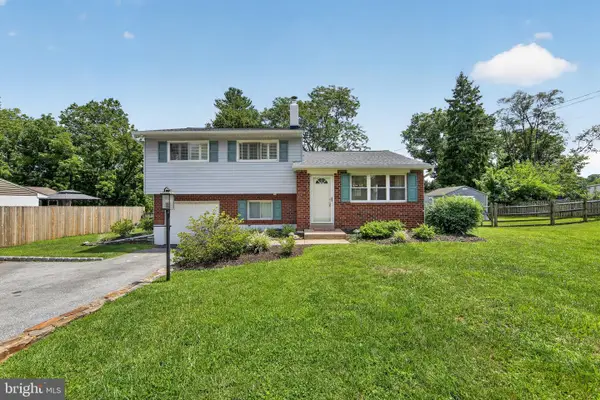 $485,000Active3 beds 2 baths1,479 sq. ft.
604 Brookhill Rd, WEST CHESTER, PA 19380
MLS# PACT2131958Listed by: COLDWELL BANKER REALTY - Coming Soon
 $219,900Coming Soon2 beds 1 baths
2419 Pond View Dr, WEST CHESTER, PA 19382
MLS# PACT2132056Listed by: RE/MAX ACCESS - Open Sun, 1 to 3pmNew
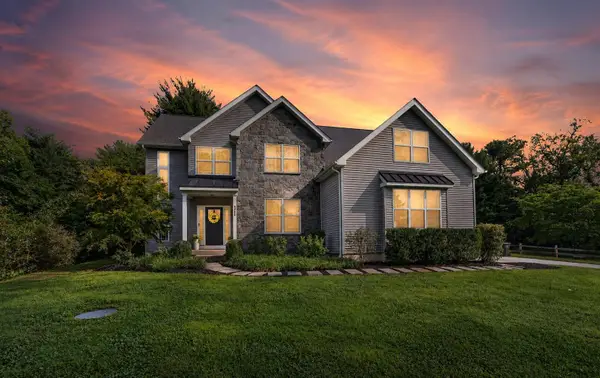 $820,000Active5 beds 3 baths2,664 sq. ft.
1405 Carriage Ln, WEST CHESTER, PA 19382
MLS# PACT2132180Listed by: RE/MAX TOWN & COUNTRY - New
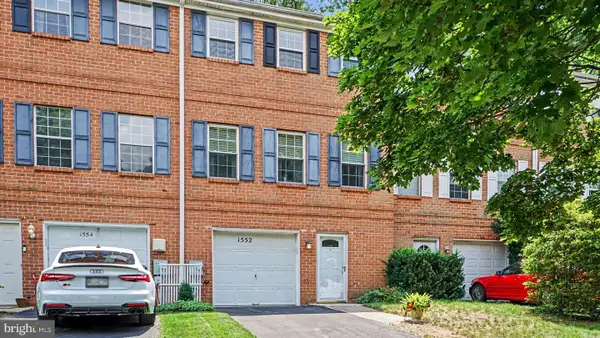 $449,000Active3 beds 3 baths1,580 sq. ft.
1552 S Coventry Ln, WEST CHESTER, PA 19382
MLS# PACT2132186Listed by: EVERYHOME REALTORS - New
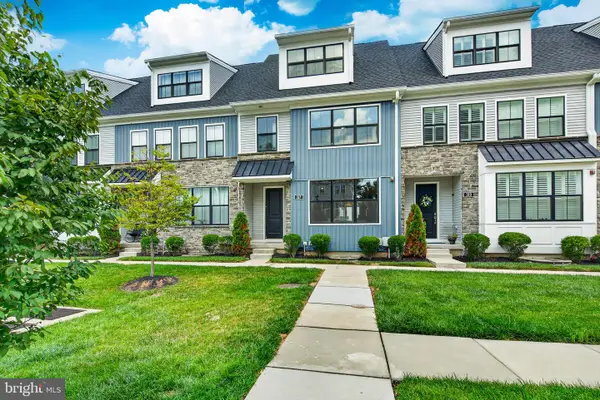 $757,000Active4 beds 4 baths2,459 sq. ft.
317 Star Tavern Ln, WEST CHESTER, PA 19382
MLS# PACT2126740Listed by: STYER REAL ESTATE - New
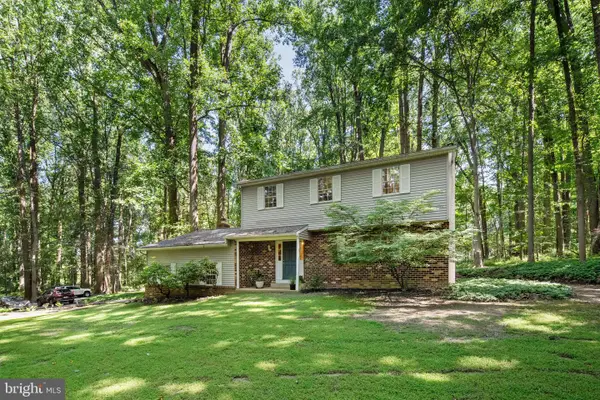 $624,900Active4 beds 3 baths2,144 sq. ft.
1019 Parkersville Rd, WEST CHESTER, PA 19382
MLS# PACT2132120Listed by: VRA REALTY


Protect your home and budget from life's surprises with an Assurant Home Warranty, backed by a partner that supports you through every step of homeownership. Explore Plans.
© 2023 - 2026 ERA Franchise Systems LLC. All rights reserved. ERA Franchise Systems LLC fully supports the principles of the Fair Housing Act and the Equal Opportunity Act. ERA, ERA Real Estate powered, and their respective logos are registered service marks of ERA Franchise Systems LLC. Each office is independently owned and operated.