
511 Walnut Hill Rd, West Chester, PA 19382
Local realty services provided by:ERA Byrne Realty
511 Walnut Hill Rd,West Chester, PA 19382
$1,450,000
- 3 Beds
- 3 Baths
- 2,876 sq. ft.
- Single family
- Active
Listed by: wayne c megill, amanda m lott
Office: keller williams real estate - west chester
MLS#:PACT2132954
Source:BRIGHTMLS
Price summary
- Price:$1,450,000
- Price per sq. ft.:$504.17
About this home
**TO BE BUILT**The Brinton Farmhouse OR the home of your choice! A home has not yet been spec’d for this 1+ acre lot across from the open/protected acreage of the Westtown School. No HOA.**Public Sewer. Natural Gas Available.**Megill Custom Homes and Renovations' Brinton Model features a FIRST FLOOR primary bedroom suite, open concept kitchen and living area, breakfast room AND dining room, AND office. Additional desirable features include an abundance of windows on the back of the home, main floor laundry, full basement, and on the 2nd level, an additional 2 bedrooms and bathroom. This floor plan is easily scalable to include additional square feet, and/or a 4th bedroom, and/or a 3 bay garage, and/or a 3rd full bath. Buyers can also contract with Megill Homes to finish the basement.**At Megill Custom Homes & Renovations, we understand that each homeowner is unique. That’s why we offer customizable architectural designs that cater to your individual preferences and lifestyle. Our award-winning team will work closely with you to create a stunning home that reflects your personal style and exceeds your expectations. This lot has a large building envelope and can accommodate a much larger home than the Brinton model. Contact Builder Rep directly to explore your custom home dreams.**Public schools are Rustin/Stetson/Penn Wood in the highly regarded and relatively low tax West Chester Area School District. Across the street from the prestigious Westtown School.**Convenient travel to commuter routes and essential services.**4 miles to West Chester Boro and University.**Philadelphia International Airport (PHL) is 22 miles, or 35-45 minutes drive depending on time of day.**Exton Train Station (Amtrak and SEPTA) is 8 miles, or 10-15 minutes depending on time of day.**Chester County Hospital (Penn Medicine) is less than 5 miles away.**Giant supermarket is about 1.5 miles.**Downtown Wilmington is less than 20 miles, about 30 minutes drive.** This location is also close to several growers and farmers markets for community supported agriculture options.**Above and Below Grade Square Footage are Estimates.**...
Contact an agent
Home facts
- Subdivision & Development:NONE AVAILABLE
- Listing ID #:PACT2132954
- Added:46 day(s) ago
- Updated:September 26, 2026 at 01:51 PM
Rooms and interior
- Bedrooms:3
- Total bathrooms:3
- Full bathrooms:2
- Half bathrooms:1
- Kitchen Description:Dishwasher, Disposal, Oven/Range - Gas
- Basement:Yes
- Basement Description:Full, Walkout Level
- Living area:2,876 sq. ft.
Heating and cooling
- Cooling:Central A/C
- Heating:Forced Air, Natural Gas
Structure and exterior
- Building area:2,876 sq. ft.
- Lot area:1.03 Acres
- Construction Materials:Frame
- Foundation Description:Concrete Perimeter
- Levels:2 Stories
Schools
- High school:RUSTIN
- Middle school:STETSON
- Elementary school:PENN WOOD
Utilities
- Water:Private
- Sewer:Public Sewer
Finances and disclosures
- Price:$1,450,000
- Price per sq. ft.:$504.17
- Tax amount:$1,455 (2026)
Parking
- Parking description:Attached Garage, Garage - Side Entry, Inside Access
- Garage:Yes
- Garage spaces:2
New listings near 511 Walnut Hill Rd
- Coming Soon
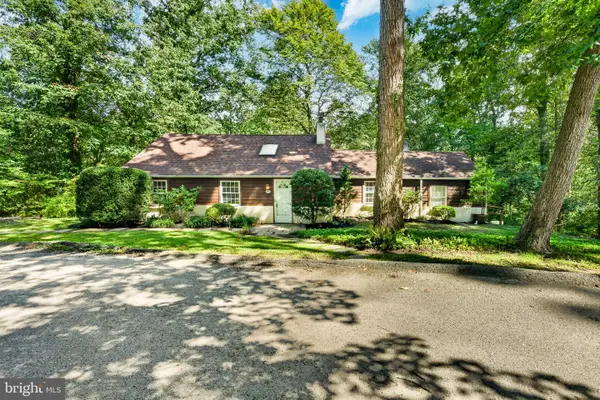 $395,000Coming Soon3 beds 2 baths1,482 sq. ft.
729 Timber Ln, WEST CHESTER, PA 19380
MLS# PACT2136734Listed by: KELLER WILLIAMS REAL ESTATE -EXTON - Coming Soon
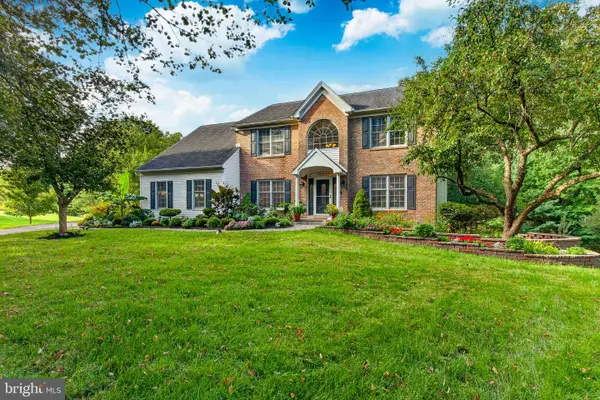 $925,000Coming Soon5 beds 4 baths4,006 sq. ft.
810 Thicket Ct, WEST CHESTER, PA 19380
MLS# PACT2136718Listed by: KW GREATER WEST CHESTER - Coming SoonOpen Thu, 4 to 6pm
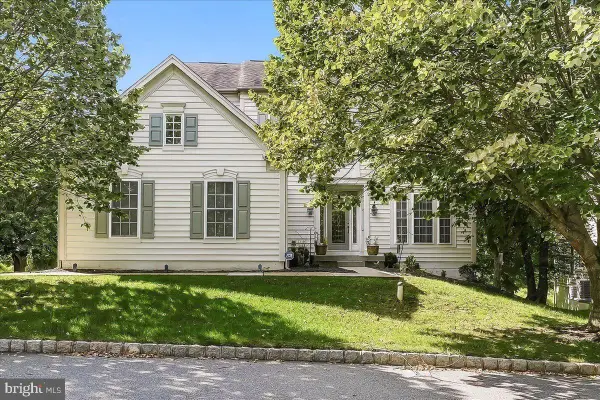 $849,900Coming Soon4 beds 4 baths4,303 sq. ft.
8 Ridings Way, WEST CHESTER, PA 19382
MLS# PACT2136750Listed by: RE/MAX TOWN & COUNTRY - Coming Soon
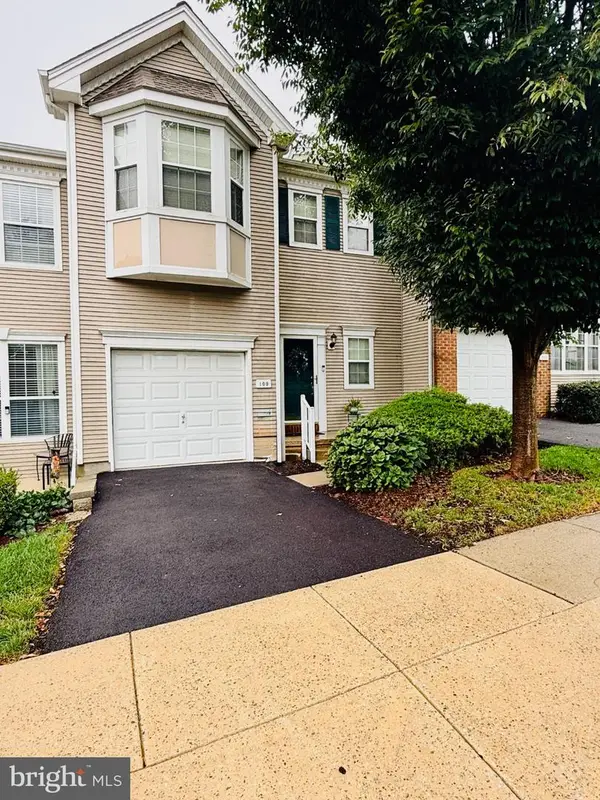 $550,000Coming Soon2 beds 3 baths3,028 sq. ft.
109 Lydia Ln, WEST CHESTER, PA 19382
MLS# PACT2136464Listed by: EXP REALTY, LLC - Coming Soon
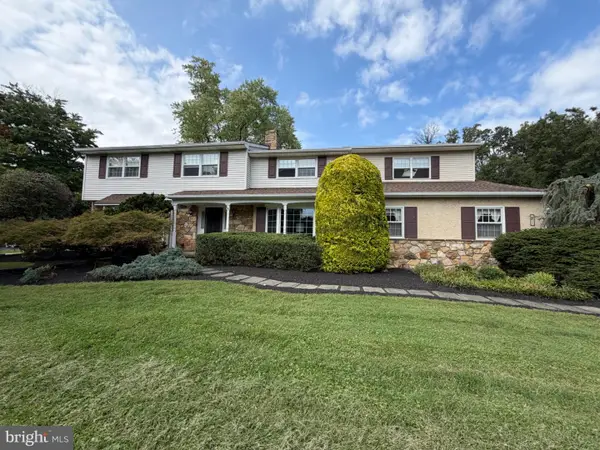 $987,500Coming Soon4 beds 3 baths4,710 sq. ft.
1627 E Strasburg Rd, WEST CHESTER, PA 19380
MLS# PACT2135772Listed by: KW GREATER WEST CHESTER - Coming Soon
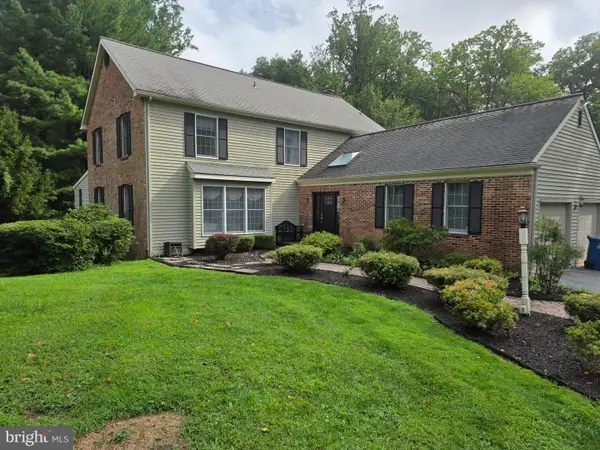 $1,150,000Coming Soon4 beds 3 baths3,447 sq. ft.
307 Spindle Ln, WEST CHESTER, PA 19380
MLS# PACT2136334Listed by: CHANGING TIMES REALTY GROUP - Coming Soon
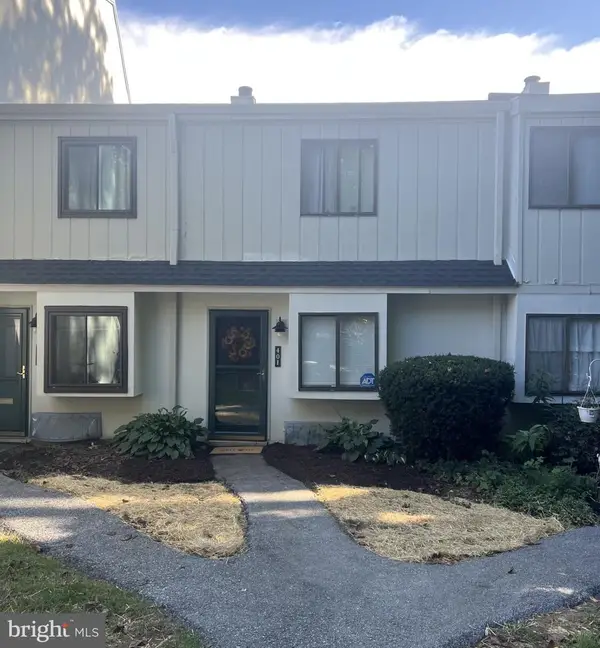 $285,900Coming Soon2 beds 2 baths1,064 sq. ft.
401 Summit House, WEST CHESTER, PA 19382
MLS# PACT2135828Listed by: RE/MAX TOWN & COUNTRY - Coming Soon
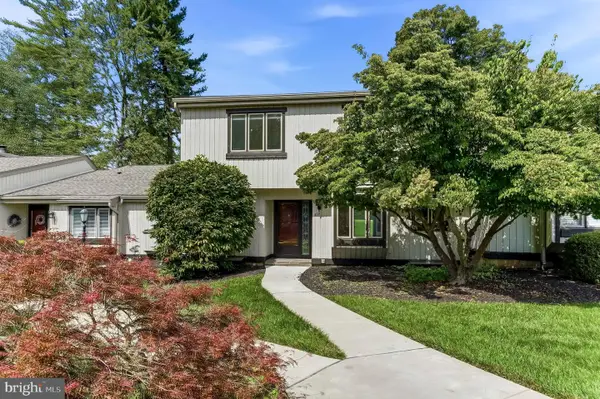 $439,000Coming Soon2 beds 3 baths2,205 sq. ft.
301 Devon Ln #301, WEST CHESTER, PA 19380
MLS# PACT2134280Listed by: ENGEL & VOLKERS - Coming Soon
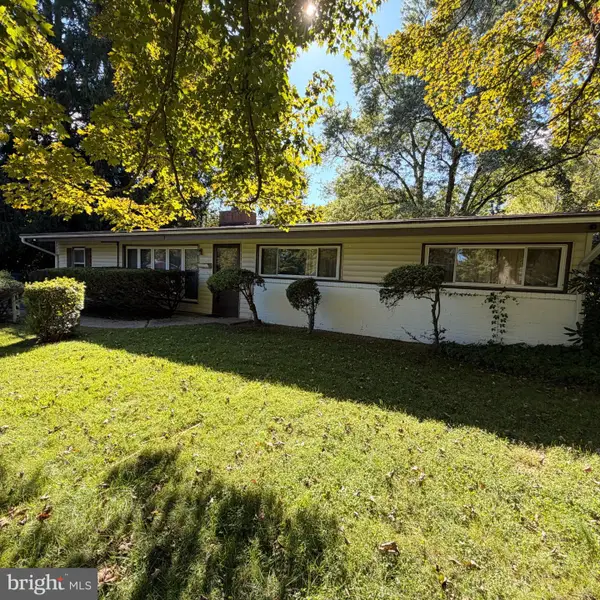 $365,000Coming Soon3 beds 1 baths1,541 sq. ft.
334 Holly Rd, WEST CHESTER, PA 19380
MLS# PACT2135642Listed by: KW GREATER WEST CHESTER - New
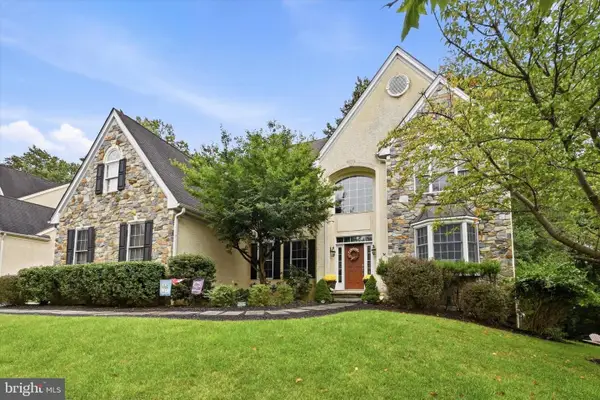 $1,165,000Active4 beds 4 baths4,151 sq. ft.
59 Cherry Farm Ln, WEST CHESTER, PA 19382
MLS# PADE2124606Listed by: KELLER WILLIAMS REAL ESTATE - WEST CHESTER


Protect your home and budget from life's surprises with an Assurant Home Warranty, backed by a partner that supports you through every step of homeownership. Explore Plans.
© 2023 - 2026 ERA Franchise Systems LLC. All rights reserved. ERA Franchise Systems LLC fully supports the principles of the Fair Housing Act and the Equal Opportunity Act. ERA, ERA Real Estate powered, and their respective logos are registered service marks of ERA Franchise Systems LLC. Each office is independently owned and operated.