
550 Coventry Ln, West Chester, PA 19382
Local realty services provided by:ERA OakCrest Realty, Inc.
550 Coventry Ln,West Chester, PA 19382
$415,000
- 3 Beds
- 3 Baths
- - sq. ft.
- Townhouse
- Sold
Listed by: emily wolski
Office: kw greater west chester
MLS#:PACT2130010
Source:BRIGHTMLS
Sorry, we are unable to map this address
Price summary
- Price:$415,000
- Monthly HOA dues:$116.67
About this home
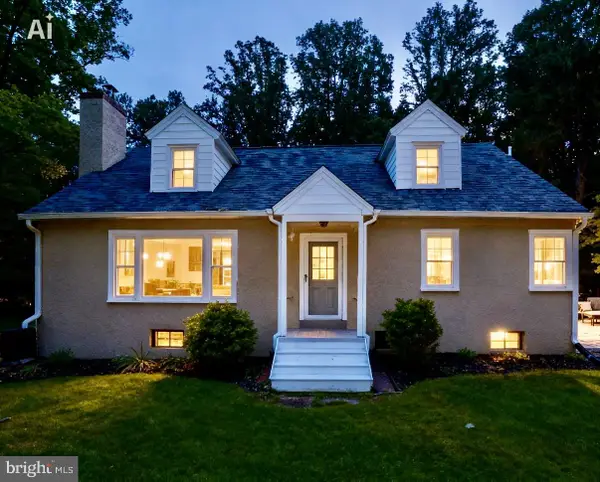
Tucked into a desirable Westtown Township community, this beautifully maintained end-unit townhome offers the perfect blend of comfortable living, thoughtful updates, and outdoor space that's hard to find. Whether you're enjoying your morning coffee on the rear deck, hosting summer barbecues in the expansive backyard, or unwinding after a long day in the finished walkout basement, this home was designed to be enjoyed.
Step inside to a welcoming foyer, complemented by brand-new front steps, that opens to a bright, spacious living room and an inviting eat-in kitchen featuring a center island, stainless steel Samsung appliances (2023), and an adjoining dining area with direct access to the deck—making everyday living and entertaining feel effortless. Hardwood floors flow throughout the main level, while a convenient powder room completes the space.
Upstairs, the primary suite provides a peaceful retreat with a walk-in closet and private bath. Two additional bedrooms and a second full bath offer flexibility for family, guests, or a home office.
The finished walkout basement expands your living space with endless possibilities—whether you envision a cozy movie room, playroom, fitness space, or work-from-home setup. Additional storage, built-in shelving, a utility sink, and laundry area add everyday convenience.
Outside, mature trees create a peaceful backdrop for one of the larger yards in the neighborhood, complete with a charming storage shed for all your outdoor tools and hobbies and plenty of room to play, garden, or simply relax. Recent updates include a new HVAC system (2023), Samsung kitchen appliances (2023), storage shed (2020), upstairs ceiling fans (2022), brand-new front steps (2025), and new screen and deck doors (2025). Just minutes from downtown West Chester, shopping, dining, parks, and major commuter routes, this home offers the perfect balance of privacy, convenience, and everyday comfort....
Contact an agent
Home facts
- Year built:1980
- Subdivision & Development:COVENTRY VILLAGE
- Listing ID #:PACT2130010
- Added:94 day(s) ago
- Updated:October 10, 2026 at 02:44 AM
Rooms and interior
- Bedrooms:3
- Total bathrooms:3
- Full bathrooms:2
- Half bathrooms:1
- Basement:Yes
- Basement Description:Full, Interior Access, Partially Finished, Walkout Level
Heating and cooling
- Cooling:Central A/C
- Heating:Electric, Heat Pump - Electric BackUp, Hot Water & Baseboard - Electric
Structure and exterior
- Year built:1980
- Architectural Style:Colonial
- Construction Materials:Brick, Vinyl Siding
- Foundation Description:Concrete Perimeter
- Levels:2 Stories
Schools
- High school:WEST CHESTER BAYARD RUSTIN
- Middle school:STETSON
- Elementary school:SARAH W. STARKWEATHER
Utilities
- Water:Public
- Sewer:Public Sewer
Finances and disclosures
- Price:$415,000
- Tax amount:$3,307 (2025)
Parking
- Parking description:On Street, Parking Lot
New listings near 550 Coventry Ln
- Coming SoonOpen Sun, 1 to 3pm
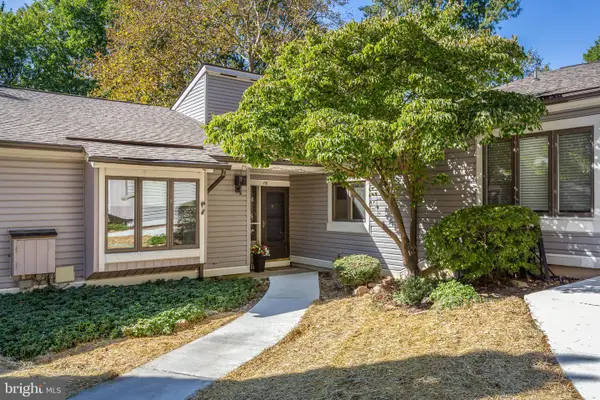 $495,000Coming Soon3 beds 3 baths2,060 sq. ft.
197 Chandler Dr, WEST CHESTER, PA 19380
MLS# PACT2137442Listed by: BHHS FOX & ROACH-ROSEMONT - Coming Soon
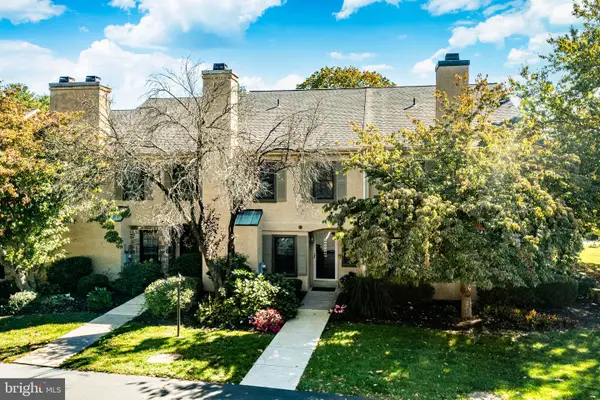 $515,000Coming Soon3 beds 3 baths2,212 sq. ft.
251 Mcintosh Rd #89, WEST CHESTER, PA 19382
MLS# PACT2136670Listed by: VRA REALTY - Coming SoonOpen Wed, 5 to 7pm
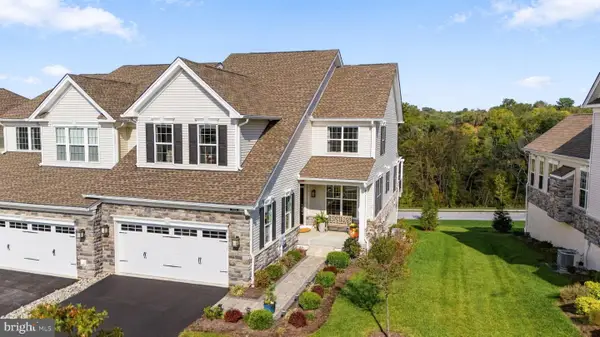 $1,149,000Coming Soon4 beds 4 baths4,068 sq. ft.
408 Reid Way, WEST CHESTER, PA 19382
MLS# PACT2137488Listed by: KELLER WILLIAMS REAL ESTATE - WEST CHESTER - Coming Soon
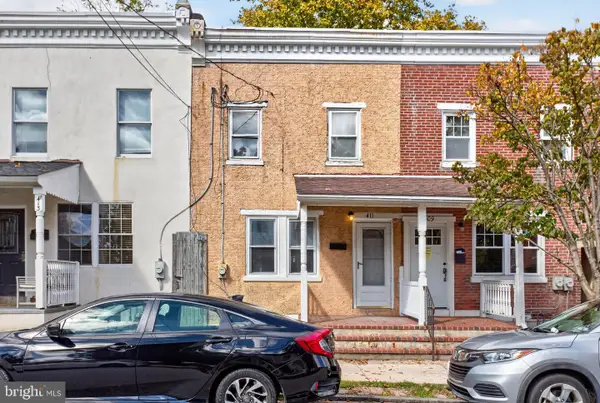 $525,000Coming Soon3 beds 2 baths1,286 sq. ft.
411 W Gay St, WEST CHESTER, PA 19380
MLS# PACT2137548Listed by: EXP REALTY, LLC - Coming Soon
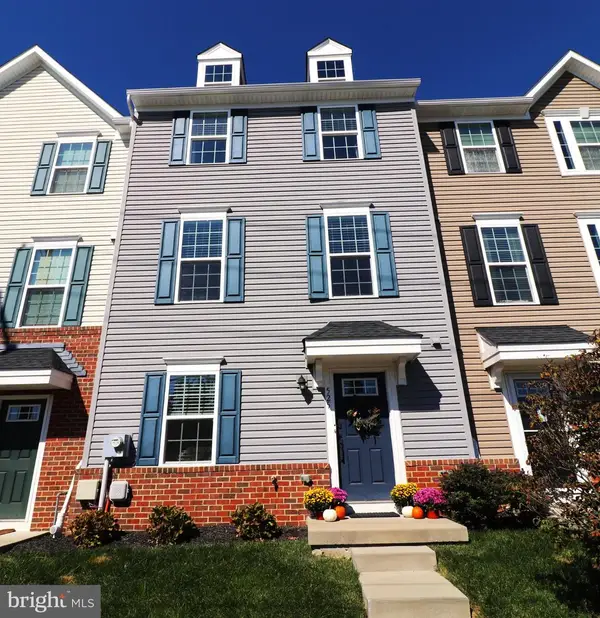 $625,000Coming Soon3 beds 3 baths2,080 sq. ft.
525 E Union St, WEST CHESTER, PA 19382
MLS# PACT2137532Listed by: KELLER WILLIAMS REAL ESTATE - WEST CHESTER - Coming Soon
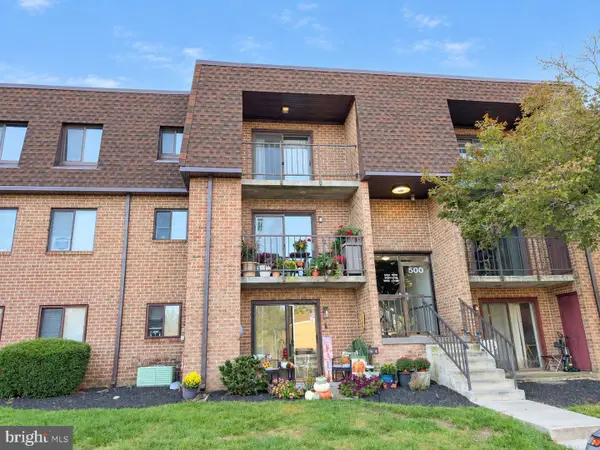 $215,000Coming Soon2 beds 1 baths802 sq. ft.
524 Valley Dr #524, WEST CHESTER, PA 19382
MLS# PACT2137490Listed by: NEW PRECISION REALTY - Coming SoonOpen Sat, 12 to 2pm
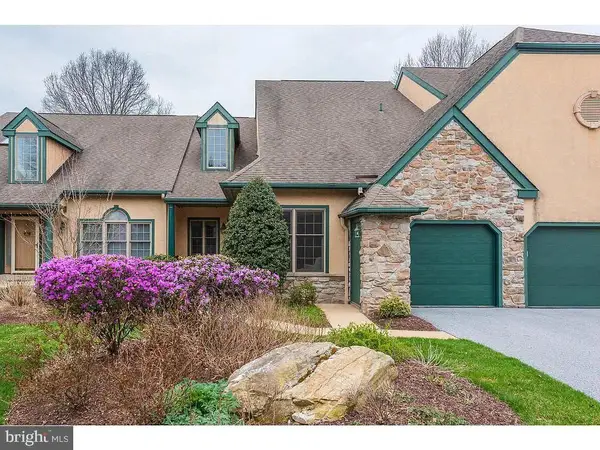 $669,000Coming Soon2 beds 2 baths1,673 sq. ft.
1290 Robynwood Ln #1290, WEST CHESTER, PA 19380
MLS# PACT2137372Listed by: KELLER WILLIAMS REAL ESTATE - MEDIA - Coming Soon
 $415,000Coming Soon3 beds 3 baths1,595 sq. ft.
3 Circle Ave, WEST CHESTER, PA 19382
MLS# PACT2137182Listed by: LPT REALTY, LLC - Coming Soon
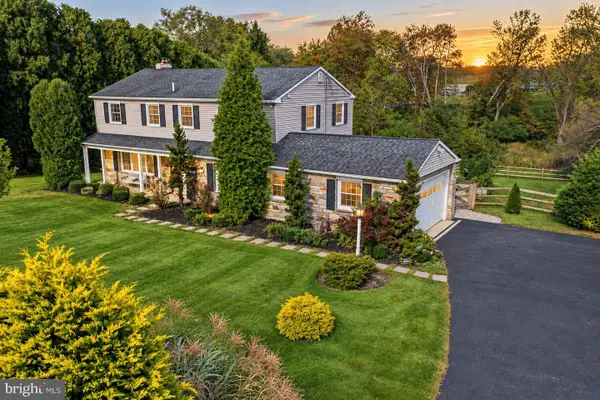 $825,000Coming Soon4 beds 3 baths2,240 sq. ft.
605 W Pleasant Grove Rd, WEST CHESTER, PA 19382
MLS# PACT2137448Listed by: RE/MAX TOWN & COUNTRY - Coming SoonOpen Sun, 1 to 3pm
 $649,900Coming Soon3 beds 2 baths1,985 sq. ft.
932 Westtown Rd N, WEST CHESTER, PA 19382
MLS# PACT2130752Listed by: BHHS FOX & ROACH WAYNE-DEVON


Protect your home and budget from life's surprises with an Assurant Home Warranty, backed by a partner that supports you through every step of homeownership. Explore Plans.
© 2023 - 2026 ERA Franchise Systems LLC. All rights reserved. ERA Franchise Systems LLC fully supports the principles of the Fair Housing Act and the Equal Opportunity Act. ERA, ERA Real Estate powered, and their respective logos are registered service marks of ERA Franchise Systems LLC. Each office is independently owned and operated.