
408 Reid Way, West Chester, PA 19382
Local realty services provided by:ERA Valley Realty
Listed by: paul m lott, andrew masson
Office: keller williams real estate - west chester
MLS#:PACT2137488
Source:BRIGHTMLS
Price summary
- Price:$1,149,000
- Price per sq. ft.:$282.45
- Monthly HOA dues:$256
About this home
Welcome to 408 Reid Way in prestigious Darlington Ridge by Toll Brothers, an upscale community surrounded by preserved open space and natural beauty, just minutes from downtown West Chester. This exceptional, extensively customized Darden Model end-unit townhome showcases over $120,000 in upgrades and improvements and offers just over 4,000 square feet of finished living space, including 3,068 square feet above grade and approximately 1,000 square feet in the finished walk-out lower level.
Beautiful curb appeal begins with an extended driveway apron, elegant gray stone exterior, covered front porch, paver walkway, enhanced landscaping, and extended stone foundation detailing. Inside, a welcoming foyer introduces gorgeous wide-plank, natural oak-toned engineered hardwood flooring, a distinctive centrally located staircase with wood treads and white balusters, elegant millwork, designer lighting, and sophisticated neutral finishes throughout. A conveniently located powder room just off the foyer adds comfort and practicality for guests. A separate, sun-filled front dining room or home office off the foyer adds even more versatility.
The stunning expanded gourmet kitchen features Century cabinetry, an oversized contrasting center island, with additional storage, quartz countertops, designer tile backsplash, gold-tone hardware, and premium JennAir appliances, including a wall oven, microwave, professional-style range hood, five-burner natural gas cooktop, and an oversized JennAir refrigerator with a Kitchenaid dishwasher. The open-concept main level flows beautifully into an inviting living and entertaining area featuring a gas fireplace with wood mantel, custom built-in cabinetry, and expansive windows. Step outside to the expanded deck spanning the full width of the home, featuring an elegant white pergola positioned directly outside the doors, creating a beautifully defined space for outdoor relaxation. The expansive deck overlooks the community's beautiful natural surroundings.
Upstairs, an expansive loft with natural oak-toned engineered hardwood flooring, custom built-ins, and concealed television connections provides an ideal second living area or workspace. The luxurious rear-facing primary suite features a vaulted ceiling, spectacular elevated views through three oversized windows, a customized Closets by Design walk-in closet, and spa-inspired bath with freestanding soaking tub, expanded tiled shower, dual vanity, marble-look finishes, and granite countertops. Two additional spacious bedrooms, including one with a vaulted ceiling, engineered hardwood flooring, and walk-in closet, share a beautifully appointed hall bath. A convenient second-floor walk-in laundry room includes built-in cabinetry.
The fully finished walk-out lower level offers exceptional flexibility with a fourth bedroom, third full bath, additional family room, generous recreation or fitness space, and unfinished storage. Step outside to the expanded custom paver patio, a significant post-purchase improvement that creates a second inviting outdoor living area, ideal for relaxing, entertaining, and enjoying the peaceful surroundings. Together, the expansive upper deck and lower patio provide multiple outdoor gathering spaces rarely found in townhome living. Throughout the home, upgraded lighting, premium window treatments, custom cabinetry, and thoughtful architectural details reflect an extraordinary level of customization.
Darlington Ridge offers a unique connection to nature through its community trail system, constructed to connect with the township's regional trail network linking West Chester University's Gordon Natural Area through Darlington Ridge to the historic Strode's Mill District.
Located in the highly regarded West Chester Area School District, within the Bayard Rustin High School attendance area, and minutes from West Chester Borough's outstanding restaurants, shopping, and vibrant downtown....
Contact an agent
Home facts
- Year built:2020
- Subdivision & Development:DARLINGTON RIDGE
- Listing ID #:PACT2137488
- Added:9 day(s) ago
- Updated:October 18, 2026 at 10:45 AM
Rooms and interior
- Bedrooms:4
- Total bathrooms:4
- Full bathrooms:3
- Half bathrooms:1
- Flooring:Carpet, Engineered Wood
- Dining Description:Dining Room
- Bathrooms Description:Bathroom 2, Bathroom 3, Half Bath
- Kitchen Description:Built-In Microwave, Cooktop, Dishwasher, Disposal, Oven - Wall
- Bedroom Description:Primary Bedroom
- Basement:Yes
- Basement Description:Full, Fully Finished, Walkout Level
- Living area:4,068 sq. ft.
Heating and cooling
- Cooling:Central A/C
- Heating:90% Forced Air, Natural Gas
Structure and exterior
- Roof:Architectural Shingle
- Year built:2020
- Building area:4,068 sq. ft.
- Lot area:0.06 Acres
- Lot Features:Backs - Open Common Area, Backs to Trees, Front Yard, Landscaping
- Architectural Style:Carriage House, Craftsman
- Construction Materials:Vinyl Siding
- Exterior Features:Deck(s), Extensive Hardscape, Patio(s), Sidewalks, Street Lights
- Foundation Description:Concrete Perimeter
- Levels:3 Story
Schools
- High school:WEST CHESTER BAYARD RUSTIN
- Middle school:STETSON
- Elementary school:SARAH W. STARKWEATHER
Utilities
- Water:Public
- Sewer:Public Sewer
Finances and disclosures
- Price:$1,149,000
- Price per sq. ft.:$282.45
- Tax amount:$11,184 (2026)
Features and amenities
- Laundry features:Dryer, Laundry, Washer
- Amenities:200+ Amp Service
Parking
- Parking description:Attached Garage, Garage - Front Entry, On Street
- Garage:Yes
- Garage spaces:2
New listings near 408 Reid Way
- Coming SoonOpen Thu, 5 to 7pm
 $924,000Coming Soon4 beds 4 baths2,400 sq. ft.
734 S Matlack St, WEST CHESTER, PA 19382
MLS# PACT2138036Listed by: KELLER WILLIAMS REAL ESTATE - WEST CHESTER - Coming Soon
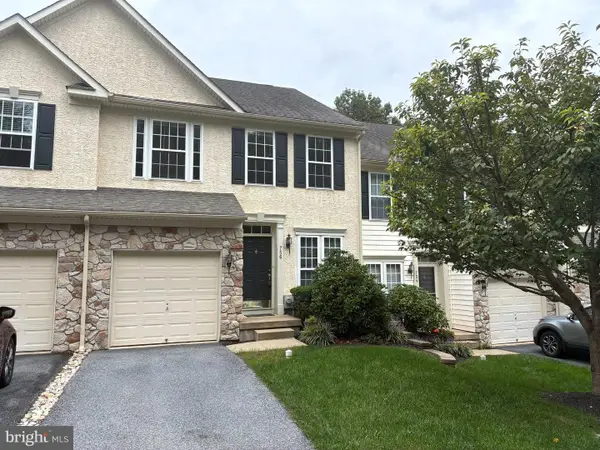 $550,000Coming Soon3 beds 3 baths1,960 sq. ft.
756 Mccardle Dr #41, WEST CHESTER, PA 19380
MLS# PACT2136352Listed by: RE/MAX MAIN LINE - WEST CHESTER - Coming Soon
 $260,000Coming Soon1 beds 1 baths1,197 sq. ft.
64 Ashton Way #64, WEST CHESTER, PA 19380
MLS# PACT2137544Listed by: RE/MAX MAIN LINE - WEST CHESTER - Coming SoonOpen Sat, 11am to 1pm
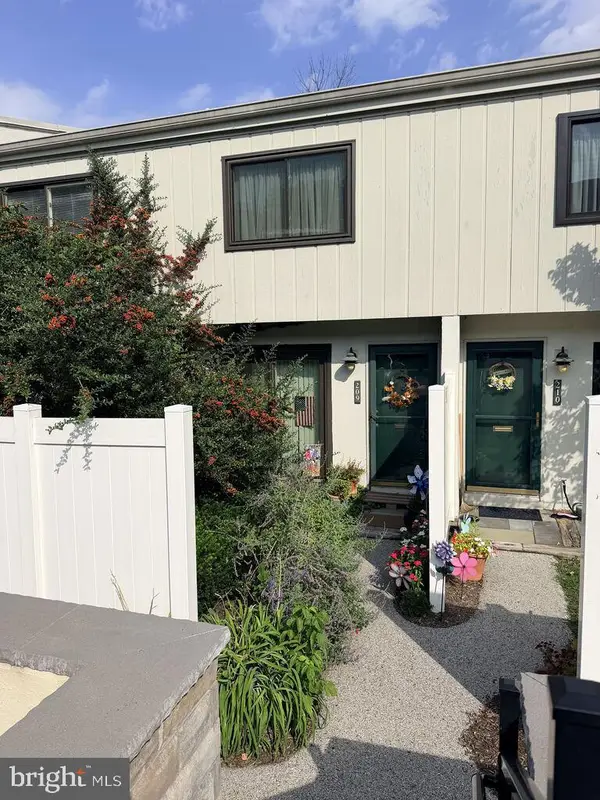 $250,000Coming Soon2 beds 3 baths2,148 sq. ft.
209 Summit House, WEST CHESTER, PA 19382
MLS# PACT2136188Listed by: RE/MAX MAIN LINE - WEST CHESTER - Coming SoonOpen Sat, 12 to 2pm
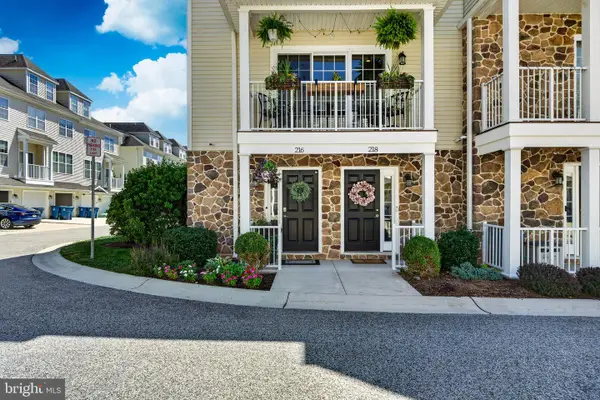 $550,000Coming Soon3 beds 4 baths1,593 sq. ft.
216 Dana Dr, WEST CHESTER, PA 19382
MLS# PACT2137808Listed by: LPT REALTY, LLC - New
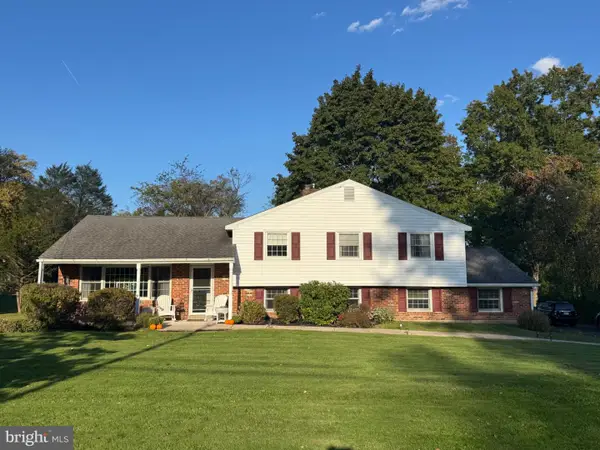 $735,000Active4 beds 2 baths2,278 sq. ft.
1001 Carolyn Dr, WEST CHESTER, PA 19382
MLS# PACT2137986Listed by: VRA REALTY - New
 $710,000Active2 beds 2 baths2,028 sq. ft.
1289 Robynwood Ln, WEST CHESTER, PA 19380
MLS# PACT2137880Listed by: BHHS FOX & ROACH-ROSEMONT - New
 $1,149,500Active4 beds 4 baths4,441 sq. ft.
335 Ridley Creek Ln, WEST CHESTER, PA 19380
MLS# PACT2137968Listed by: RE/MAX MAIN LINE - DEVON - New
 $300,000Active4 beds 1 baths1,155 sq. ft.
907 Springwood Dr, WEST CHESTER, PA 19382
MLS# PACT2137326Listed by: CENTURY 21 NORRIS-VALLEY FORGE - New
 $495,000Active3 beds 3 baths2,288 sq. ft.
2309 Leeds Ct #2309, WEST CHESTER, PA 19382
MLS# PACT2137704Listed by: VRA REALTY


Protect your home and budget from life's surprises with an Assurant Home Warranty, backed by a partner that supports you through every step of homeownership. Explore Plans.
© 2023 - 2026 ERA Franchise Systems LLC. All rights reserved. ERA Franchise Systems LLC fully supports the principles of the Fair Housing Act and the Equal Opportunity Act. ERA, ERA Real Estate powered, and their respective logos are registered service marks of ERA Franchise Systems LLC. Each office is independently owned and operated.