
647 Shropshire Dr, West Chester, PA 19382
Local realty services provided by:ERA Martin Associates
647 Shropshire Dr,West Chester, PA 19382
$459,900
- 3 Beds
- 3 Baths
- 2,377 sq. ft.
- Townhouse
- Coming Soon
Upcoming open houses
- Fri, Oct 2305:00 pm - 07:00 pm
- Sat, Oct 2410:00 am - 12:00 pm
Listed by: kim marie knaub
Office: cg realty, llc.
MLS#:PACT2137738
Source:BRIGHTMLS
Price summary
- Price:$459,900
- Price per sq. ft.:$193.48
- Monthly HOA dues:$298
About this home
Welcome to this beautiful, light-filled end-unit townhome in the desirable Plum Tree Village community of West Chester! This spacious 3-bedroom, 2.5-bath home offers an open and inviting floor plan with an abundance of natural light throughout. The eat-in kitchen features granite countertops and provides a comfortable space for everyday meals, while the adjoining dining room opens to the living area, creating an ideal flow for entertaining and gatherings.
Upstairs, the generously sized primary bedroom offers a peaceful retreat with its own private ensuite bath, while two additional bedrooms provide plenty of space for family, guests, or a home office. The finished basement adds valuable additional living space and includes extra storage for all your organizational needs.
Step outside onto the recently refinished deck, a wonderful spot to enjoy your morning coffee, relax, or entertain guests. As an end unit, the home offers additional windows and a bright, airy feel that is hard to find.
Ideally located close to shopping, dining, everyday conveniences, and all that vibrant downtown West Chester has to offer. This is a wonderful opportunity to enjoy comfortable townhome living in a convenient and sought-after location!...
Contact an agent
Home facts
- Year built:1994
- Subdivision & Development:PLUM TREE VILLAGE
- Listing ID #:PACT2137738
- Updated:October 21, 2026 at 01:43 PM
Rooms and interior
- Bedrooms:3
- Total bathrooms:3
- Full bathrooms:2
- Half bathrooms:1
- Flooring:Carpet, Hardwood, Laminated
- Basement:Yes
- Basement Description:Partially Finished
- Living area:2,377 sq. ft.
Heating and cooling
- Cooling:Central A/C
- Heating:Forced Air, Natural Gas
Structure and exterior
- Roof:Shingle
- Year built:1994
- Building area:2,377 sq. ft.
- Lot area:0.05 Acres
- Architectural Style:Traditional
- Construction Materials:Frame
- Foundation Description:Concrete Perimeter
- Levels:2 Stories
Utilities
- Water:Public
- Sewer:Public Sewer
Finances and disclosures
- Price:$459,900
- Price per sq. ft.:$193.48
- Tax amount:$4,370 (2026)
Features and amenities
- Amenities:200+ Amp Service, Natural Gas Available
Parking
- Parking description:Parking Lot
New listings near 647 Shropshire Dr
- Coming SoonOpen Thu, 5 to 7pm
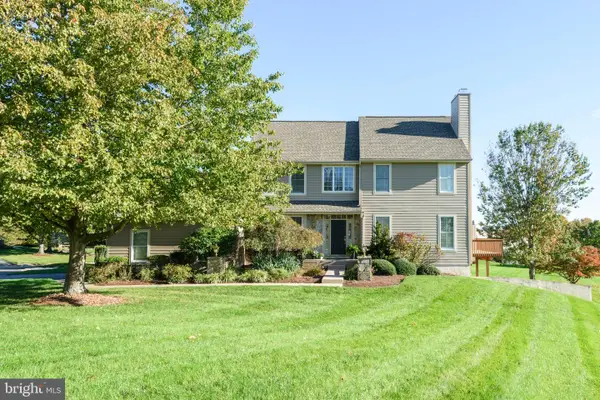 $684,000Coming Soon3 beds 4 baths3,156 sq. ft.
432 Homestead Dr #79d, WEST CHESTER, PA 19382
MLS# PACT2137094Listed by: KELLER WILLIAMS REAL ESTATE - WEST CHESTER - Coming Soon
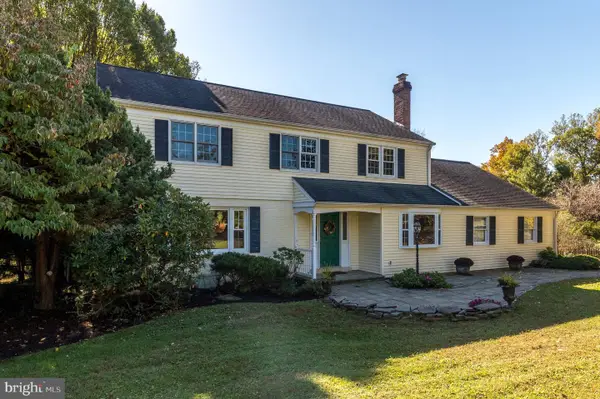 $725,000Coming Soon4 beds 3 baths2,406 sq. ft.
802 Hessian Cir, WEST CHESTER, PA 19382
MLS# PACT2138282Listed by: COLDWELL BANKER REALTY - Coming Soon
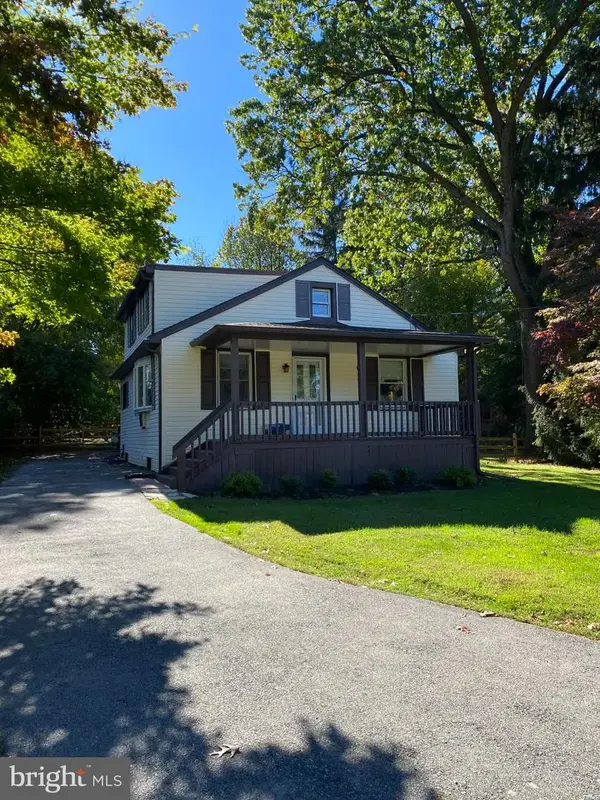 $425,000Coming Soon3 beds 2 baths1,880 sq. ft.
1361 Old Phoenixville Pike, WEST CHESTER, PA 19380
MLS# PACT2138246Listed by: BHHS FOX & ROACH MALVERN-PAOLI - Coming Soon
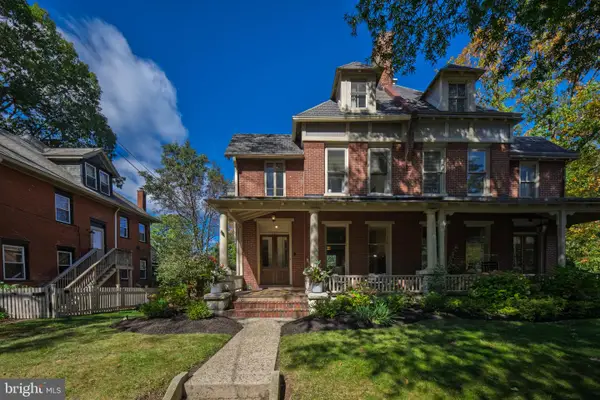 $848,000Coming Soon4 beds 3 baths2,132 sq. ft.
141 E Marshall St, WEST CHESTER, PA 19380
MLS# PACT2137792Listed by: KW GREATER WEST CHESTER - Coming SoonOpen Sat, 12 to 2pm
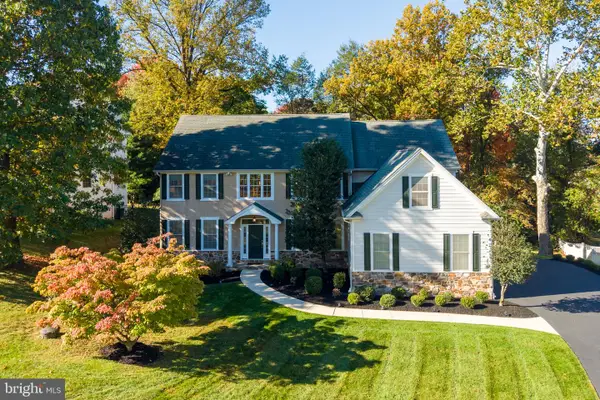 $949,000Coming Soon4 beds 4 baths3,541 sq. ft.
1505 Sorber Dr, WEST CHESTER, PA 19380
MLS# PACT2137942Listed by: KW GREATER WEST CHESTER - Coming SoonOpen Sat, 12 to 2pm
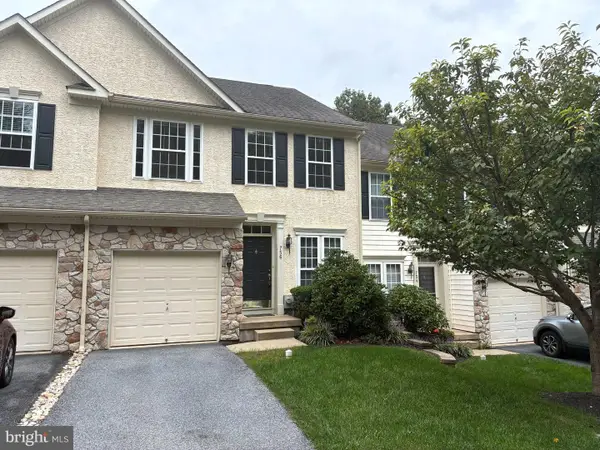 $550,000Coming Soon3 beds 3 baths1,960 sq. ft.
756 Mccardle Dr #41, WEST CHESTER, PA 19380
MLS# PACT2136352Listed by: RE/MAX MAIN LINE - WEST CHESTER - Coming Soon
 $260,000Coming Soon1 beds 1 baths1,197 sq. ft.
64 Ashton Way #64, WEST CHESTER, PA 19380
MLS# PACT2137544Listed by: RE/MAX MAIN LINE - WEST CHESTER - Coming SoonOpen Sat, 11am to 1pm
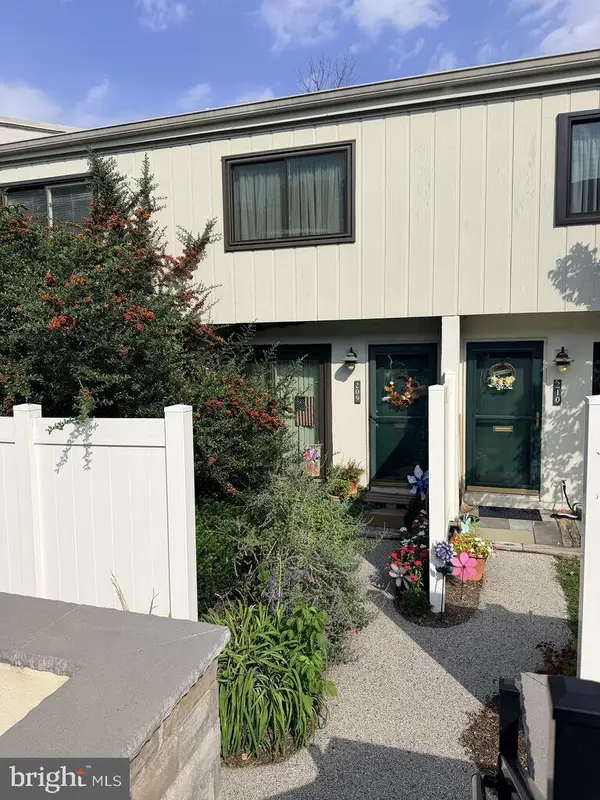 $250,000Coming Soon2 beds 3 baths2,148 sq. ft.
209 Summit House, WEST CHESTER, PA 19382
MLS# PACT2136188Listed by: RE/MAX MAIN LINE - WEST CHESTER 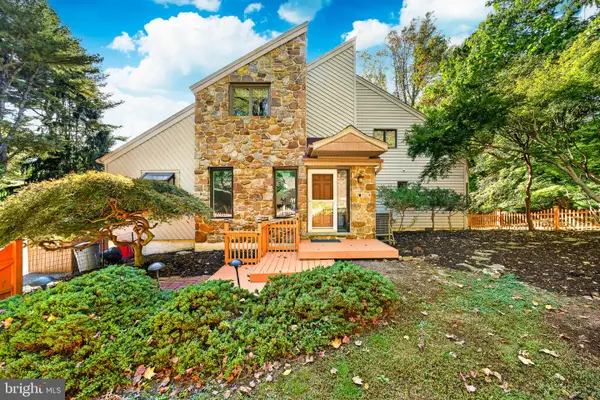 $675,000Pending4 beds 4 baths2,900 sq. ft.
1461 Overhill Rd, WEST CHESTER, PA 19382
MLS# PACT2133646Listed by: COLDWELL BANKER REALTY


Protect your home and budget from life's surprises with an Assurant Home Warranty, backed by a partner that supports you through every step of homeownership. Explore Plans.
© 2023 - 2026 ERA Franchise Systems LLC. All rights reserved. ERA Franchise Systems LLC fully supports the principles of the Fair Housing Act and the Equal Opportunity Act. ERA, ERA Real Estate powered, and their respective logos are registered service marks of ERA Franchise Systems LLC. Each office is independently owned and operated.