
141 E Marshall St, West Chester, PA 19380
Local realty services provided by:Mountain Realty ERA Powered
141 E Marshall St,West Chester, PA 19380
$848,000
- 4 Beds
- 3 Baths
- 2,132 sq. ft.
- Single family
- Active
Upcoming open houses
- Thu, Oct 2212:00 pm - 01:00 pm
Listed by: michael p ciunci
Office: kw greater west chester
MLS#:PACT2137792
Source:BRIGHTMLS
Price summary
- Price:$848,000
- Price per sq. ft.:$397.75
About this home
Here is your unique opportunity to own one of West Chester Boro’s iconic Victorian twins located just steps away from Marshall Square Park. 141 E Marshall St is one of those rare gems that offers a perfect blend of original Old World charm with contemporary updates. This attractive brick home has every feature you crave for a modern lifestyle – a 2-car garage plus 2-car driveway parking, a large fenced backyard, tons of storage space, and a bright, spacious floorplan. In a nod to the craftsmanship of yesteryear, there is a covered front porch, original hardwood floors, a vestibule foyer entry, a back stairway, and a buffet-style built-in in the dining room that would make a charming coffee bar. And, in true Victorian architecture, this home is designed for height and vertical lines with high ceilings as well as floor to ceiling windows to maximize natural light. The kitchen is beautifully updated, boasting new quartzite countertops, cherry cabinetry, a built-in Sub Zero refrigerator, and a Thermador range with gas cooking and a Viking hood. Stylish and urbane, there is a large picture window with stained glass, and there’s a glass side door that opens onto a tiered patio that will take you down to the fenced backyard. The 2nd floor offers 2 large bedrooms - take your pick of which to use as the primary; they are both bright and roomy with good closet storage and original hardwood floors. There are also 2 full bathrooms on this floor, as well as an incredibly spacious dedicated laundry room. And, there is the most charming room at the end of the hall – a lovely space for a home office or the coziest reading nook to unwind and relax – and it features original wood shutters serving as another nod to the past. The 3rd floor offers 2 more bedrooms, both quite spacious, and one features access to the attic storage, as well as an entire hallway of closets and additional storage space. And, there’s even more storage in the unfinished basement which also boasts an authentic Victorian root cellar. What a thoughtfully designed home with modern updates and a reverence for the original Victorian details! Situated in one of the most sought-after locations in the Boro, Marshall Square Park is within eyesight on the opposite corner - less than a minute’s walk away, or you can take a comfortable stroll into the heart of town to enjoy shops, dining, festivals, and more. This is a special home that deserves a personal visit – request a tour today!...
Contact an agent
Home facts
- Year built:1881
- Subdivision & Development:NONE AVAILABLE
- Listing ID #:PACT2137792
- Added:2 day(s) ago
- Updated:October 22, 2026 at 05:45 AM
Rooms and interior
- Bedrooms:4
- Total bathrooms:3
- Full bathrooms:2
- Half bathrooms:1
- Dining Description:Dining Area, Dining Room
- Bathrooms Description:Bathroom 1, Bathroom 2, Half Bath
- Kitchen Description:Kitchen - Gourmet, Kitchen - Island, Stain/Lead Glass, Upgraded Countertops
- Basement:Yes
- Basement Description:Unfinished
- Living area:2,132 sq. ft.
Heating and cooling
- Cooling:Central A/C
- Heating:Baseboard - Electric, Electric, Forced Air, Natural Gas
Structure and exterior
- Year built:1881
- Building area:2,132 sq. ft.
- Lot area:0.17 Acres
- Architectural Style:Victorian
- Construction Materials:Brick
- Exterior Features:Patio(s), Porch(es)
- Foundation Description:Permanent
- Levels:3 Story
Utilities
- Water:Public
- Sewer:Public Sewer
Finances and disclosures
- Price:$848,000
- Price per sq. ft.:$397.75
- Tax amount:$5,655 (2026)
Features and amenities
- Laundry features:Laundry
- Amenities:Attic, Stain/Lead Glass
Parking
- Parking description:Detached Garage, Garage - Rear Entry, Off Street
- Garage:Yes
- Garage spaces:2
New listings near 141 E Marshall St
- Coming SoonOpen Sat, 11:30am to 12:30pm
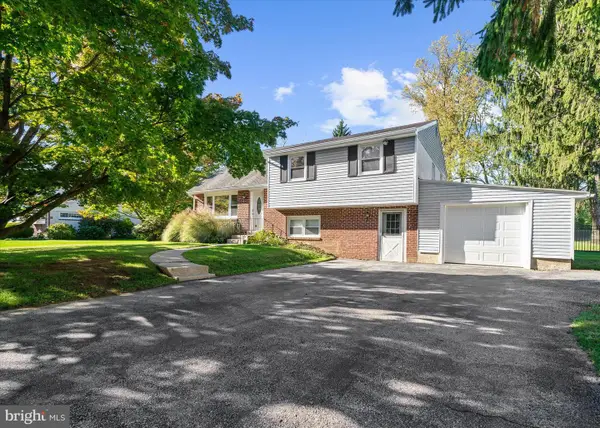 $650,000Coming Soon4 beds 3 baths2,341 sq. ft.
310 Westbrook Dr, WEST CHESTER, PA 19382
MLS# PACT2137778Listed by: BHHS FOX & ROACH-HAVERFORD - Coming Soon
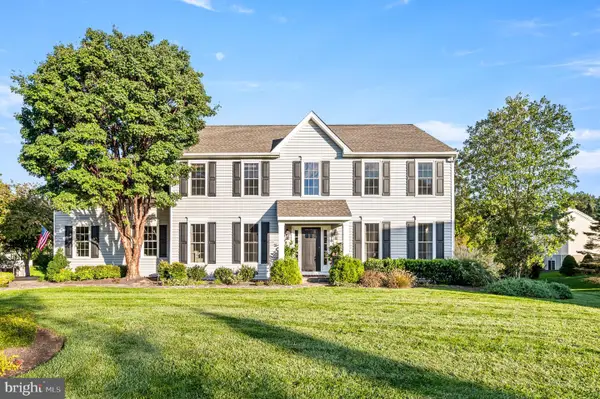 $935,000Coming Soon4 beds 3 baths2,999 sq. ft.
905 Patriot Pl, WEST CHESTER, PA 19382
MLS# PACT2138204Listed by: LONG & FOSTER REAL ESTATE, INC. - Coming SoonOpen Sun, 11am to 2pm
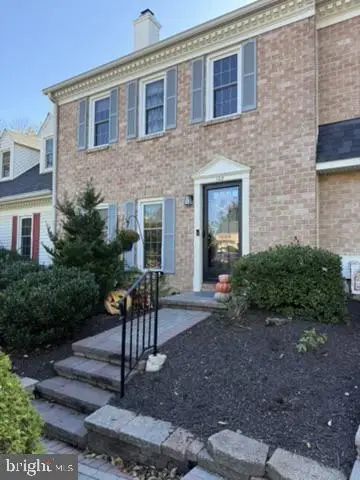 $459,000Coming Soon3 beds 3 baths1,902 sq. ft.
102 Everest Cir #102, WEST CHESTER, PA 19382
MLS# PACT2138330Listed by: BHHS FOX&ROACH-NEWTOWN SQUARE - Coming SoonOpen Sun, 12 to 2pm
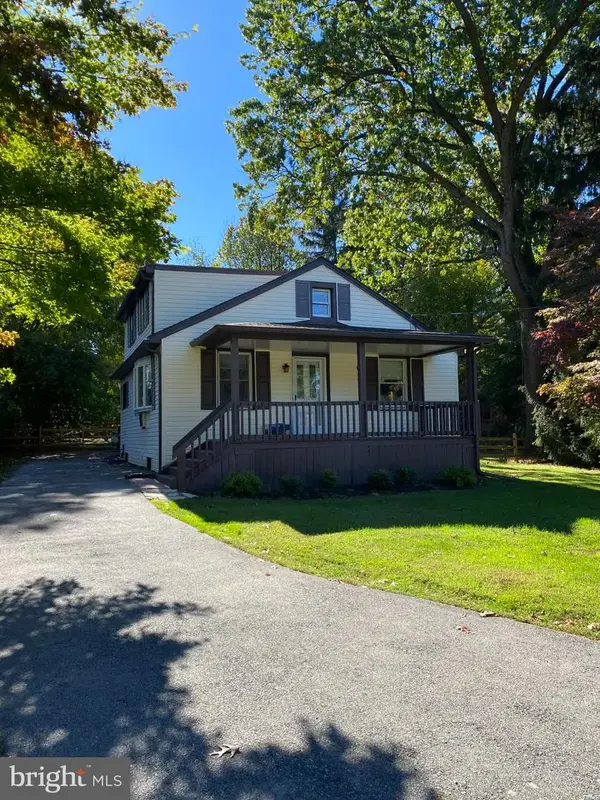 $425,000Coming Soon3 beds 2 baths1,880 sq. ft.
1361 Old Phoenixville Pike, WEST CHESTER, PA 19380
MLS# PACT2138246Listed by: BHHS FOX & ROACH MALVERN-PAOLI - Coming SoonOpen Fri, 5 to 7pm
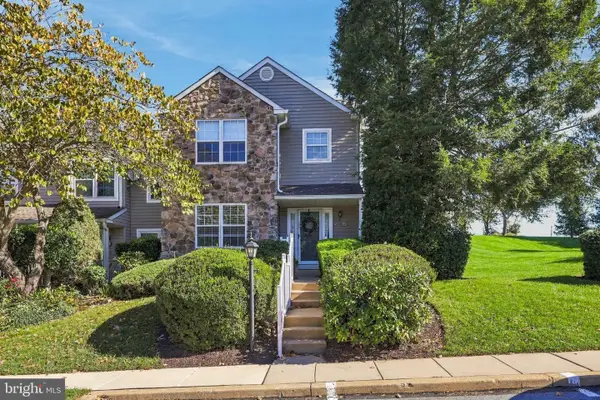 $459,900Coming Soon3 beds 3 baths2,377 sq. ft.
647 Shropshire Dr, WEST CHESTER, PA 19382
MLS# PACT2137738Listed by: CG REALTY, LLC - Coming SoonOpen Sat, 12 to 2pm
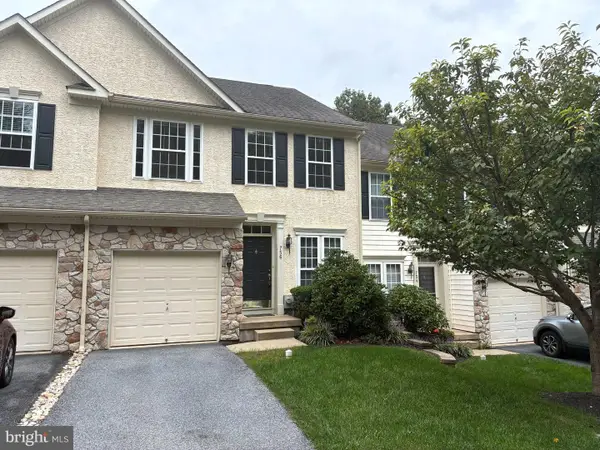 $550,000Coming Soon3 beds 3 baths1,960 sq. ft.
756 Mccardle Dr #41, WEST CHESTER, PA 19380
MLS# PACT2136352Listed by: RE/MAX MAIN LINE - WEST CHESTER - Coming Soon
 $260,000Coming Soon1 beds 1 baths1,197 sq. ft.
64 Ashton Way #64, WEST CHESTER, PA 19380
MLS# PACT2137544Listed by: RE/MAX MAIN LINE - WEST CHESTER - Coming SoonOpen Sat, 11am to 1pm
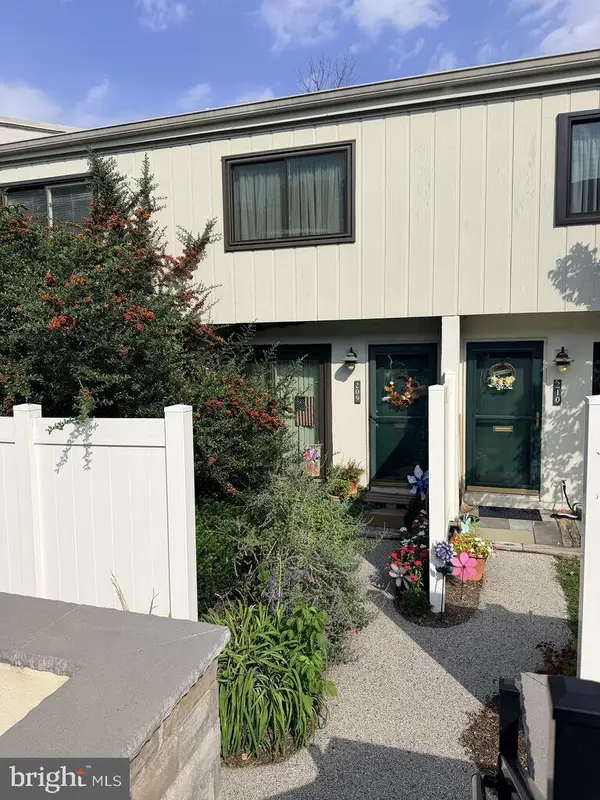 $250,000Coming Soon2 beds 3 baths2,148 sq. ft.
209 Summit House, WEST CHESTER, PA 19382
MLS# PACT2136188Listed by: RE/MAX MAIN LINE - WEST CHESTER - New
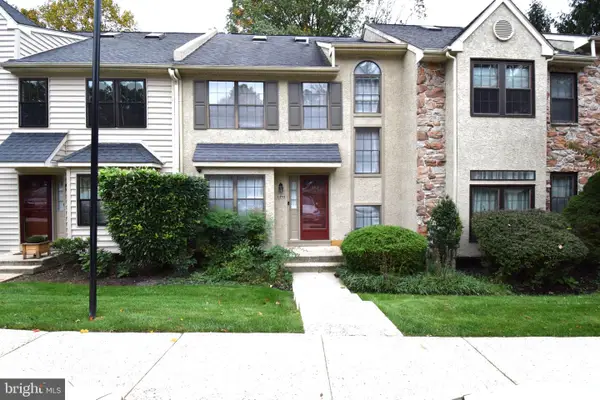 $455,000Active3 beds 3 baths2,407 sq. ft.
1490 Conifer Dr, WEST CHESTER, PA 19380
MLS# PACT2138134Listed by: VIHI REALTY CO. - Open Sat, 11am to 1pmNew
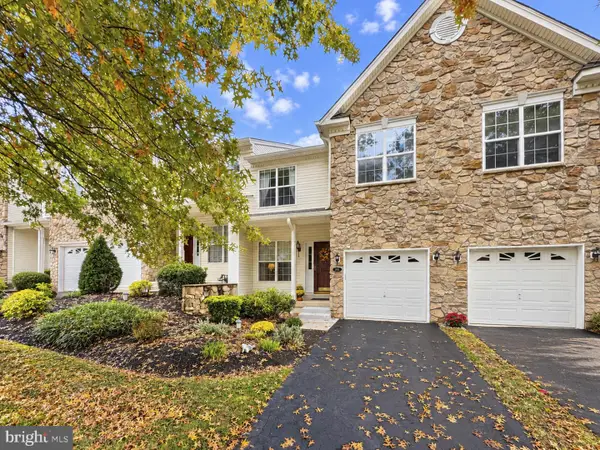 $525,000Active3 beds 3 baths2,368 sq. ft.
109 Fringetree Dr, WEST CHESTER, PA 19380
MLS# PACT2137876Listed by: LONG & FOSTER REAL ESTATE, INC.


Protect your home and budget from life's surprises with an Assurant Home Warranty, backed by a partner that supports you through every step of homeownership. Explore Plans.
© 2023 - 2026 ERA Franchise Systems LLC. All rights reserved. ERA Franchise Systems LLC fully supports the principles of the Fair Housing Act and the Equal Opportunity Act. ERA, ERA Real Estate powered, and their respective logos are registered service marks of ERA Franchise Systems LLC. Each office is independently owned and operated.