
8 Three Oak Ln, West Chester, PA 19382
Local realty services provided by:Pagoda Realty ERA Powered
8 Three Oak Ln,West Chester, PA 19382
$699,900
- 3 Beds
- 4 Baths
- 3,976 sq. ft.
- Townhouse
- Coming Soon
Listed by: kristina flynn, nicole j gallo
Office: exp realty, llc.
MLS#:PADE2124052
Source:BRIGHTMLS
Price summary
- Price:$699,900
- Price per sq. ft.:$176.03
- Monthly HOA dues:$371
About this home
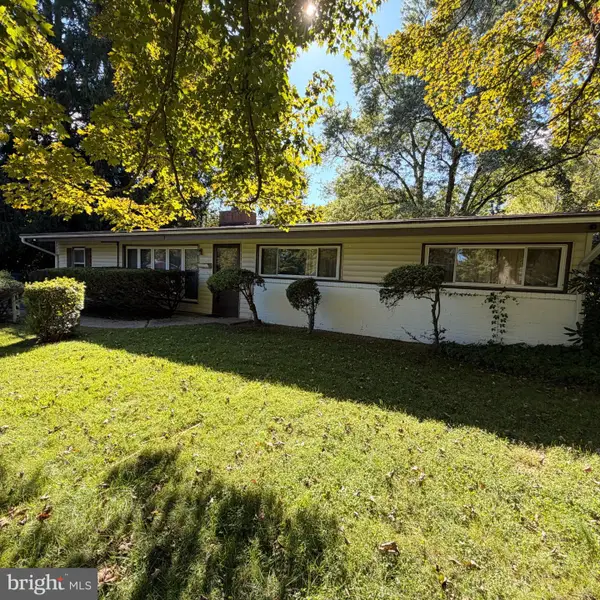
Welcome to 8 Three Oak, a spacious three-bedroom home in the highly desirable Cherry Creek community of Thornbury Township. Enter through your own private gate into a charming courtyard, creating a welcoming and unique entrance to the home. Step inside to a bright, open interior featuring beautiful wood flooring, soaring vaulted ceilings, a gas fireplace, and an abundance of natural light. With generous living areas throughout, the home offers plenty of space to relax, gather, and entertain. The kitchen features granite countertops and stainless steel appliances with ample room for everyday living.
Upstairs, the grand primary suite is a true retreat with generous proportions and two walk-in closets. Two additional bedrooms and the convenience of upper-level laundry complete this floor. The finished walkout basement adds even more versatile living space and includes a full bathroom, ideal for a family room, home office, gym, guest space, or entertaining area.
Enjoy the parks and recreation areas of Thornbury Township while being just minutes from West Chester Borough. Convenient to shopping, dining, Route 202, and major commuter routes, 8 Three Oak offers an exceptional combination of space, location, and convenience. Property is being sold in as-is condition. Come see all that this Cherry Creek home has to offer! Professional Photos will be uploaded Wednesday morning...
Contact an agent
Home facts
- Year built:2004
- Subdivision & Development:CHERRY CREEK
- Listing ID #:PADE2124052
- Updated:September 22, 2026 at 01:02 AM
Rooms and interior
- Bedrooms:3
- Total bathrooms:4
- Full bathrooms:3
- Half bathrooms:1
- Flooring:Ceramic Tile, Hardwood
- Dining Description:Combination Dining/Living, Dining Area
- Kitchen Description:Breakfast Area, Built-In Microwave, Dishwasher, Oven - Double, Oven - Wall, Oven/Range - Gas, Refrigerator
- Bedroom Description:Walk In Closet(s)
- Basement:Yes
- Basement Description:Fully Finished, Walkout Level
- Living area:3,976 sq. ft.
Heating and cooling
- Cooling:Central A/C
- Heating:Forced Air, Natural Gas
Structure and exterior
- Year built:2004
- Building area:3,976 sq. ft.
- Architectural Style:Traditional
- Construction Materials:Combination
- Foundation Description:Concrete Perimeter
- Levels:2 Stories
Schools
- High school:RUSTIN
- Middle school:STENSON
- Elementary school:SARAH W. STARKWEATHER
Utilities
- Water:Public
- Sewer:Public Sewer
Finances and disclosures
- Price:$699,900
- Price per sq. ft.:$176.03
- Tax amount:$7,777 (2026)
Features and amenities
- Laundry features:Dryer, Washer
- Amenities:Ceiling Fan(s)
Parking
- Parking description:Attached Garage, Garage - Front Entry, Inside Access
- Garage:Yes
- Garage spaces:2
New listings near 8 Three Oak Ln
- Coming Soon
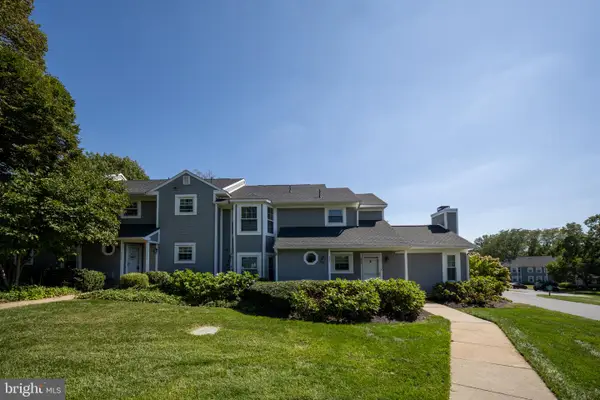 $289,900Coming Soon1 beds 1 baths828 sq. ft.
321 Mcintosh Rd, WEST CHESTER, PA 19382
MLS# PACT2136058Listed by: KW GREATER WEST CHESTER - Coming SoonOpen Fri, 4 to 6pm
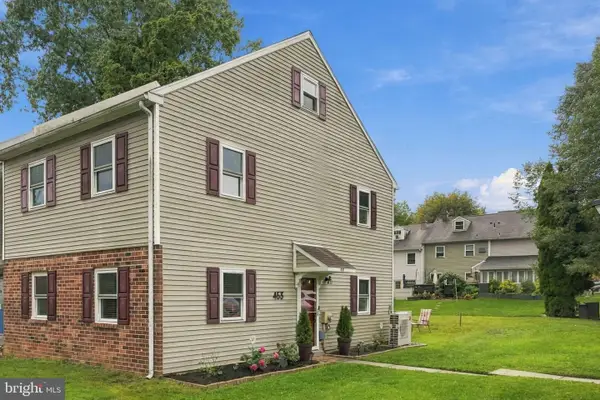 $372,500Coming Soon4 beds 2 baths1,496 sq. ft.
453 E Cardigan Ter #453, WEST CHESTER, PA 19380
MLS# PACT2135430Listed by: KW GREATER WEST CHESTER - Coming Soon
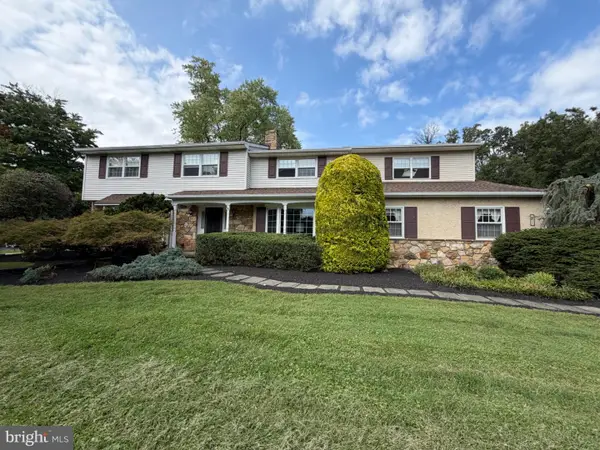 $987,500Coming Soon4 beds 3 baths4,710 sq. ft.
1627 E Strasburg Rd, WEST CHESTER, PA 19380
MLS# PACT2135772Listed by: KW GREATER WEST CHESTER - Coming Soon
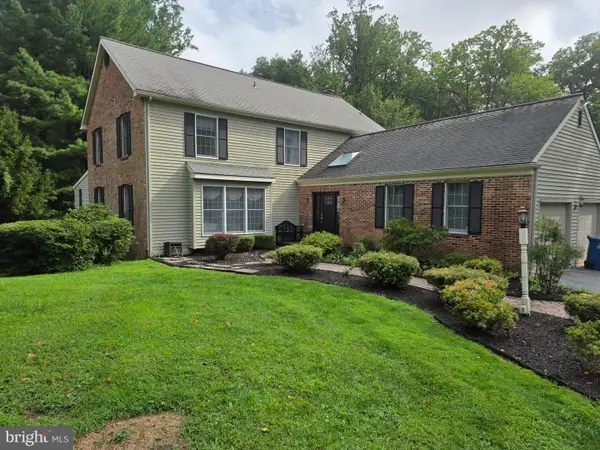 $1,150,000Coming Soon4 beds 3 baths3,447 sq. ft.
307 Spindle Ln, WEST CHESTER, PA 19380
MLS# PACT2136334Listed by: CHANGING TIMES REALTY GROUP - Coming Soon
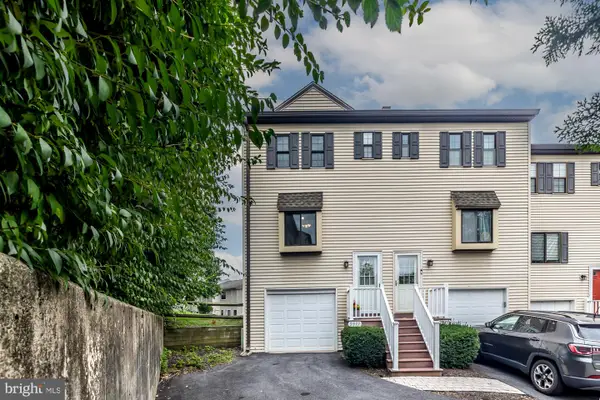 $330,000Coming Soon2 beds 3 baths1,320 sq. ft.
2517 Pond View Dr #2517, WEST CHESTER, PA 19382
MLS# PACT2134080Listed by: KELLER WILLIAMS REAL ESTATE - WEST CHESTER - Coming SoonOpen Sat, 12 to 3pm
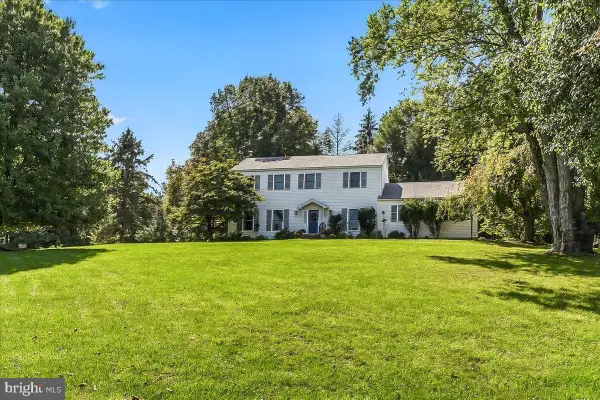 $800,000Coming Soon4 beds 3 baths3,025 sq. ft.
980 Wind Song Rd, WEST CHESTER, PA 19382
MLS# PACT2136072Listed by: RE/MAX TOWN & COUNTRY - Coming Soon
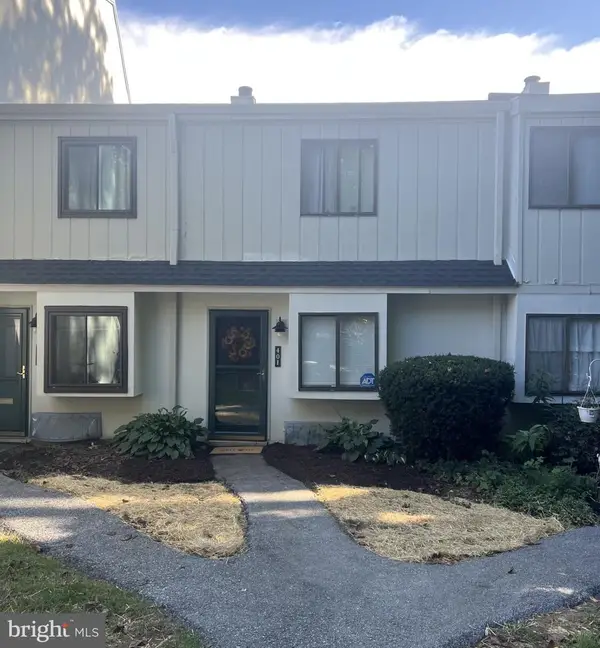 $285,900Coming Soon2 beds 2 baths1,064 sq. ft.
401 Summit House, WEST CHESTER, PA 19382
MLS# PACT2135828Listed by: RE/MAX TOWN & COUNTRY - Coming Soon
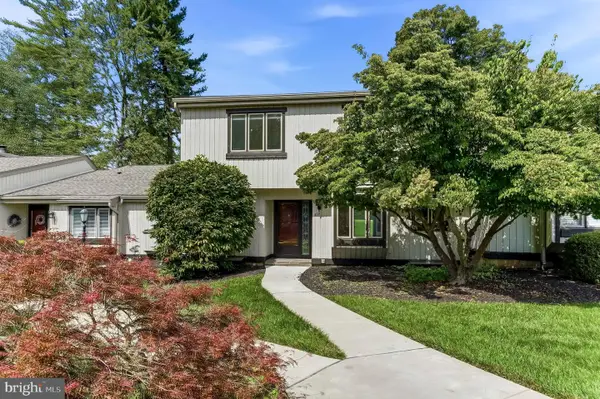 $439,000Coming Soon2 beds 3 baths2,205 sq. ft.
301 Devon Ln #301, WEST CHESTER, PA 19380
MLS# PACT2134280Listed by: ENGEL & VOLKERS - Coming Soon
 $365,000Coming Soon3 beds 1 baths1,541 sq. ft.
334 Holly Rd, WEST CHESTER, PA 19380
MLS# PACT2135642Listed by: KW GREATER WEST CHESTER


Protect your home and budget from life's surprises with an Assurant Home Warranty, backed by a partner that supports you through every step of homeownership. Explore Plans.
© 2023 - 2026 ERA Franchise Systems LLC. All rights reserved. ERA Franchise Systems LLC fully supports the principles of the Fair Housing Act and the Equal Opportunity Act. ERA, ERA Real Estate powered, and their respective logos are registered service marks of ERA Franchise Systems LLC. Each office is independently owned and operated.