
14 Poppy Ln, West Grove, PA 19390
Local realty services provided by:ERA Martin Associates
14 Poppy Ln,West Grove, PA 19390
$465,000
- 3 Beds
- 2 Baths
- 1,960 sq. ft.
- Single family
- Coming Soon
Listed by: sophia v bilinsky
Office: bhhs fox & roach-kennett sq
MLS#:PACT2139872
Source:BRIGHTMLS
Price summary
- Price:$465,000
- Price per sq. ft.:$237.24
About this home
Conveniently located in the Boro of West Grove in the desirable Avon Grove School District, this beautifully maintained 3-bedroom, 2-full-bath Cape Cod features Solar Panels, a MAIN FLOOR bedroom and full bathroom and has been completely updated and upgraded by the current owners. As you approach the home, you will appreciate the welcoming brick walkway and front porch and the well maintained and groomed grounds including a FULLY FENCED rear yard. Step inside to discover a beautifully updated interior, showcasing hardwood floors throughout the main level and luxury vinyl plank flooring upstairs. The spacious living room offers plenty of room to relax or entertain, while the formal dining room offers an expansive gathering spot for those wonderful dinners which you can create in the completely updated and upgraded chef's kitchen just beyond. The kitchen feature cherry cabinets, a center island, plenty of space for a full size table, stainless steel appliances, and a beautiful contemporary backsplash. A sliding door leads out to the wonderful paver patio and spacious backyard, creating the perfect flow between indoor and outdoor gathering spaces perfectly designed for entertaining, outdoor dining, summer barbecues, or unwinding. A convenient first-floor full bathroom with tub/shower and a MAIN LEVEL BEDROOM complete the main level. Upstairs, you'll find two spacious bedrooms with beautiful luxury vinyl plank flooring, along with a full hall bathroom showcasing a completely custom shower, updated vanity, and enough space for a window seat. One of the bedrooms features an in-wall safe in the closet while the second bedroom has the attic access. The attic is fully floored the full length of the home, a perfect additional storage space. Beautiful wood stair treads and risers from the main floor to the upper floor and from the main floor to the basement, add another touch of character and craftsmanship. The partially finished lower level provides a wonderful additional living space that can be used as a recreation room, home office, fitness area, or FOURTH BEDROOM space. There is a generously sized laundry and utility room behind the finished area and there is direct access to the garage and full walk out from this finished basement area. Some additional features of the home: Natural Gas heat and hot water, Public Water and Public Sewer, SOLAR PANELS on the roof make for economical living, an extra-large driveway offering generous off-street parking, an attached two-car garage with dual automatic garage door openers, and best of all, no HOA! Beautifully updated THROUGHOUT and move-in ready, this West Meadows home offers an exceptional opportunity for new owners who want a conveniently located, move in ready, fully updated property. Come tour this property and you will surely want to make it your next home!...
Contact an agent
Home facts
- Year built:1989
- Subdivision & Development:WEST MEADOWS
- Listing ID #:PACT2139872
- Updated:November 19, 2026 at 02:29 PM
Rooms and interior
- Bedrooms:3
- Total bathrooms:2
- Full bathrooms:2
- Dining Description:Dining Room
- Bathrooms Description:Bathroom 1, Bathroom 2
- Basement:Yes
- Basement Description:Full, Garage Access, Improved, Side Entrance, Walkout Level
- Living area:1,960 sq. ft.
Heating and cooling
- Cooling:Central A/C
- Heating:Forced Air, Natural Gas
Structure and exterior
- Year built:1989
- Building area:1,960 sq. ft.
- Lot area:0.37 Acres
- Architectural Style:Cape Cod, Traditional
- Construction Materials:Asphalt, Stick Built
- Exterior Features:Extensive Hardscape, Exterior Lighting, Patio(s), Sidewalks
- Foundation Description:Block
- Levels:1 1/2 Story
Utilities
- Water:Public
- Sewer:Public Sewer
Finances and disclosures
- Price:$465,000
- Price per sq. ft.:$237.24
- Tax amount:$6,258 (2026)
Features and amenities
- Laundry features:Dryer In Unit, Washer In Unit
- Amenities:Natural Gas Available
Parking
- Parking description:Asphalt Driveway, Attached Garage, Basement Garage, Garage - Side Entry, Garage Door Opener, Inside Access
- Garage:Yes
- Garage spaces:2
New listings near 14 Poppy Ln
- Coming Soon
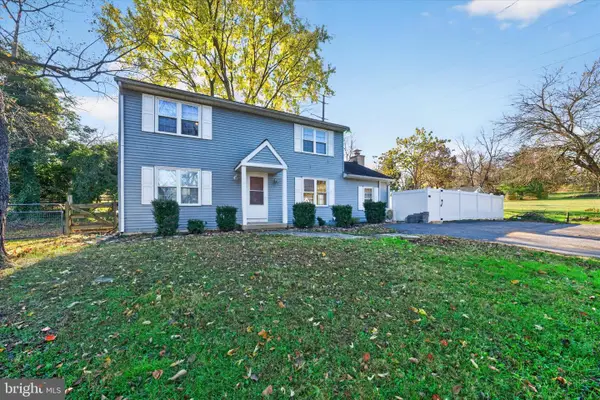 $499,000Coming Soon3 beds 2 baths1,876 sq. ft.
839 State Rd, WEST GROVE, PA 19390
MLS# PACT2139784Listed by: BHHS FOX & ROACH-KENNETT SQ 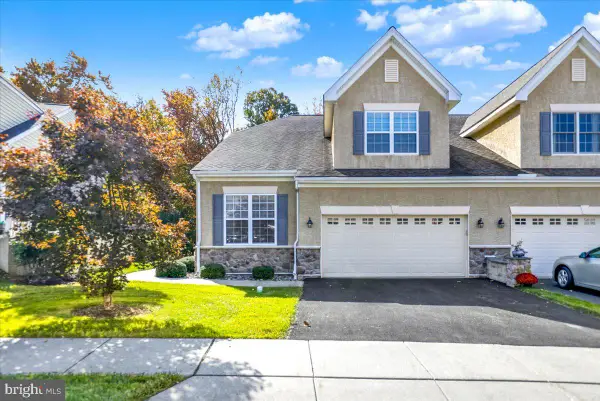 $430,000Pending3 beds 3 baths2,082 sq. ft.
536 Hodgson Cir, WEST GROVE, PA 19390
MLS# PACT2138992Listed by: COLDWELL BANKER REALTY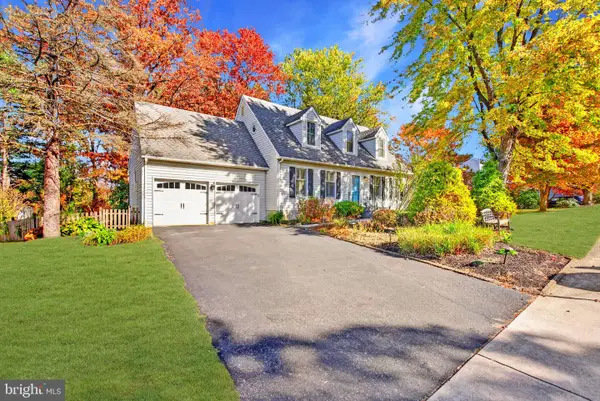 $500,000Pending3 beds 2 baths1,960 sq. ft.
104 Columbine Dr, WEST GROVE, PA 19390
MLS# PACT2139186Listed by: REALTY ONE GROUP RESTORE $450,000Active4 beds 2 baths1,948 sq. ft.
304 Valley Rd, WEST GROVE, PA 19390
MLS# PACT2138742Listed by: KW GREATER WEST CHESTER $425,000Pending4 beds 2 baths1,613 sq. ft.
14 Woodview Rd, WEST GROVE, PA 19390
MLS# PACT2137864Listed by: BEILER-CAMPBELL REALTORS-AVONDALE $1,150,000Pending4 beds 3 baths3,864 sq. ft.
548 S Guernsey Rd, WEST GROVE, PA 19390
MLS# PACT2137602Listed by: BHHS FOX & ROACH-KENNETT SQ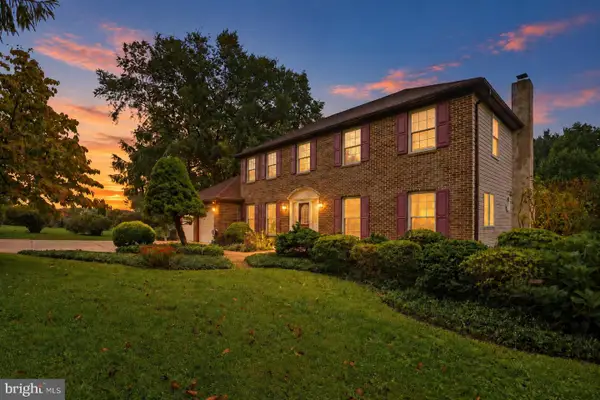 $560,000Pending4 beds 3 baths2,481 sq. ft.
2 Nashua Dr, WEST GROVE, PA 19390
MLS# PACT2136412Listed by: CROWN HOMES REAL ESTATE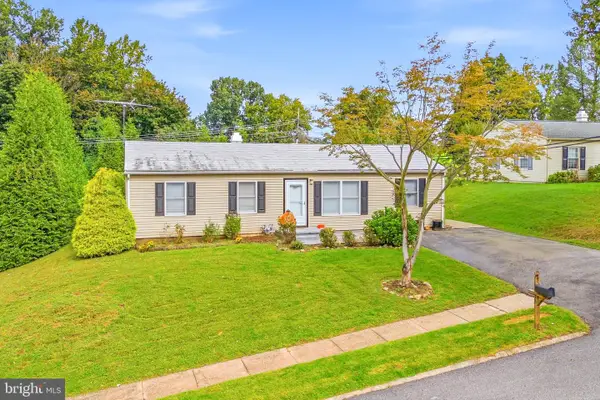 $409,900Active3 beds 2 baths1,575 sq. ft.
32 Chartwell Rd, WEST GROVE, PA 19390
MLS# PACT2137088Listed by: COLDWELL BANKER REALTY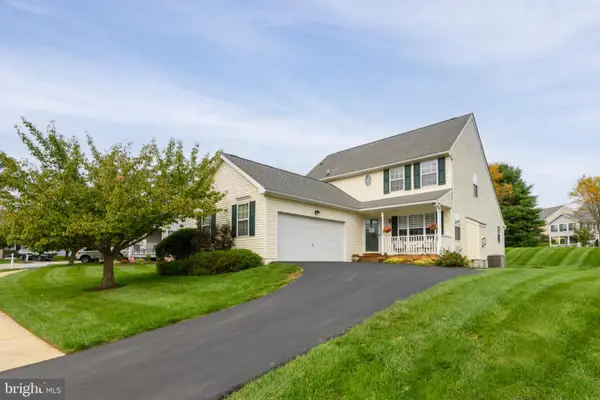 $415,000Pending2 beds 3 baths2,188 sq. ft.
743 W Glenview Dr, WEST GROVE, PA 19390
MLS# PACT2136576Listed by: BHHS FOX & ROACH-KENNETT SQ


Protect your home and budget from life's surprises with an Assurant Home Warranty, backed by a partner that supports you through every step of homeownership. Explore Plans.
© 2023 - 2026 ERA Franchise Systems LLC. All rights reserved. ERA Franchise Systems LLC fully supports the principles of the Fair Housing Act and the Equal Opportunity Act. ERA, ERA Real Estate powered, and their respective logos are registered service marks of ERA Franchise Systems LLC. Each office is independently owned and operated.