
839 State Rd, West Grove, PA 19390
Local realty services provided by:ERA Liberty Realty
839 State Rd,West Grove, PA 19390
$499,000
- 3 Beds
- 2 Baths
- 1,876 sq. ft.
- Single family
- Coming Soon
Listed by: jeff roland
Office: bhhs fox & roach-kennett sq
MLS#:PACT2139784
Source:BRIGHTMLS
Price summary
- Price:$499,000
- Price per sq. ft.:$265.99
About this home
Space, versatility and room to enjoy the outdoors! Set high on a hill on 1.5 acres in the desirable Avon Grove School District, 839 State Road offers a unique combination of land, outdoor amenities and exceptional garage space. The property features a three-bedroom, one-and-a-half-bath home, a fully fenced in-ground pool, a deck spanning the entire rear of the home, ample paved parking and an oversized, two-story detached garage with its own separately metered electric service.
The detached garage is a standout feature, offering parking for two vehicles on the main level and an expansive second-floor space currently used as an office. Whether you need a dedicated work-from-home space, hobby area, workshop or simply room for additional storage, the possibilities are plentiful. The generous upstairs space also offers potential for other uses, subject to applicable approvals.
Inside, the home offers an eat-in kitchen with a new backsplash and two new windows, a separate dining room and two distinct family rooms. The dining room features double doors opening directly onto the deck, while the sun-filled family room offers two separate sets of doors, one leading to the pool area and the other to the expansive rear deck. A wood-burning fireplace adds warmth and character to the second family room. Upstairs, you’ll find three nicely sized bedrooms sharing a full hall bath.
The outdoor spaces offer plenty of room to gather, relax and play. Enjoy summer days in the fully fenced in-ground pool, complete with a pool shed for equipment storage and a new pool pump. The expansive rear deck provides plenty of room for outdoor dining and entertaining, while the adjoining level lawn offers an ideal setting for family gatherings, backyard games or a pickup football game. A fenced side yard and portion of the backyard also provide a convenient space for pets to enjoy the outdoors. With 1.5 acres, an elevated setting and generous paved parking, there’s room here to spread out and enjoy.
Conveniently located in the Avon Grove School District, with shopping and everyday conveniences nearby in Jennersville and additional dining, entertainment and nightlife options in Newark, Delaware. If you’ve been searching for acreage, an in-ground pool, an oversized detached garage and flexible spaces to accommodate your interests and lifestyle, 839 State Road is worth a closer look!...
Contact an agent
Home facts
- Year built:1978
- Subdivision & Development:NONE AVAILABLE
- Listing ID #:PACT2139784
- Updated:November 19, 2026 at 02:29 PM
Rooms and interior
- Bedrooms:3
- Total bathrooms:2
- Full bathrooms:1
- Half bathrooms:1
- Rooms Total:8
- Flooring:Carpet, Ceramic Tile, Hardwood, Laminate Plank
- Dining Description:Combination Dining/Living, Dining Area, Formal/Separate Dining Room
- Kitchen Description:Breakfast Area, Built-In Microwave, Built-In Range, Carpet, Dishwasher, Kitchen - Eat-In, Kitchen - Table Space, Oven/Range - Gas, Pantry, Refrigerator
- Bedroom Description:Carpet
- Basement:Yes
- Basement Description:Full, Sump Pump, Unfinished, Water Proofing System
- Living area:1,876 sq. ft.
Heating and cooling
- Cooling:Ductless/Mini-Split, Window Unit(s)
- Heating:Baseboard - Hot Water, Hot Water, Oil
Structure and exterior
- Year built:1978
- Building area:1,876 sq. ft.
- Lot area:1.5 Acres
- Lot Features:Cleared, Front Yard, Landscaping, Level, Open, Partly Wooded, Private, Rear Yard, Secluded, Stream/Creek
- Architectural Style:Colonial
- Construction Materials:Aluminum Siding, Vinyl Siding
- Exterior Features:Deck(s)
- Foundation Description:Block
- Levels:2 Stories
Utilities
- Water:Well
- Sewer:On Site Septic
Finances and disclosures
- Price:$499,000
- Price per sq. ft.:$265.99
- Tax amount:$5,991 (2024)
Features and amenities
- Amenities:Carpet
- Pool features:In Ground
Parking
- Parking description:Additional Storage Area, Asphalt Driveway, Detached Garage, Garage - Front Entry, Oversized, Paved Driveway
- Garage:Yes
- Garage spaces:2
New listings near 839 State Rd
- Coming Soon
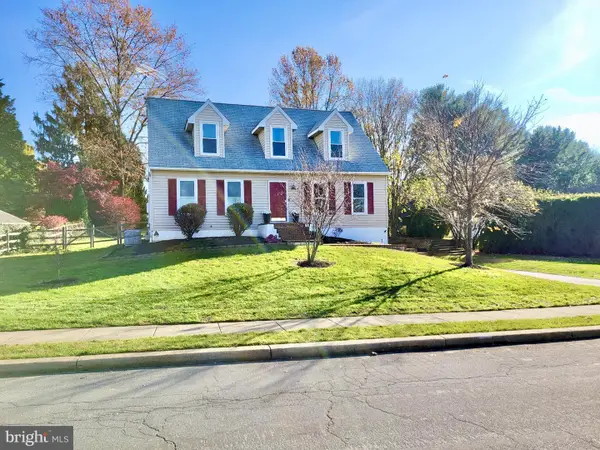 $465,000Coming Soon3 beds 2 baths1,960 sq. ft.
14 Poppy Ln, WEST GROVE, PA 19390
MLS# PACT2139872Listed by: BHHS FOX & ROACH-KENNETT SQ 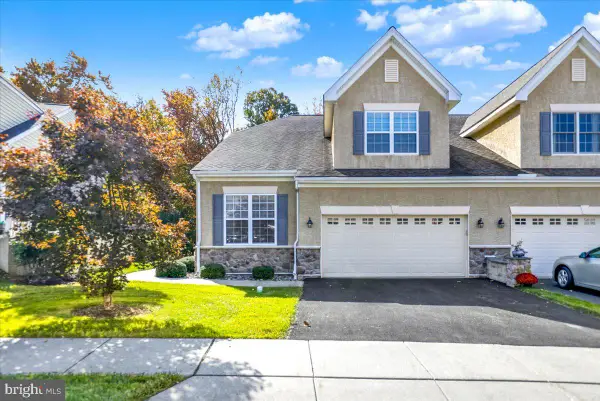 $430,000Pending3 beds 3 baths2,082 sq. ft.
536 Hodgson Cir, WEST GROVE, PA 19390
MLS# PACT2138992Listed by: COLDWELL BANKER REALTY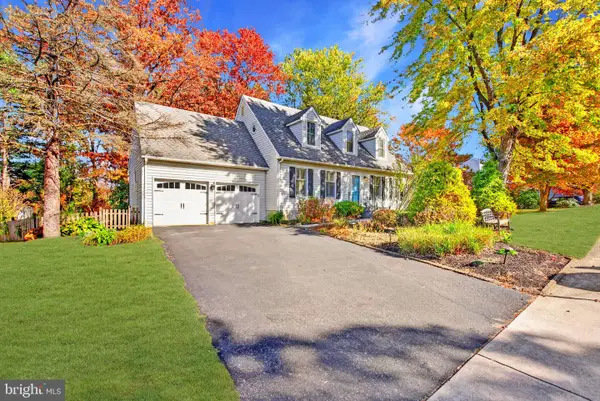 $500,000Pending3 beds 2 baths1,960 sq. ft.
104 Columbine Dr, WEST GROVE, PA 19390
MLS# PACT2139186Listed by: REALTY ONE GROUP RESTORE $450,000Active4 beds 2 baths1,948 sq. ft.
304 Valley Rd, WEST GROVE, PA 19390
MLS# PACT2138742Listed by: KW GREATER WEST CHESTER $425,000Pending4 beds 2 baths1,613 sq. ft.
14 Woodview Rd, WEST GROVE, PA 19390
MLS# PACT2137864Listed by: BEILER-CAMPBELL REALTORS-AVONDALE $1,150,000Pending4 beds 3 baths3,864 sq. ft.
548 S Guernsey Rd, WEST GROVE, PA 19390
MLS# PACT2137602Listed by: BHHS FOX & ROACH-KENNETT SQ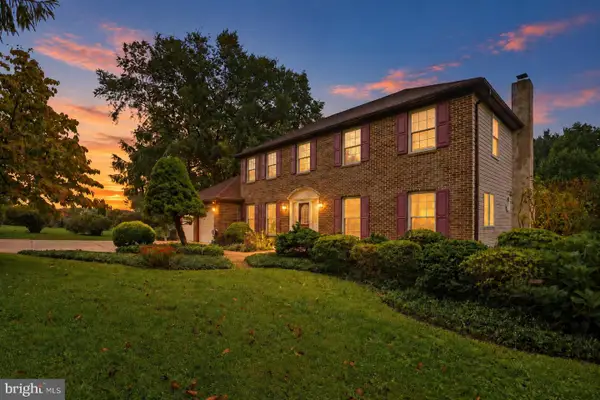 $560,000Pending4 beds 3 baths2,481 sq. ft.
2 Nashua Dr, WEST GROVE, PA 19390
MLS# PACT2136412Listed by: CROWN HOMES REAL ESTATE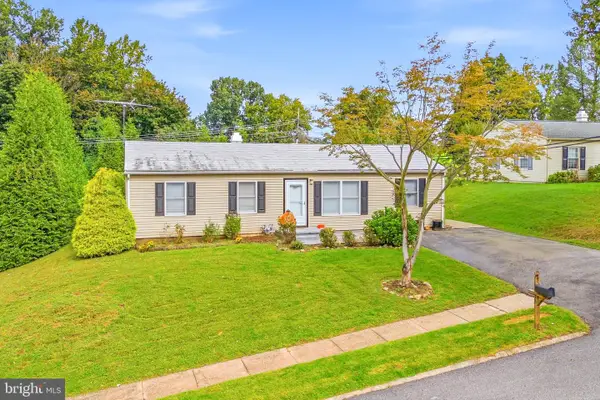 $409,900Active3 beds 2 baths1,575 sq. ft.
32 Chartwell Rd, WEST GROVE, PA 19390
MLS# PACT2137088Listed by: COLDWELL BANKER REALTY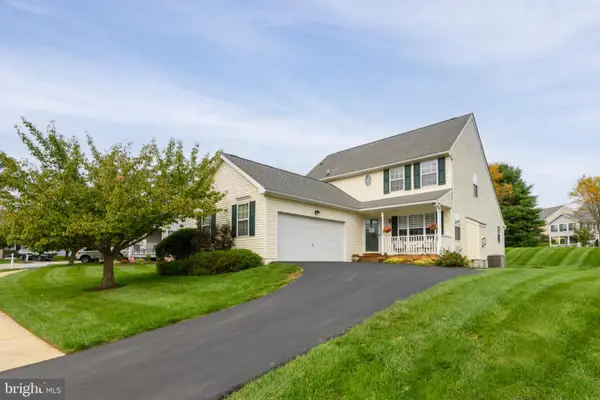 $415,000Pending2 beds 3 baths2,188 sq. ft.
743 W Glenview Dr, WEST GROVE, PA 19390
MLS# PACT2136576Listed by: BHHS FOX & ROACH-KENNETT SQ


Protect your home and budget from life's surprises with an Assurant Home Warranty, backed by a partner that supports you through every step of homeownership. Explore Plans.
© 2023 - 2026 ERA Franchise Systems LLC. All rights reserved. ERA Franchise Systems LLC fully supports the principles of the Fair Housing Act and the Equal Opportunity Act. ERA, ERA Real Estate powered, and their respective logos are registered service marks of ERA Franchise Systems LLC. Each office is independently owned and operated.