
1177 Cascade Drive, West Homestead, PA 15120
Local realty services provided by:ERA Richmond Real Estate Service
1177 Cascade Drive,Out of Area, PA 15120
$197,900
- 2 Beds
- 2 Baths
- 900 sq. ft.
- Single family
- Active
Listed by: derek hime
Office: agresti real estate
MLS#:192755
Source:PA_GEBR
Price summary
- Price:$197,900
- Price per sq. ft.:$219.89
About this home
Welcome home to Calhoun Village! This inviting 2 bedroom, 2 bath home is ready to be yours. From the moment you walk in, hardwood floors guide you through the main living space and into a spacious, eat-in kitchen. Granite countertops, cabinetry with generous storage, and stainless steel appliances. Slide open the glass door off the kitchen and step into your own backyard retreat. A covered patio and a flat, spacious yard set the stage for effortless outdoor entertaining. Back inside, the main level also offers two bedrooms and a full bath. Downstairs, the finished lower level adds even more living space, with a full bath, a dedicated laundry area, and plenty of room for storage. This home is ready for its next chapter.
Contact an agent
Home facts
- Year built:1956
- Listing ID #:192755
- Added:1 day(s) ago
- Updated:August 21, 2026 at 02:07 PM
Rooms and interior
- Bedrooms:2
- Total bathrooms:2
- Full bathrooms:2
- Rooms Total:7
- Flooring:Hardwood
- Kitchen Description:Dishwasher, Freezer, Gas Oven, Gas Range, Microwave, Refrigerator
- Basement:Yes
- Basement Description:Full
- Living area:900 sq. ft.
Heating and cooling
- Cooling:Central Air
- Heating:Forced Air, Gas
- Central air:Yes
Structure and exterior
- Roof:Composition
- Year built:1956
- Building area:900 sq. ft.
- Lot area:0.13 Acres
- Lot Features:Rolling Slope
- Architectural Style:Raised Ranch
- Construction Materials:Brick
Utilities
- Water:Public
- Sewer:Public Sewer
Finances and disclosures
- Price:$197,900
- Price per sq. ft.:$219.89
- Tax amount:$3,378 (2026)
Features and amenities
- Appliances:Dishwasher, Freezer, Gas Oven, Gas Range, Microwave, Refrigerator
Parking
- Parking description:Built In
- Garage:Yes
- Garage spaces:1
New listings near 1177 Cascade Drive
- Open Sat, 11am to 1pmNew
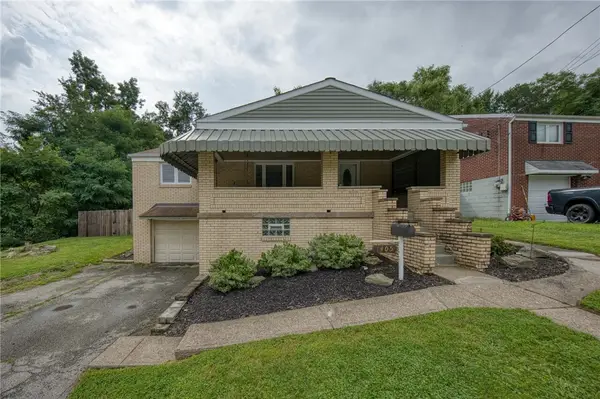 $179,000Active2 beds 2 baths925 sq. ft.
1405 Overdale Dr, Homestead, PA 15120
MLS# 1770835Listed by: COSTA REAL ESTATE LLC
- New
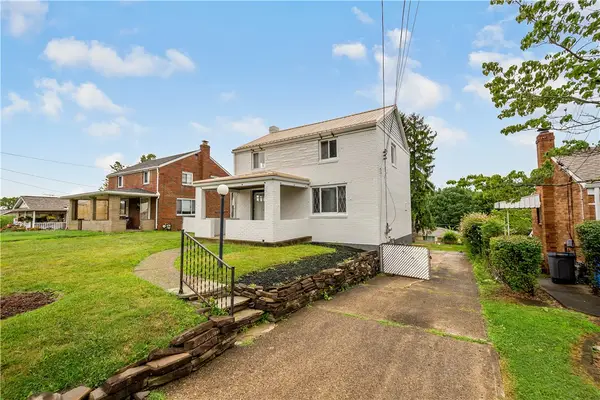 $230,000Active3 beds 2 baths1,100 sq. ft.
1339 Edgewood Dr, Homestead, PA 15120
MLS# 1769440Listed by: CITYLIFE PROPERTY MANAGEMENT  $255,000Active4 beds 3 baths1,309 sq. ft.
1313 Laurel Hill Drive, Homestead, PA 15120
MLS# 1764893Listed by: BERKSHIRE HATHAWAY THE PREFERRED REALTY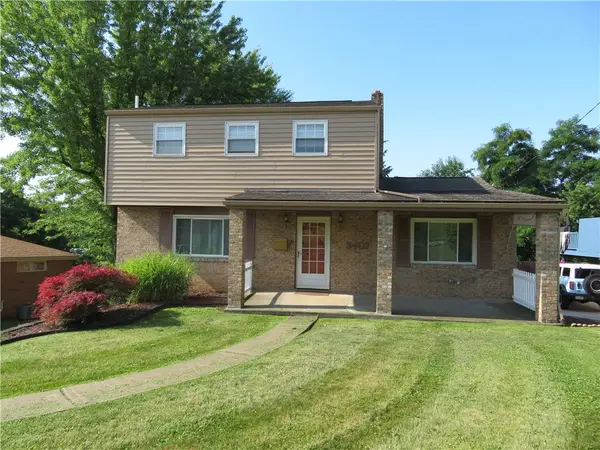 $259,000Active4 beds 3 baths1,538 sq. ft.
3407 Pinewood, Homestead, PA 15120
MLS# 1762323Listed by: COLDWELL BANKER REALTY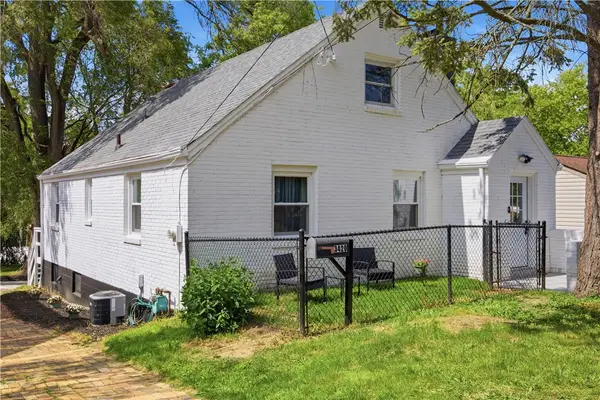 $239,500Pending3 beds 2 baths1,560 sq. ft.
3420 York St, Homestead, PA 15120
MLS# 1759479Listed by: KELLER WILLIAMS REALTY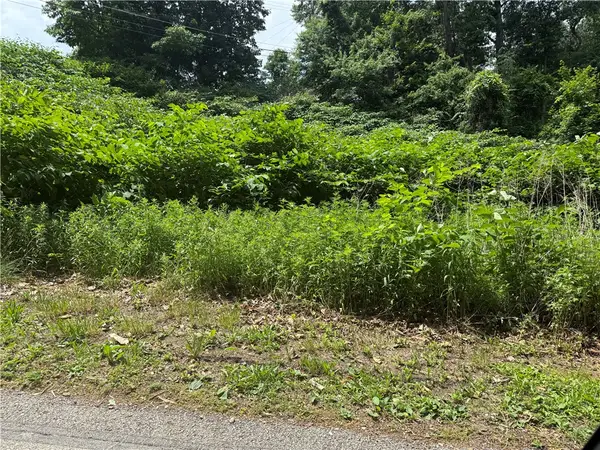 $6,000Active4 beds 3 baths
Lot #3 Laurel Hill Drive, Homestead, PA 15120
MLS# 1759295Listed by: COLDWELL BANKER REALTY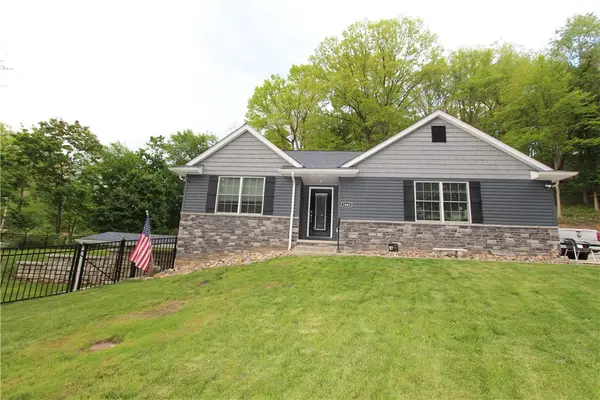 $499,900Active3 beds 3 baths
1003 Laurel Hill Dr, Homestead, PA 15120
MLS# 1759012Listed by: VERNON REALTY SERVICES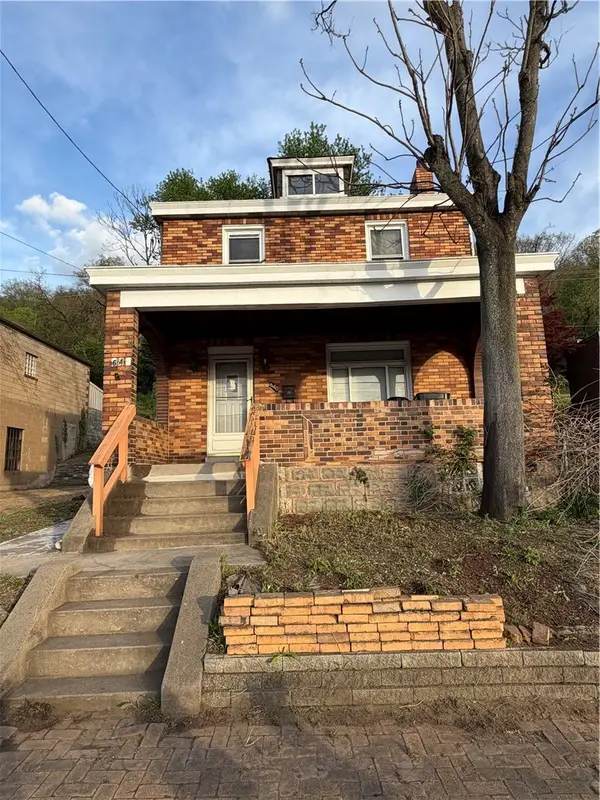 $169,000Active2 beds 4 baths1,218 sq. ft.
640 W 7th Avenue, Pittsburgh, PA 15120
MLS# 1753860Listed by: HOWARD HANNA REAL ESTATE SERVICES $85,000Pending3 beds 1 baths1,360 sq. ft.
326 Cherry Street, Homestead, PA 15120
MLS# 1753190Listed by: NULF REAL ESTATE


Protect your home and budget from life's surprises with an Assurant Home Warranty, backed by a partner that supports you through every step of homeownership. Explore Plans.
© 2023 - 2026 ERA Franchise Systems LLC. All rights reserved. ERA Franchise Systems LLC fully supports the principles of the Fair Housing Act and the Equal Opportunity Act. ERA, ERA Real Estate powered, and their respective logos are registered service marks of ERA Franchise Systems LLC. Each office is independently owned and operated.