
1013 Dana Drive, West Mifflin, PA 15122
Local realty services provided by:ERA Lechner & Associates, Inc.
Upcoming open houses
- Sat, Aug 2911:00 am - 01:00 pm
Listed by: lisa ceraso
Office: howard hanna real estate services
MLS#:1771421
Source:PA_WPN
Price summary
- Price:$330,000
- Price per sq. ft.:$163.85
About this home
Welcome to 1013 Dana Drive, a spacious 4-bedroom, 2.5-bath home situated on a quiet cul-de-sac in West Mifflin. This approximately 2,014 sq. ft. home offers a comfortable and functional floor plan with generous living spaces throughout. The main level features a spacious living room, dining area, kitchen, and family room with a wood-burning fireplace. Four bedrooms provide plenty of space for family, guests, or a home office, including a primary bedroom with convenient access to the full bath. The lower level offers additional space for storage, hobbies, or future living needs. Enjoy the outdoors from the rear deck overlooking the level backyard, perfect for relaxing or entertaining. Additional features include an integral 2-car garage, central air, and a convenient location close to shopping, dining, schools, and major roadways. Don't miss the opportunity to make this well-maintained West Mifflin home your own!
Contact an agent
Home facts
- Year built:1975
- Subdivision & Development:CLOVER CREST 4TH
- Listing ID #:1771421
- Added:3 day(s) ago
- Updated:August 29, 2026 at 10:04 AM
Rooms and interior
- Bedrooms:4
- Total bathrooms:3
- Full bathrooms:2
- Half bathrooms:1
- Flooring:Carpet, Hardwood, Laminate
- Kitchen Description:Dishwasher, Refrigerator
- Basement:Yes
- Basement Description:Interior Entry
- Living area:2,014 sq. ft.
Heating and cooling
- Cooling:Central Air
- Central air:Yes
Structure and exterior
- Roof:Shake
- Year built:1975
- Building area:2,014 sq. ft.
- Lot area:0.22 Acres
- Architectural Style:Colonial
- Construction Materials:Brick
Utilities
- Water:Public
Finances and disclosures
- Price:$330,000
- Price per sq. ft.:$163.85
- Tax amount:$6,435
Parking
- Total parking spaces:2
 Last Updated August 29, 2026. Information deemed reliable but not guaranteed. Information is provided exclusively for consumers' personal, non-commercial use and may not be used for any purpose other than to identify prospective properties consumers may be interested in purchasing.
New listings near 1013 Dana Drive
- New
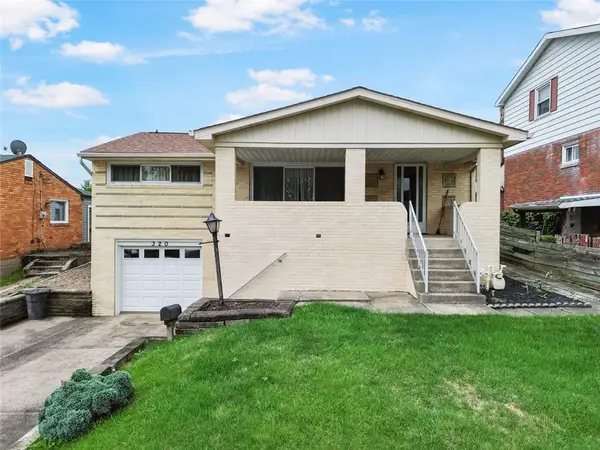 $160,000Active3 beds 2 baths1,000 sq. ft.
320 Livingston Rd, West Mifflin, PA 15122
MLS# 1771905Listed by: REALTY CO LLC - New
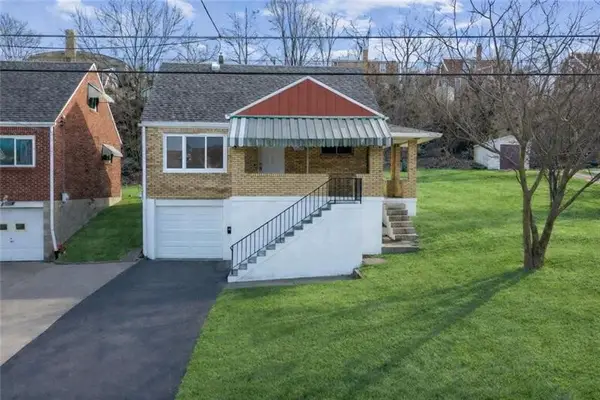 $196,500Active3 beds 2 baths1,300 sq. ft.
2025 Ohio Ave, West Mifflin, PA 15122
MLS# 1771546Listed by: JANUS REALTY ADVISORS - New
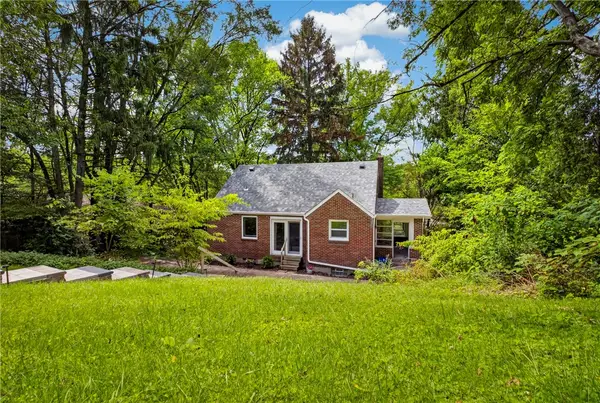 $180,000Active3 beds 2 baths1,269 sq. ft.
217 Curry Hollow Rd, West Mifflin, PA 15122
MLS# 1771882Listed by: BERKSHIRE HATHAWAY THE PREFERRED REALTY - New
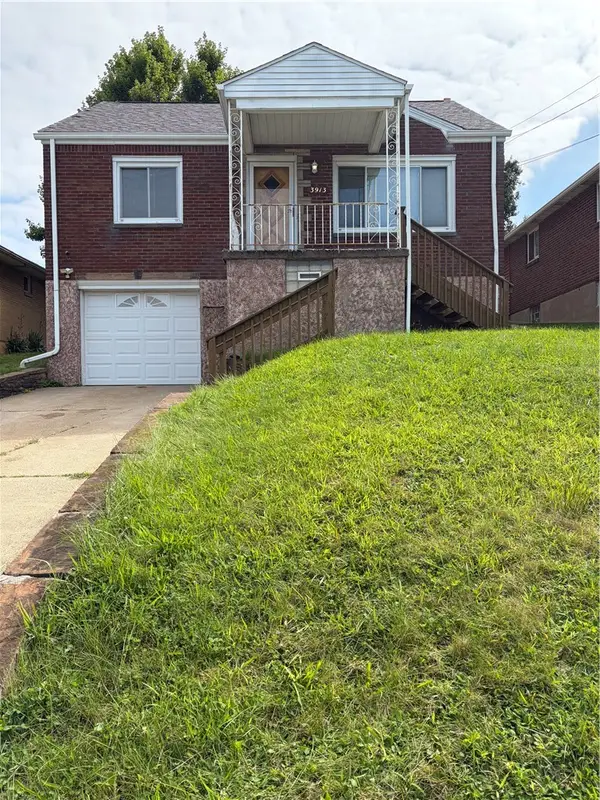 $149,999Active4 beds 1 baths1,092 sq. ft.
3913 Everlawn St, West Mifflin, PA 15122
MLS# 1771866Listed by: KAYBROOK REAL ESTATE, LLC - New
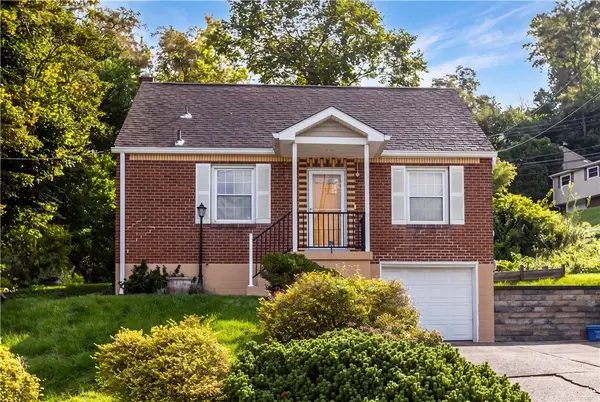 $210,000Active3 beds 1 baths1,200 sq. ft.
615 Nordeen Dr, West Mifflin, PA 15122
MLS# 1770901Listed by: COLDWELL BANKER REALTY - Open Sun, 12 to 2pmNew
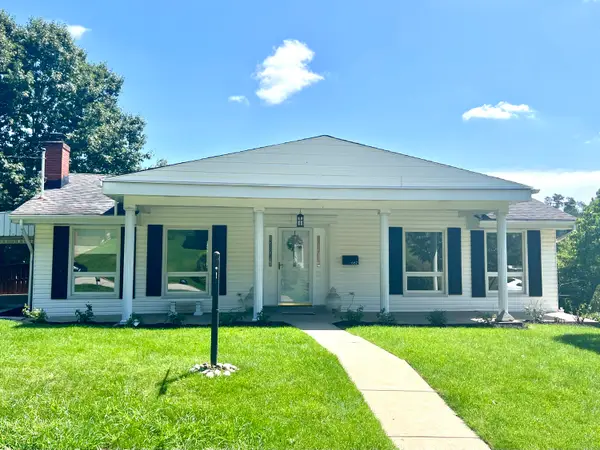 $249,900Active3 beds 3 baths1,260 sq. ft.
662 Debaldo Drive, West Mifflin, PA 15122
MLS# 1771755Listed by: HOWARD HANNA REAL ESTATE SERVICES - Open Sat, 10am to 12pmNew
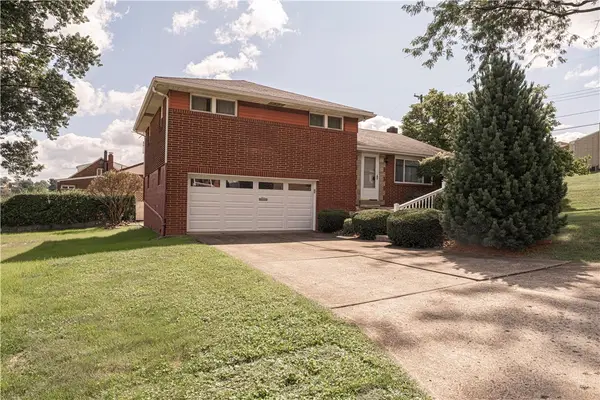 $180,000Active3 beds 2 baths1,258 sq. ft.
4913 Aspen Street, West Mifflin, PA 15122
MLS# 1771513Listed by: REALTY ONE GROUP GOLD STANDARD - New
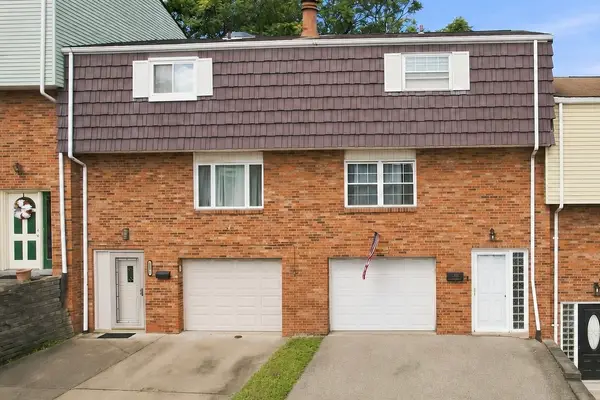 $127,000Active2 beds 2 baths1,160 sq. ft.
1203 Anna Ave, West Mifflin, PA 15122
MLS# 1771477Listed by: KELLER WILLIAMS STEEL CITY - New
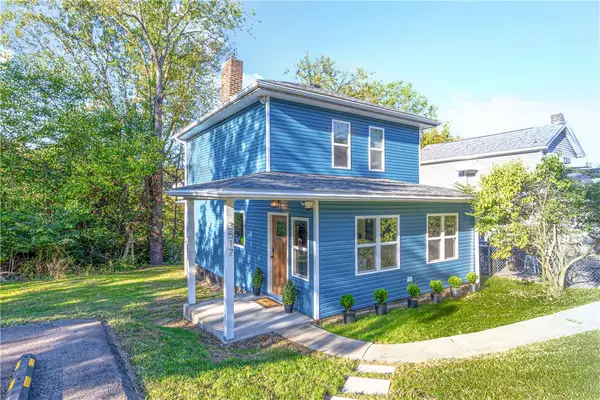 $299,900Active3 beds 3 baths1,052 sq. ft.
3517 Greensprings Ave, West Mifflin, PA 15122
MLS# 1770780Listed by: RE/MAX SELECT REALTY


Protect your home and budget from life's surprises with an Assurant Home Warranty, backed by a partner that supports you through every step of homeownership. Explore Plans.
© 2023 - 2026 ERA Franchise Systems LLC. All rights reserved. ERA Franchise Systems LLC fully supports the principles of the Fair Housing Act and the Equal Opportunity Act. ERA, ERA Real Estate powered, and their respective logos are registered service marks of ERA Franchise Systems LLC. Each office is independently owned and operated.