
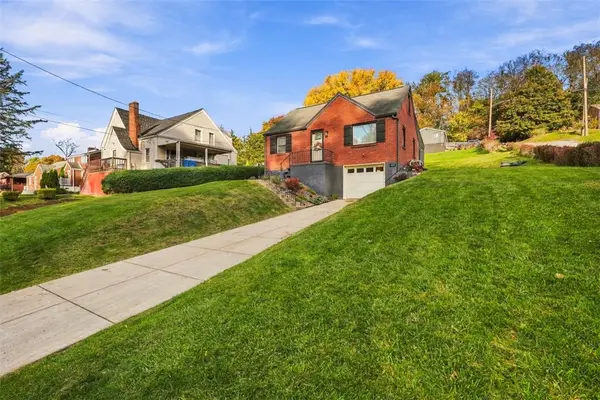
320 Glencoe Drive, West Mifflin, PA 15122
Local realty services provided by:ERA Lechner & Associates, Inc.
Upcoming open houses
- Sun, Nov 0812:00 pm - 02:00 pm
Listed by: mary eve kearns
Office: howard hanna real estate services
MLS#:1782219
Source:PA_WPN
Price summary
- Price:$169,000
- Price per sq. ft.:$201.91
About this home
Why rent when you can own? Move in condition home. One level living with a finished lower leve. Two full bathrooms. One bathroom on the first floor and one on the second floor. Tons of storage. Neutral decor. Tons of storage. Large and level rear grounds with a shed for storage. 30x13 rear patio that is partially coveed. Updates include: hot water tank, 2025, roof 2021, upstairs bathroom 2023. A home warranty is included. Bus transportation at; Corner of Rodeo and Lebanon Church and MacArthur and Lebanon Church. Near Allegheny County Airport.
Contact an agent
Home facts
- Year built:1950
- Subdivision & Development:MIFFLIN PARK 2ND
- Listing ID #:1782219
- Added:1 day(s) ago
- Updated:November 07, 2026 at 11:00 AM
Rooms and interior
- Bedrooms:2
- Total bathrooms:2
- Full bathrooms:2
- Rooms Total:7
- Flooring:Carpet, Tile, Vinyl
- Kitchen Description:Dishwasher, Microwave, Refrigerator, Stove
- Basement:Yes
- Basement Description:FInished, Interior Entry
- Living area:837 sq. ft.
Heating and cooling
- Cooling:Central Air
- Heating:Gas
- Central air:Yes
Structure and exterior
- Roof:Composition
- Year built:1950
- Building area:837 sq. ft.
- Lot area:0.2 Acres
- Architectural Style:Colonial, Ranch
- Construction Materials:Brick
Utilities
- Water:Public
Finances and disclosures
- Price:$169,000
- Price per sq. ft.:$201.91
- Tax amount:$2,640
Features and amenities
- Amenities:Some Gas Appliances
Parking
- Total parking spaces:1
- Garage:Yes
 Last Updated November 7, 2026. Information deemed reliable but not guaranteed. Information is provided exclusively for consumers' personal, non-commercial use and may not be used for any purpose other than to identify prospective properties consumers may be interested in purchasing.
New listings near 320 Glencoe Drive
- New
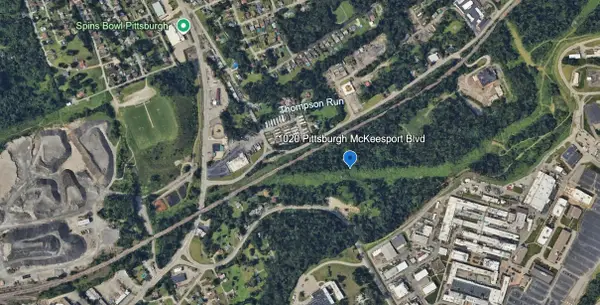 $799,000Active-- beds -- baths
1020 Pittsburgh Mckeesport Blvd., West Mifflin, PA 15122
MLS# 1782499Listed by: COSTA REAL ESTATE LLC - Open Sun, 12 to 2pmNew
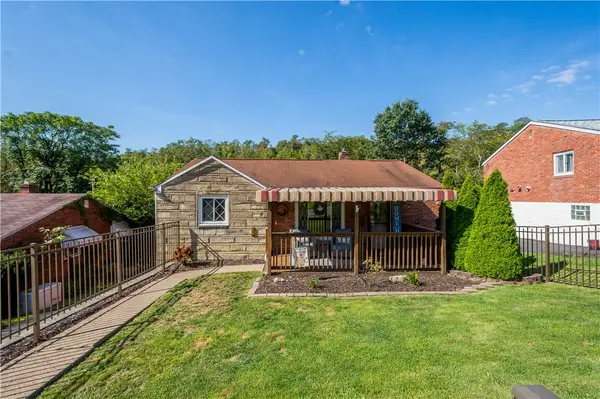 $169,900Active2 beds 1 baths
441 Glencoe Dr, West Mifflin, PA 15122
MLS# 1782291Listed by: RE/MAX SELECT REALTY - New
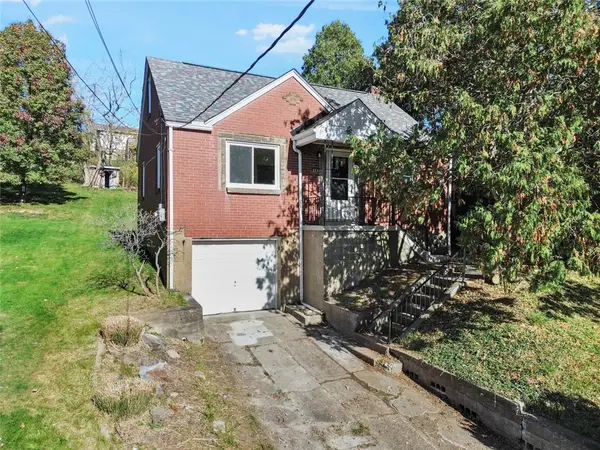 $229,990Active4 beds 2 baths1,125 sq. ft.
3231 Cypress St, West Mifflin, PA 15122
MLS# 1782048Listed by: REALTY CO LLC - New
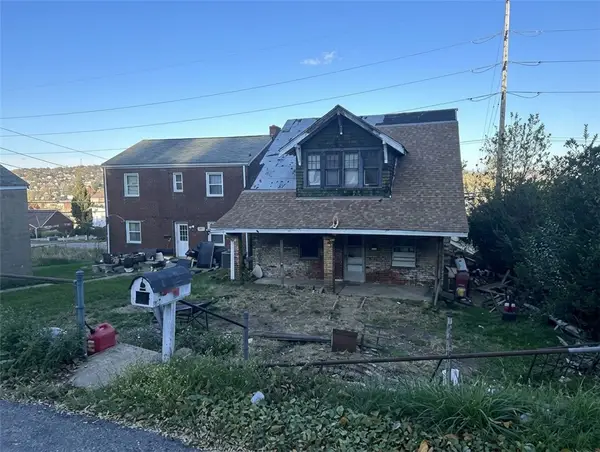 $59,900Active4 beds 2 baths1,931 sq. ft.
4010 Kennywood Blvd, West Mifflin, PA 15122
MLS# 1782168Listed by: THE GREENE REALTY GROUP - New
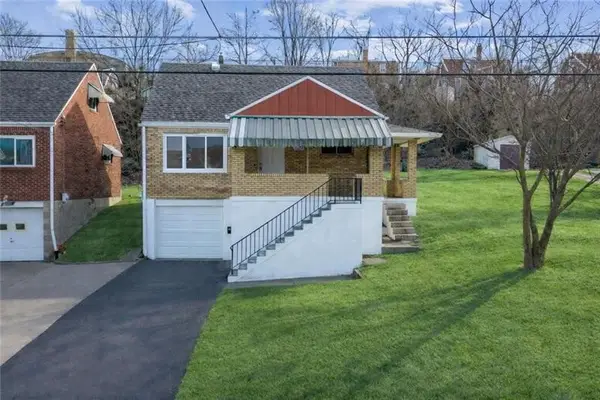 $185,000Active3 beds 2 baths1,300 sq. ft.
2025 Ohio Ave, West Mifflin, PA 15122
MLS# 1782107Listed by: JANUS REALTY ADVISORS - New
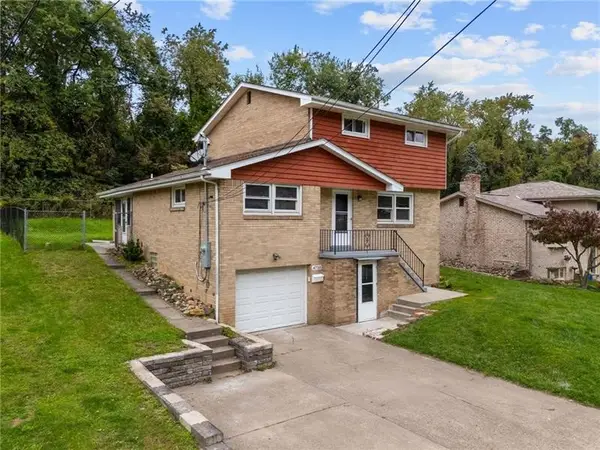 $275,000Active4 beds 3 baths1,428 sq. ft.
4710 Bowes Ave, West Mifflin, PA 15122
MLS# 1782118Listed by: JANUS REALTY ADVISORS - New
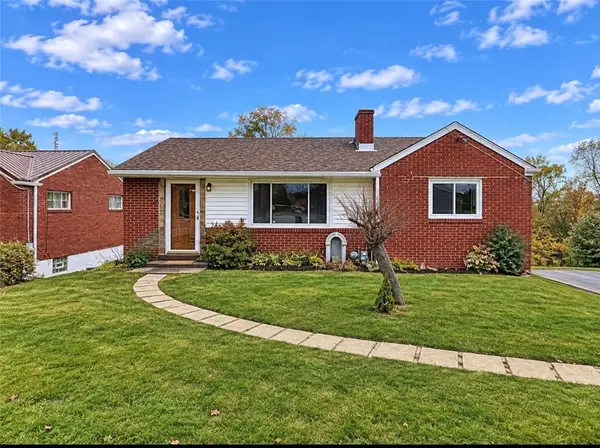 $199,999Active3 beds 1 baths
1650 Clairton Road, West Mifflin, PA 15122
MLS# 1782161Listed by: RE/MAX SELECT REALTY - New
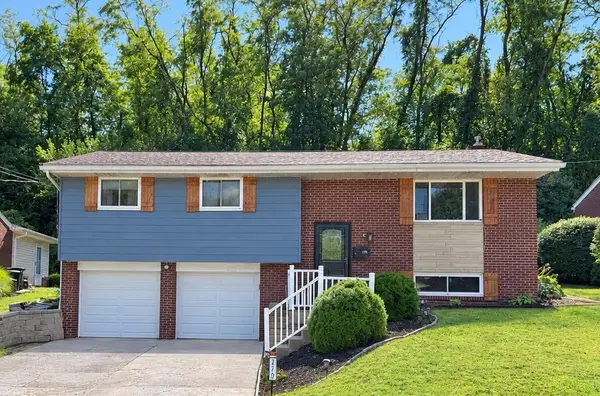 $254,400Active3 beds 2 baths1,610 sq. ft.
270 Castle Dr, West Mifflin, PA 15122
MLS# 1782022Listed by: KAYBROOK REAL ESTATE, LLC - Open Sat, 11am to 1pmNew
 $155,000Active3 beds 1 baths1,425 sq. ft.
401 Division St, West Mifflin, PA 15122
MLS# 1782038Listed by: RE/MAX SELECT REALTY


Protect your home and budget from life's surprises with an Assurant Home Warranty, backed by a partner that supports you through every step of homeownership. Explore Plans.
© 2023 - 2026 ERA Franchise Systems LLC. All rights reserved. ERA Franchise Systems LLC fully supports the principles of the Fair Housing Act and the Equal Opportunity Act. ERA, ERA Real Estate powered, and their respective logos are registered service marks of ERA Franchise Systems LLC. Each office is independently owned and operated.