
270 Castle Dr, West Mifflin, PA 15122
Local realty services provided by:ERA Lechner & Associates, Inc.
270 Castle Dr,West Mifflin, PA 15122
$254,400
- 3 Beds
- 2 Baths
- 1,610 sq. ft.
- Single family
- Active
Listed by: brittany killen
Office: kaybrook real estate, llc.
MLS#:1782022
Source:PA_WPN
Price summary
- Price:$254,400
- Price per sq. ft.:$158.01
About this home
You know that house where the big-ticket items are already taken care of, the extra space is already there, AND there's a pool waiting for you? Yep, this is THAT house! Welcome to 270 Castle Drive in the highly desirable Royal Highlands!
This 3-bedroom, 2-bath home brings together the updates, extra living space, and lifestyle buyers are looking for. Enjoy peace of mind knowing the roof, windows, and water heater were replaced in 2018, along with a finished basement that adds even more room to spread out. The current owners have continued to make improvements, including a beautifully finished vanity/dressing area in 2022, plus a new AC and furnace and garage doors in 2024. Add in newer Samsung appliances throughout, and there's even more to love!
Need a little extra room? The enclosed all-seasons room offers the perfect spot for a home office, playroom, hobby space, or whatever fits your lifestyle. And when it's time to unwind, head outside to your very own pool! Installed in 2017 and well-maintained, this mineral-based pool system offers a swimming experience designed with sensitive skin in mind.
Whether you're hosting summer get-togethers poolside, enjoying movie nights in the finished basement, or making the most of all the additional living spaces, this home offers room to live, relax, and enjoy. Conveniently located near West Mifflin Middle/High School, The Waterfront, Kennywood, Oakland, Downtown Pittsburgh, and the Parkway, you'll love having so much nearby.
The big updates are done, the extra space is waiting, and the pool is calling! All that's missing is YOU!...
Contact an agent
Home facts
- Year built:1967
- Subdivision & Development:Royal Highlands
- Listing ID #:1782022
- Added:6 day(s) ago
- Updated:November 11, 2026 at 11:06 AM
Rooms and interior
- Bedrooms:3
- Total bathrooms:2
- Full bathrooms:2
- Rooms Total:10
- Flooring:Carpet, Hardwood
- Kitchen Description:Dishwasher, Disposal, Refrigerator, Stove
- Basement:Yes
- Basement Description:FInished, Walk Out Access
- Living area:1,610 sq. ft.
Heating and cooling
- Cooling:Central Air
- Heating:Gas
- Central air:Yes
Structure and exterior
- Roof:Asphalt
- Year built:1967
- Building area:1,610 sq. ft.
- Lot area:0.18 Acres
- Construction Materials:Brick
Utilities
- Water:Public
Finances and disclosures
- Price:$254,400
- Price per sq. ft.:$158.01
- Tax amount:$5,552
Features and amenities
- Laundry features:Dryer, Washer
- Amenities:Some Gas Appliances
- Pool features:Pool
Parking
- Total parking spaces:2
- Garage:Yes
 Last Updated November 11, 2026. Information deemed reliable but not guaranteed. Information is provided exclusively for consumers' personal, non-commercial use and may not be used for any purpose other than to identify prospective properties consumers may be interested in purchasing.
New listings near 270 Castle Dr
- New
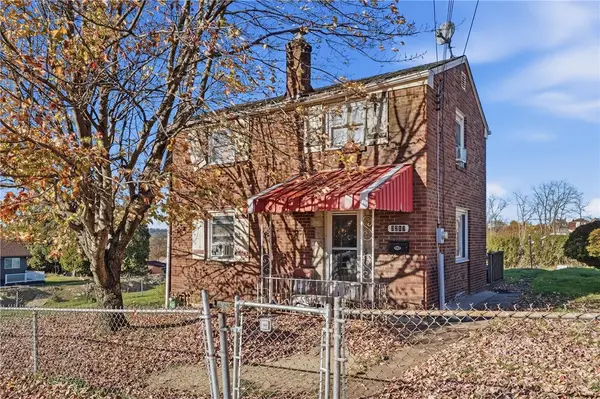 $60,000Active3 beds 1 baths1,144 sq. ft.
3217 Garfield Ave, West Mifflin, PA 15122
MLS# 1782816Listed by: BERKSHIRE HATHAWAY THE PREFERRED REALTY - New
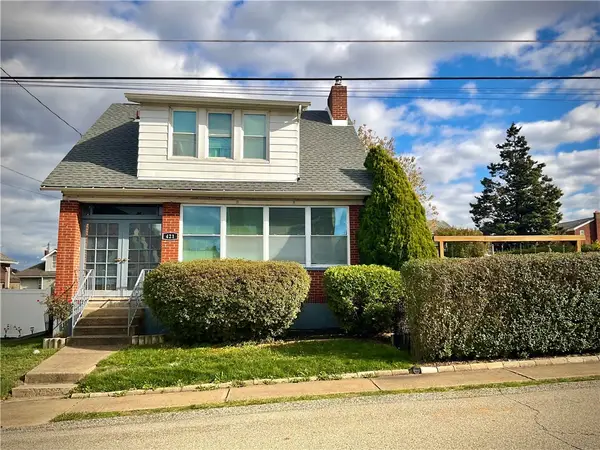 $295,000Active3 beds 2 baths
421 Carnegie, West Mifflin, PA 15122
MLS# 1782835Listed by: PLACE TRUST, INC. - New
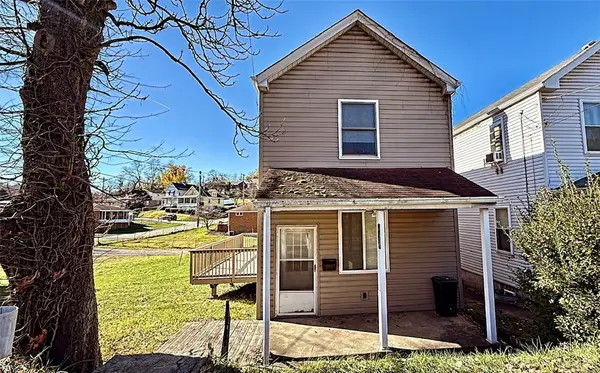 $153,650Active2 beds 2 baths1,224 sq. ft.
4428 Greensprings Ave, West Mifflin, PA 15122
MLS# 1782630Listed by: BERKSHIRE HATHAWAY THE PREFERRED REALTY - New
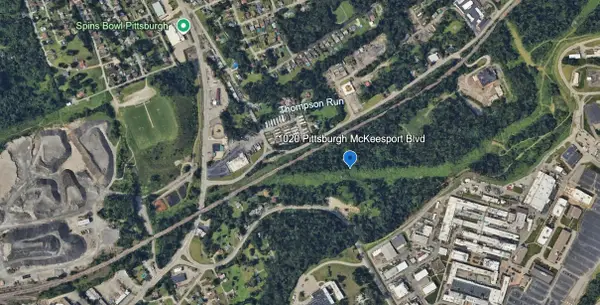 $799,000Active-- beds -- baths
1020 Pittsburgh Mckeesport Blvd., West Mifflin, PA 15122
MLS# 1782499Listed by: COSTA REAL ESTATE LLC - New
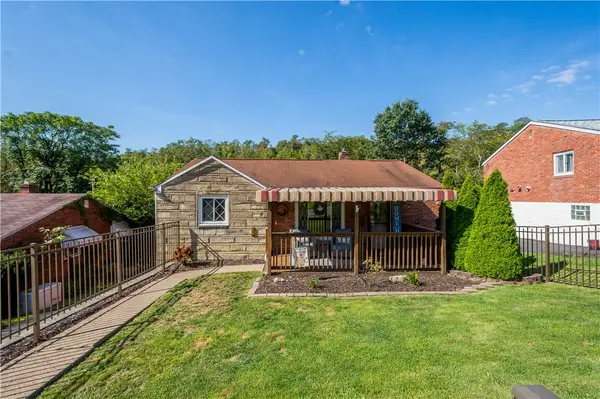 $169,900Active2 beds 1 baths
441 Glencoe Dr, West Mifflin, PA 15122
MLS# 1782291Listed by: RE/MAX SELECT REALTY - New
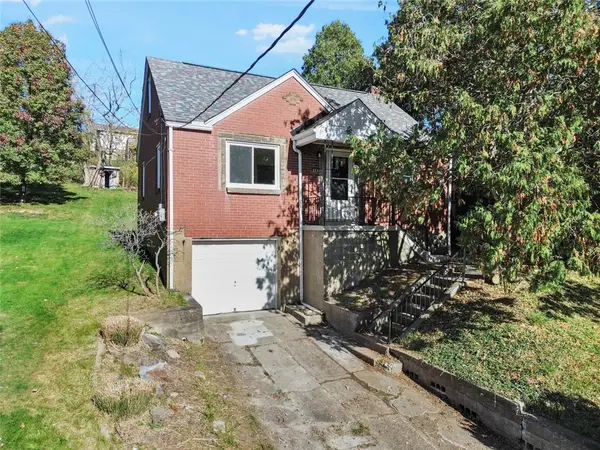 $229,990Active4 beds 2 baths1,125 sq. ft.
3231 Cypress St, West Mifflin, PA 15122
MLS# 1782048Listed by: REALTY CO LLC - New
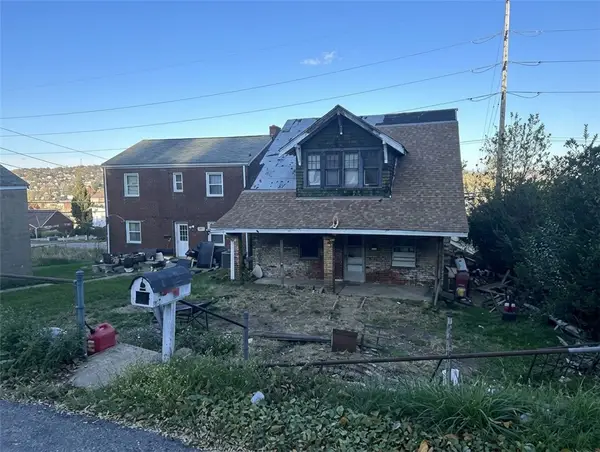 $59,900Active4 beds 2 baths1,931 sq. ft.
4010 Kennywood Blvd, West Mifflin, PA 15122
MLS# 1782168Listed by: THE GREENE REALTY GROUP - New
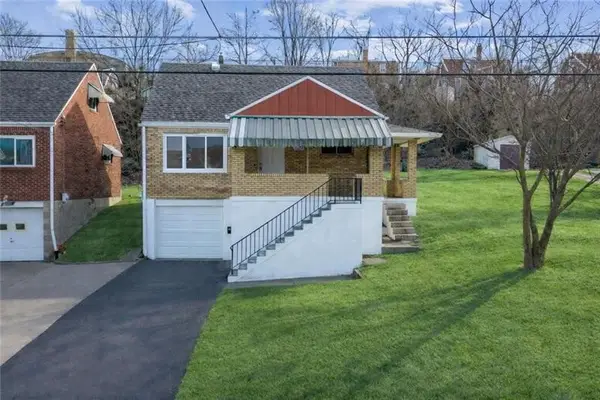 $185,000Active3 beds 2 baths1,300 sq. ft.
2025 Ohio Ave, West Mifflin, PA 15122
MLS# 1782107Listed by: JANUS REALTY ADVISORS 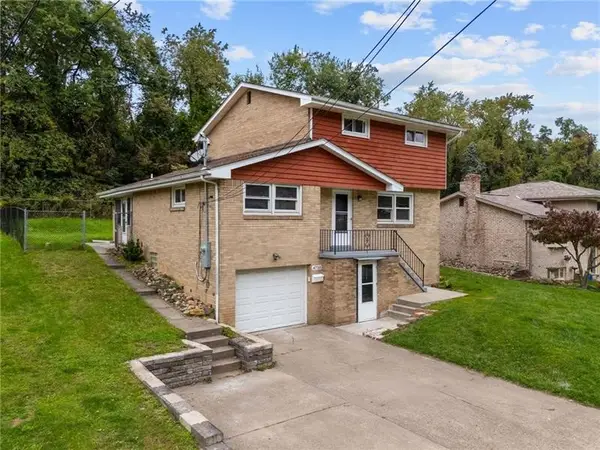 $275,000Pending4 beds 3 baths1,428 sq. ft.
4710 Bowes Ave, West Mifflin, PA 15122
MLS# 1782118Listed by: JANUS REALTY ADVISORS- Open Sat, 12 to 2pmNew
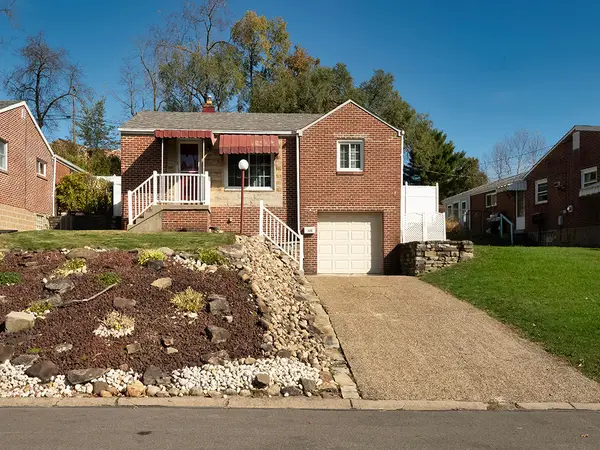 $169,000Active2 beds 2 baths837 sq. ft.
320 Glencoe Drive, West Mifflin, PA 15122
MLS# 1782219Listed by: HOWARD HANNA REAL ESTATE SERVICES


Protect your home and budget from life's surprises with an Assurant Home Warranty, backed by a partner that supports you through every step of homeownership. Explore Plans.
© 2023 - 2026 ERA Franchise Systems LLC. All rights reserved. ERA Franchise Systems LLC fully supports the principles of the Fair Housing Act and the Equal Opportunity Act. ERA, ERA Real Estate powered, and their respective logos are registered service marks of ERA Franchise Systems LLC. Each office is independently owned and operated.