
4913 Aspen Street, West Mifflin, PA 15122
Local realty services provided by:ERA Johnson Real Estate, Inc.
Upcoming open houses
- Sat, Aug 2910:00 am - 12:00 pm
Listed by: caitlin fanelli
Office: realty one group gold standard
MLS#:1771513
Source:PA_WPN
Price summary
- Price:$180,000
- Price per sq. ft.:$143.08
About this home
Bring your vision to 4913 Aspen Street, a 3 bedroom, 2 full bathroom home situated on a corner lot in West Mifflin. Lovingly maintained by its original owner, this 1,258 square foot property offers a solid foundation for a buyer ready to personalize a home to their own style. The kitchen features solid cabinetry and a corner sink to maximize counter space, along with distinctive vintage 1970s vinyl flooring in a mustard and burnt orange geometric pattern that adds plenty of retro character. The spacious living room opens directly to the dining area. Three bedrooms offer flexible space, including a main bedroom with 2 closets. Original hardwood remains underneath the carpeting, offering an opportunity to uncover and refinish a classic feature. Both full bathrooms retain their original-era finishes, giving the next owner an opportunity to modernize while choosing their own colors, materials, and design. The unfinished basement adds valuable space as a potential game room with a dedicated laundry and utility area. You will also notice a brand new electrical panel and outside service. A pantry just a few steps down from the kitchen provides great storage for canned goods, pots and pans, and entertaining equipment. An integral 2-car garage provides convenient off-street parking with room for storage or a workbench. The corner lot setting provides two side yards and a back patio perfect for grilling or parties. The former in-ground pool has been professionally filled in, creating a large side-yard area that can now be used for outdoor space, gardening, recreation, or even future additions to the home! Located in a walkable neighborhood with convenient access to Kennywood Park, the property also sits near The Waterfront for shopping, dining, and entertainment. This home offers a buyer the opportunity to purchase a property with established character and make the updates that fit their needs and vision. If you have been looking for a home you can transform over time rather than one that already reflects someone else's style, this property is ready for its next chapter with you!...
Contact an agent
Home facts
- Year built:1960
- Listing ID #:1771513
- Added:2 day(s) ago
- Updated:August 29, 2026 at 05:06 PM
Rooms and interior
- Bedrooms:3
- Total bathrooms:2
- Full bathrooms:2
- Rooms Total:9
- Flooring:Carpet, Hardwood, Vinyl
- Kitchen Description:Dishwasher, Microwave, Pantry, Refrigerator, Stove
- Basement:Yes
- Basement Description:Full, Interior Entry
- Living area:1,258 sq. ft.
Heating and cooling
- Cooling:Central Air
- Heating:Gas
- Central air:Yes
Structure and exterior
- Roof:Composition
- Year built:1960
- Building area:1,258 sq. ft.
- Lot area:0.09 Acres
- Construction Materials:Brick
Utilities
- Water:Public
Finances and disclosures
- Price:$180,000
- Price per sq. ft.:$143.08
- Tax amount:$4,223
Features and amenities
- Laundry features:Dryer, Washer
- Amenities:Some Gas Appliances, Window Treatments
Parking
- Total parking spaces:2
- Garage:Yes
 Last Updated August 29, 2026. Information deemed reliable but not guaranteed. Information is provided exclusively for consumers' personal, non-commercial use and may not be used for any purpose other than to identify prospective properties consumers may be interested in purchasing.
New listings near 4913 Aspen Street
- New
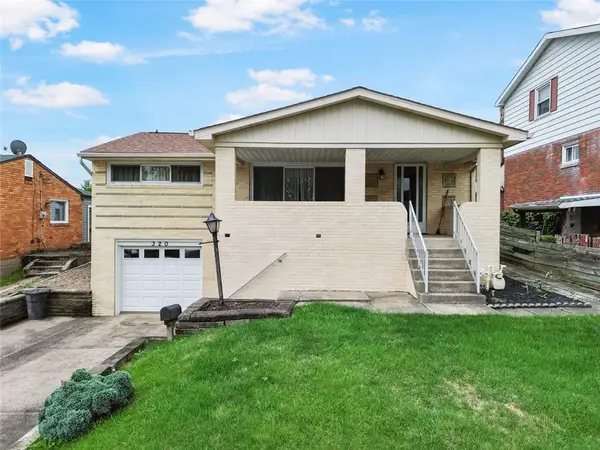 $160,000Active3 beds 2 baths1,000 sq. ft.
320 Livingston Rd, West Mifflin, PA 15122
MLS# 1771905Listed by: REALTY CO LLC - New
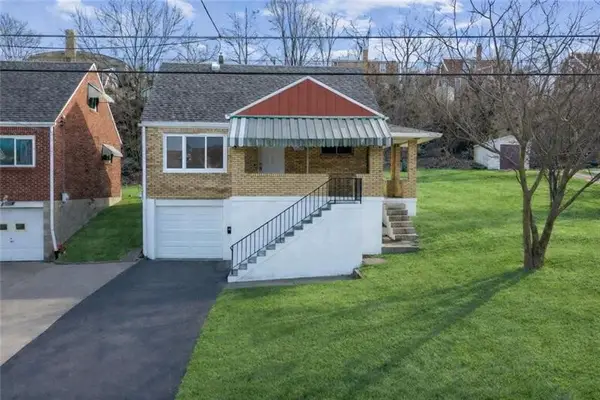 $196,500Active3 beds 2 baths1,300 sq. ft.
2025 Ohio Ave, West Mifflin, PA 15122
MLS# 1771546Listed by: JANUS REALTY ADVISORS - New
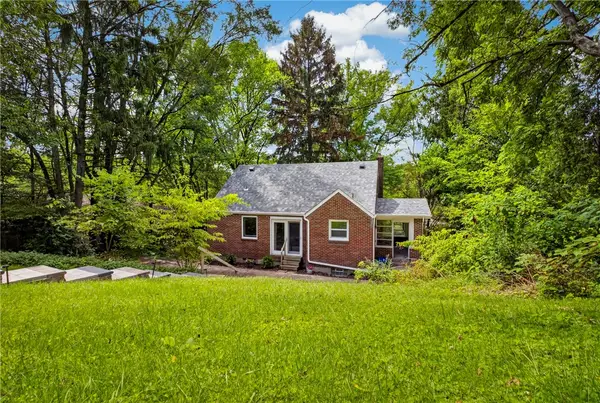 $180,000Active3 beds 2 baths1,269 sq. ft.
217 Curry Hollow Rd, West Mifflin, PA 15122
MLS# 1771882Listed by: BERKSHIRE HATHAWAY THE PREFERRED REALTY - New
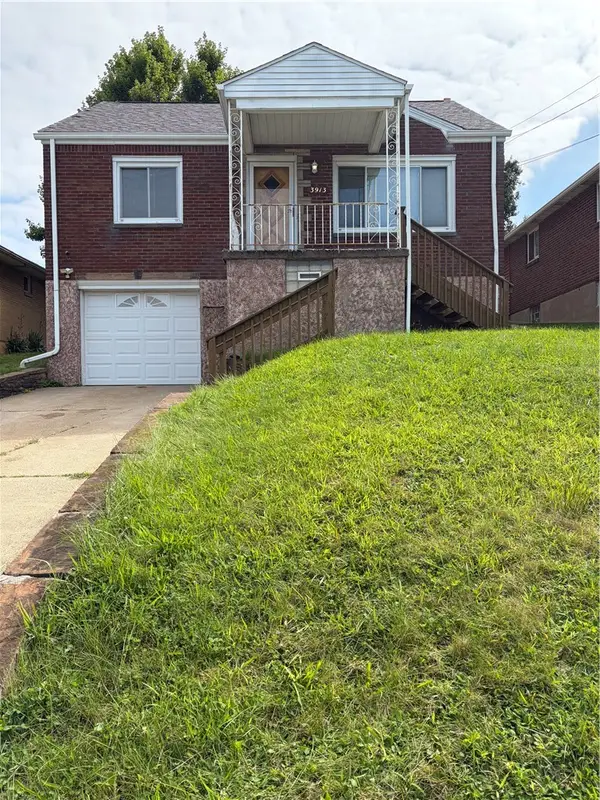 $149,999Active4 beds 1 baths1,092 sq. ft.
3913 Everlawn St, West Mifflin, PA 15122
MLS# 1771866Listed by: KAYBROOK REAL ESTATE, LLC - New
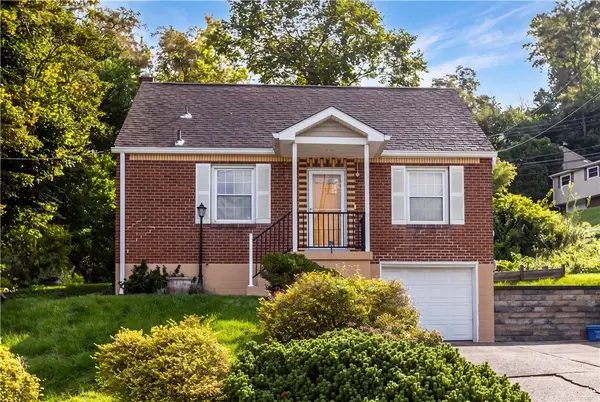 $210,000Active3 beds 1 baths1,200 sq. ft.
615 Nordeen Dr, West Mifflin, PA 15122
MLS# 1770901Listed by: COLDWELL BANKER REALTY - Open Sun, 12 to 2pmNew
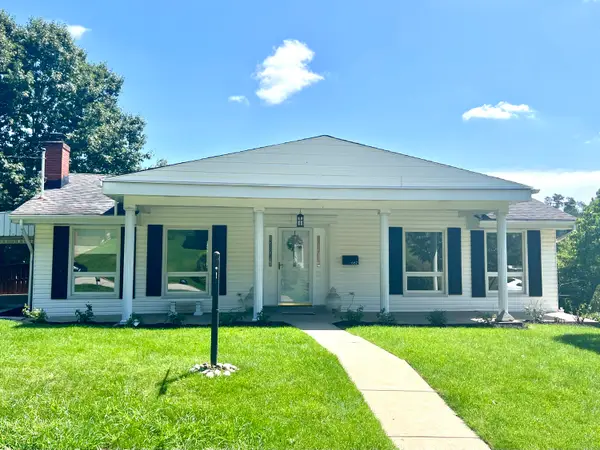 $249,900Active3 beds 3 baths1,260 sq. ft.
662 Debaldo Drive, West Mifflin, PA 15122
MLS# 1771755Listed by: HOWARD HANNA REAL ESTATE SERVICES - New
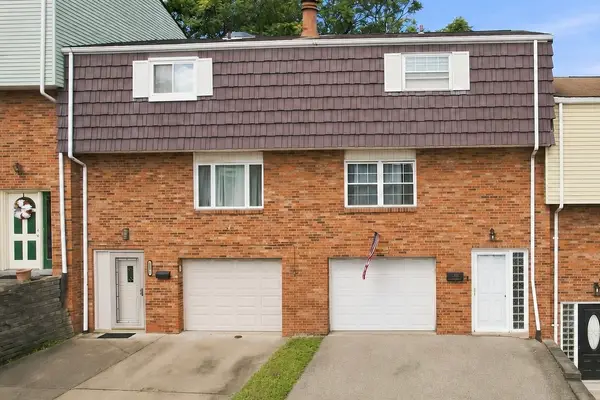 $127,000Active2 beds 2 baths1,160 sq. ft.
1203 Anna Ave, West Mifflin, PA 15122
MLS# 1771477Listed by: KELLER WILLIAMS STEEL CITY - Open Sat, 11am to 1pmNew
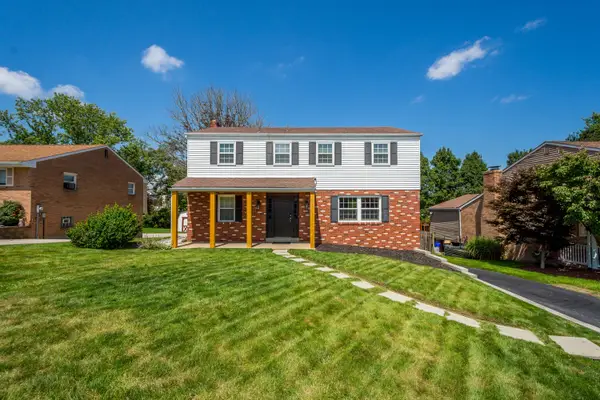 $330,000Active4 beds 3 baths2,014 sq. ft.
1013 Dana Drive, West Mifflin, PA 15122
MLS# 1771421Listed by: HOWARD HANNA REAL ESTATE SERVICES - New
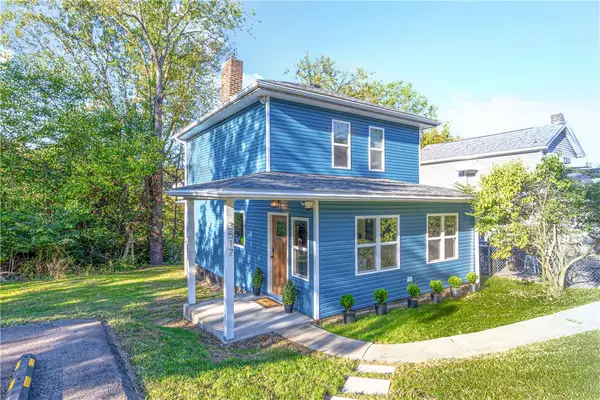 $299,900Active3 beds 3 baths1,052 sq. ft.
3517 Greensprings Ave, West Mifflin, PA 15122
MLS# 1770780Listed by: RE/MAX SELECT REALTY


Protect your home and budget from life's surprises with an Assurant Home Warranty, backed by a partner that supports you through every step of homeownership. Explore Plans.
© 2023 - 2026 ERA Franchise Systems LLC. All rights reserved. ERA Franchise Systems LLC fully supports the principles of the Fair Housing Act and the Equal Opportunity Act. ERA, ERA Real Estate powered, and their respective logos are registered service marks of ERA Franchise Systems LLC. Each office is independently owned and operated.