
1025 Willowbrook Road, West Newton, PA 15089
Local realty services provided by:ERA Lechner & Associates, Inc.
Listed by: michelle laux
Office: the agency - morgantown
MLS#:1769593
Source:PA_WPN
Price summary
- Price:$275,000
- Price per sq. ft.:$216.19
About this home
This home is situated just minutes from the Youghiogheny River Trail and close access to 51 and 70. The home's amazing view offers homeowners the opportunity to drink a fresh cup of coffee while watching the wildlife in the back and in the front you will be able to oversee the new construction in the surrounding area. This home has great potential for families to create life long memories. This charming space filled with many years of love and laughter is ready for your personal touch to bring its next chapter to life. Cherished history meets future potential. This home is being sold as is.
Contact an agent
Home facts
- Year built:1974
- Listing ID #:1769593
- Added:6 day(s) ago
- Updated:August 20, 2026 at 10:01 AM
Rooms and interior
- Bedrooms:3
- Total bathrooms:2
- Full bathrooms:2
- Flooring:Laminate
- Kitchen Description:Dishwasher, Refrigerator, Stove
- Basement:Yes
- Basement Description:Interior Entry
- Living area:1,272 sq. ft.
Heating and cooling
- Cooling:Central Air
- Heating:Electric
- Central air:Yes
Structure and exterior
- Year built:1974
- Building area:1,272 sq. ft.
- Lot area:0.85 Acres
Utilities
- Water:Public
Finances and disclosures
- Price:$275,000
- Price per sq. ft.:$216.19
- Tax amount:$4,105
Features and amenities
- Laundry features:Dryer, Washer
- Amenities:Some Electric Appliances
Parking
- Total parking spaces:2
- Garage:Yes
 Last Updated August 20, 2026. Information deemed reliable but not guaranteed. Information is provided exclusively for consumers' personal, non-commercial use and may not be used for any purpose other than to identify prospective properties consumers may be interested in purchasing.
New listings near 1025 Willowbrook Road
- New
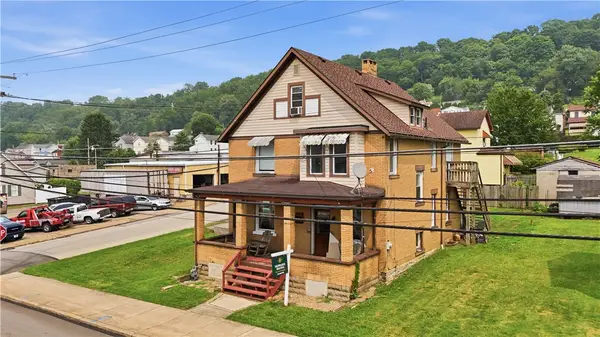 $189,900Active4 beds 3 baths2,285 sq. ft.
236 N Water St, West Newton, PA 15089
MLS# 1770029Listed by: HOWARD HANNA REAL ESTATE SERVICES 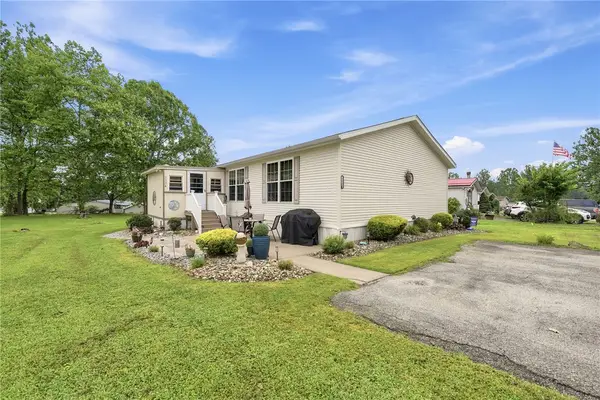 $72,900Active3 beds 2 baths1,568 sq. ft.
1134 Atlantis Dr, West Newton, PA 15089
MLS# 1765979Listed by: RE/MAX NEXT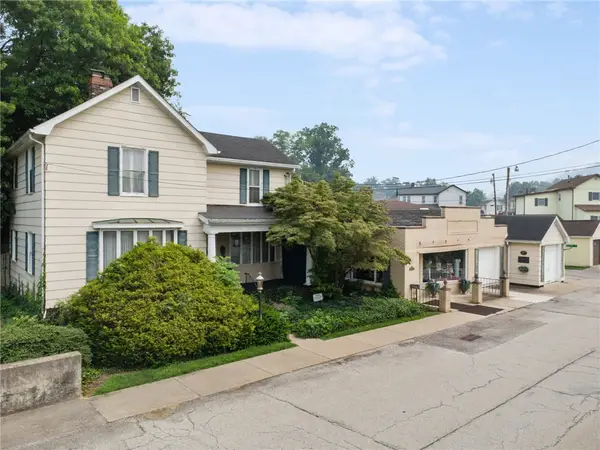 $309,900Active3 beds 2 baths
305-307 S 6th St, West Newton, PA 15089
MLS# 1766090Listed by: HOWARD HANNA MID MON VALLEY OFFICE $104,900Pending2 beds 2 baths
305 N 4th Street, West Newton, PA 15089
MLS# 1764831Listed by: MISCOVICH REAL ESTATE LLC $100,000Active1 beds 1 baths850 sq. ft.
305 Spring Ln, West Newton, PA 15089
MLS# 1763868Listed by: BERKSHIRE HATHAWAY THE PREFERRED REALTY $650,000Pending3 beds 2 baths1,856 sq. ft.
418 Vernon Drive, West Newton, PA 15089
MLS# 1763470Listed by: BERKSHIRE HATHAWAY THE PREFERRED REALTY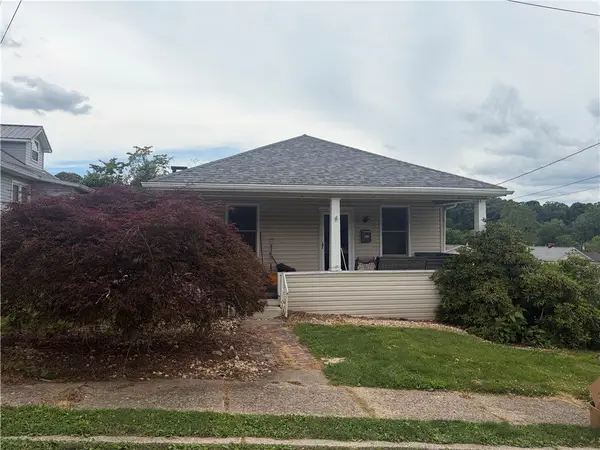 $124,900Active2 beds 2 baths988 sq. ft.
202 Broadway St, West Newton, PA 15089
MLS# 1762610Listed by: CENTURY 21 FRONTIER REALTY $130,000Active4 beds 2 baths2,404 sq. ft.
702 Vine, West Newton, PA 15089
MLS# 1760880Listed by: HOWARD HANNA MID MON VALLEY OFFICE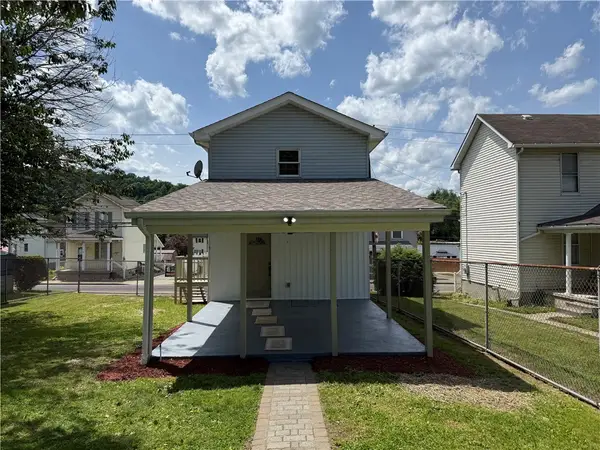 $129,900Pending3 beds 1 baths
314 N Water St, West Newton, PA 15089
MLS# 1760654Listed by: #1 CHOICE REAL ESTATE


Protect your home and budget from life's surprises with an Assurant Home Warranty, backed by a partner that supports you through every step of homeownership. Explore Plans.
© 2023 - 2026 ERA Franchise Systems LLC. All rights reserved. ERA Franchise Systems LLC fully supports the principles of the Fair Housing Act and the Equal Opportunity Act. ERA, ERA Real Estate powered, and their respective logos are registered service marks of ERA Franchise Systems LLC. Each office is independently owned and operated.